Residential Interior Project • Dwarka, Delhi
3 BHK Apartment Interior Design in Dwarka
A complete project-focused look at planning a 3 BHK apartment around practical circulation, storage, kitchen functionality, bedroom comfort, lighting and coordinated interior finishes.
Project Overview
A 3 BHK home planned as one connected interior
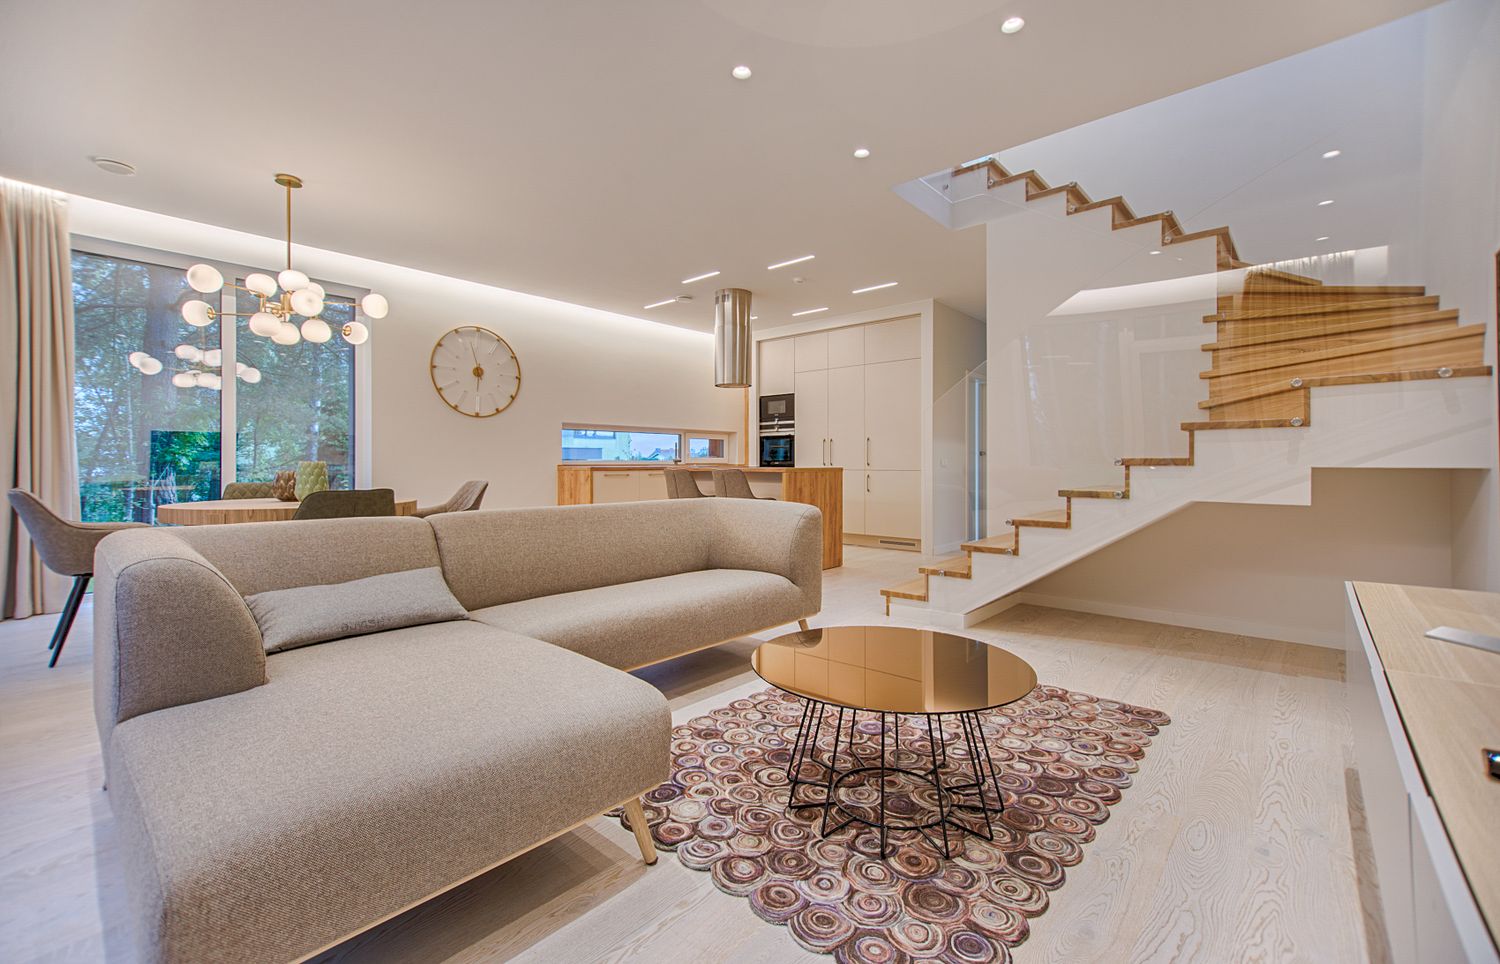
A successful 3 BHK apartment interior should not treat the living room, bedrooms, kitchen and storage as unrelated rooms. The planning should connect circulation, furniture dimensions, storage, lighting, materials and everyday use throughout the home.
01 • Design Direction
Start with how the family uses the apartment
Space Planning
Furniture, doors, windows and circulation should be considered together before detailed cabinetry and decorative finishes are fixed.
Storage
Wardrobes, kitchen cabinets, TV storage and utility storage should be planned around actual household requirements.
Lighting
Ambient, task and accent lighting can be coordinated with the ceiling, furniture and room activities.
Material Coordination
Flooring, cabinetry, wall finishes, countertops, hardware and furniture should work as one material palette.
Function
The design should support cooking, resting, working, entertaining, storage and everyday movement rather than relying only on appearance.
Execution
Detailed specifications and coordinated site execution help translate the approved design into the finished home.
02 • Living & Dining
The common areas establish the home’s visual language
Living Room
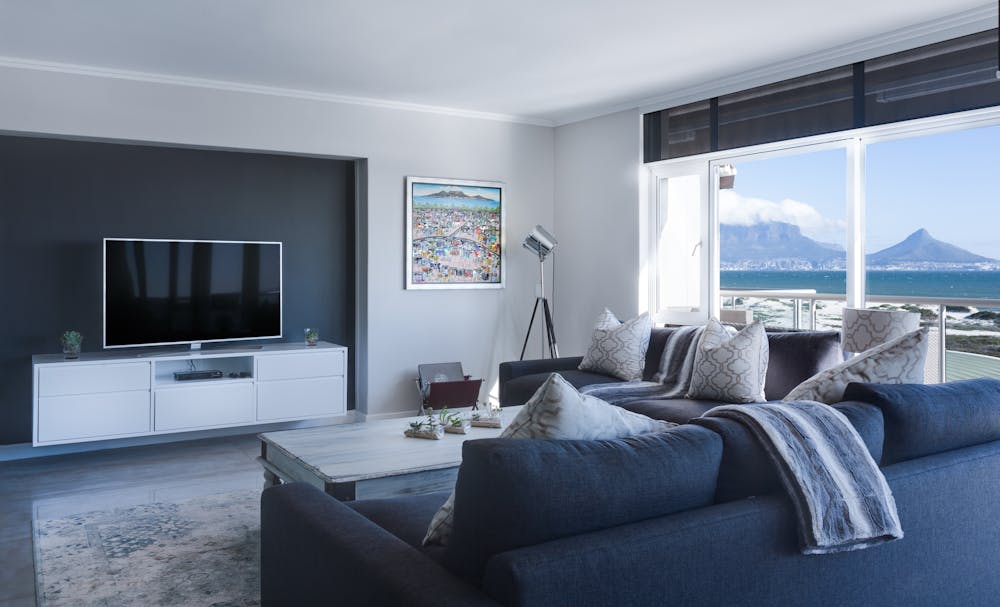
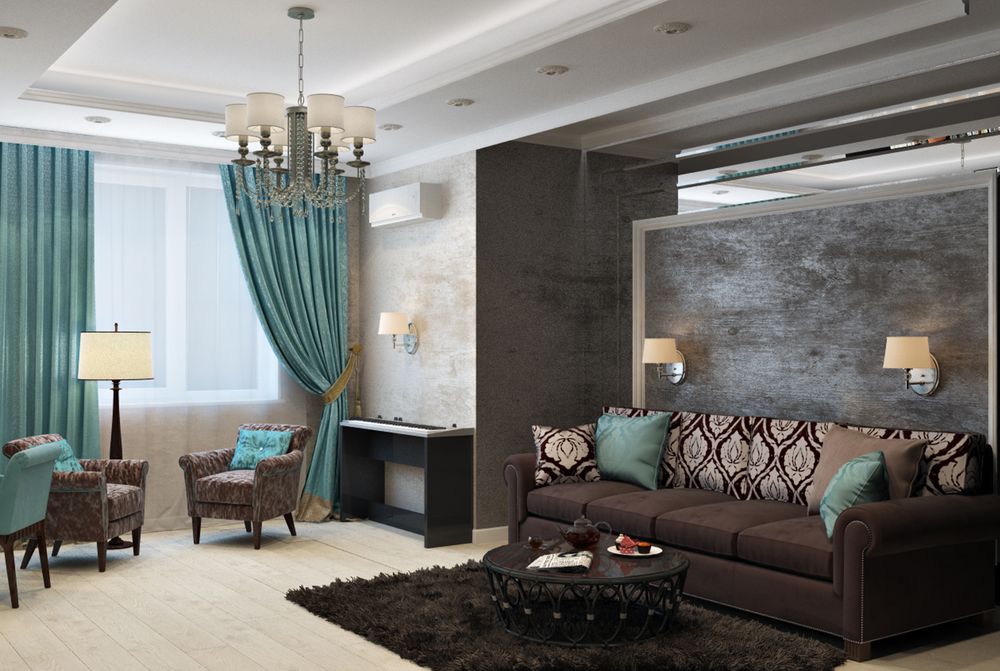
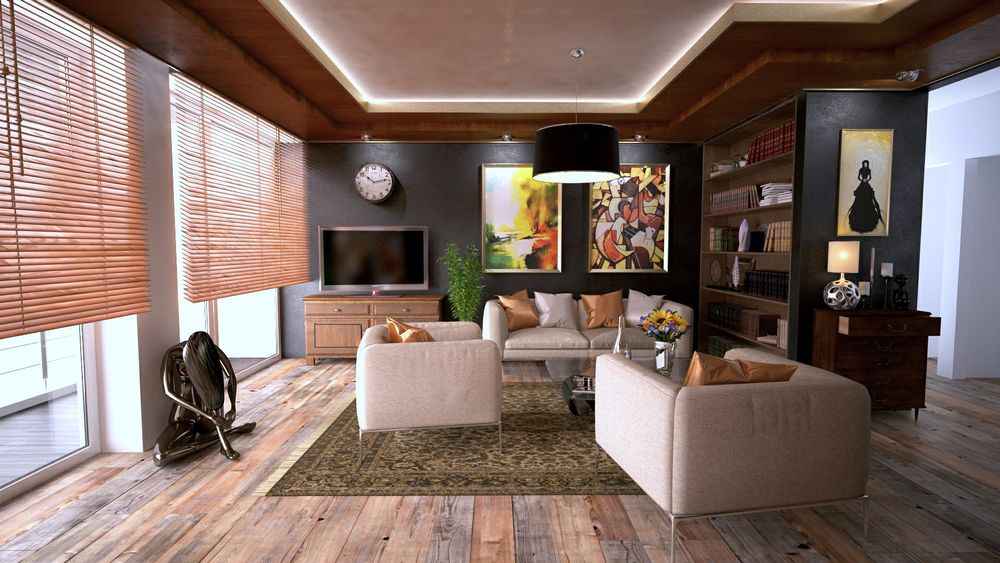
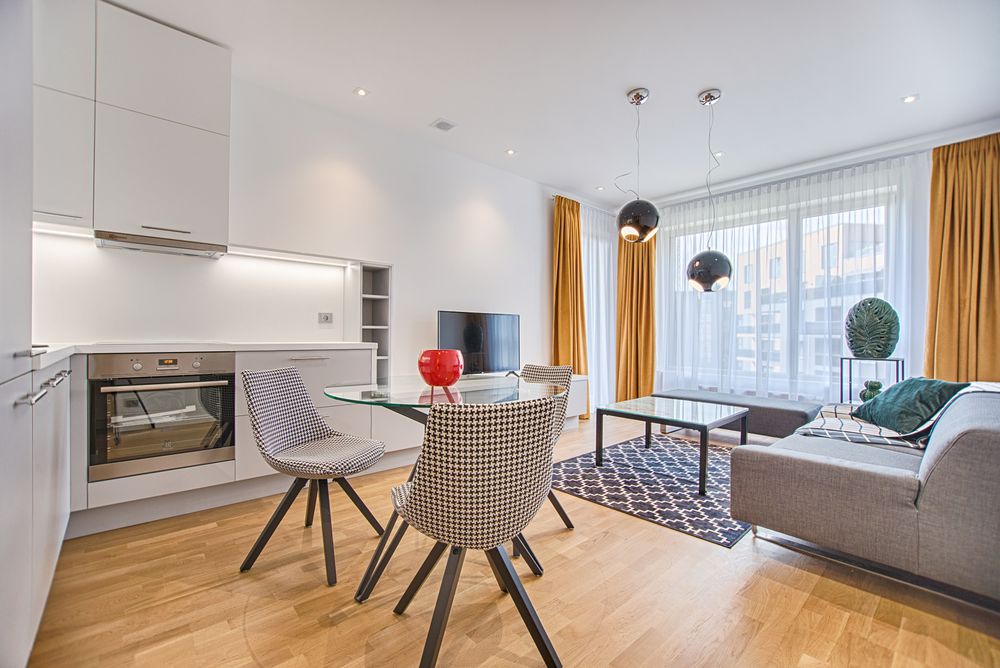
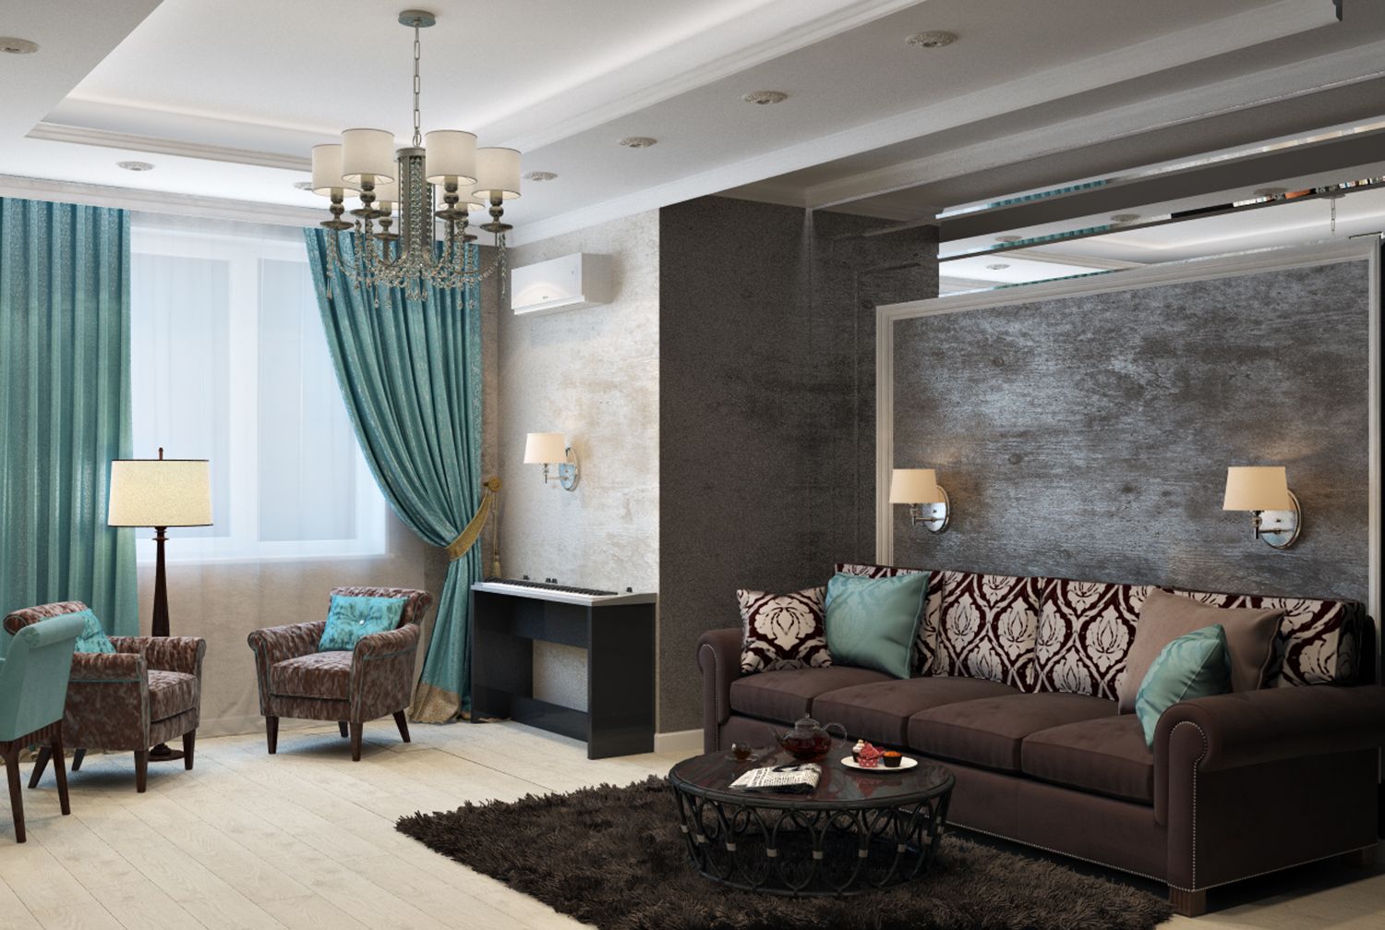
Seating should be arranged around comfortable circulation while the TV unit, storage, lighting and wall treatment remain visually coordinated.
TV Unit
A TV wall can combine display, concealed storage and cable management without overwhelming the room.
Dining Area
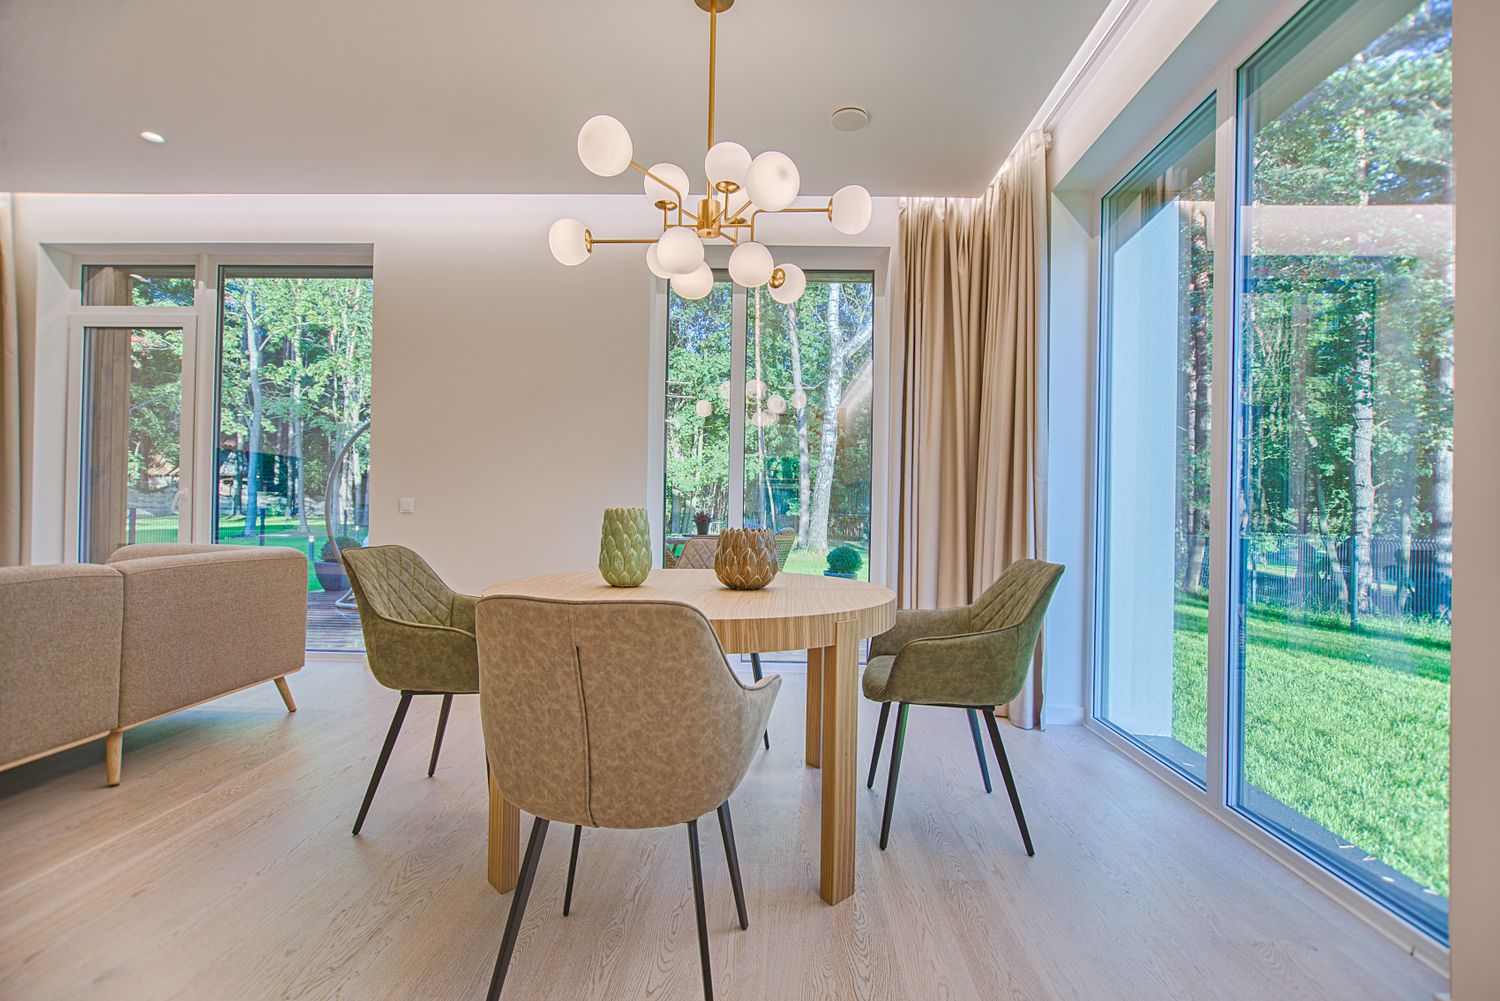
Dining furniture should maintain practical circulation between the kitchen, living room and other parts of the apartment.
03 • Kitchen
Kitchen planning combines storage, services and workflow
Layout
Select the kitchen arrangement according to room dimensions, circulation and appliance requirements.
Cabinetry
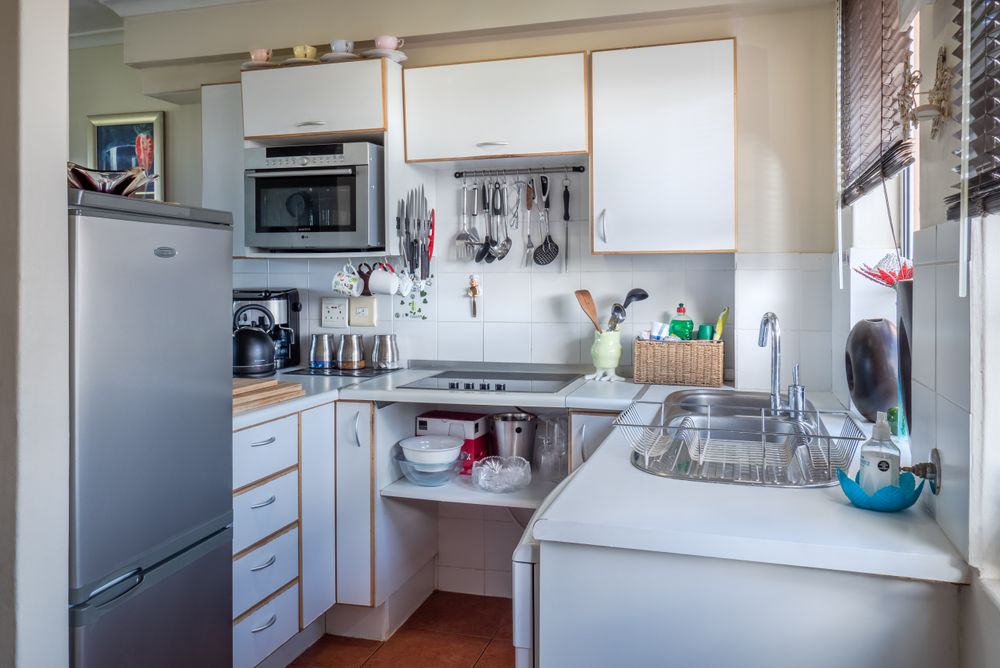
Plan base, wall, tall and corner storage around the household’s cookware, pantry and daily-use items.
Countertop
Coordinate the countertop material, work area, sink, hob and appliance cut-outs before fabrication.
Hardware
Drawers, hinges, pull-outs and internal organizers should match the storage requirements and cabinet dimensions.
Project specification principle
The final project page should identify the actual cabinet construction, board specification, shutters, hardware, countertop and accessories used on the completed project once those details are verified.
04 • Master Bedroom
Plan the bedroom around rest, storage and circulation
Bed Wall
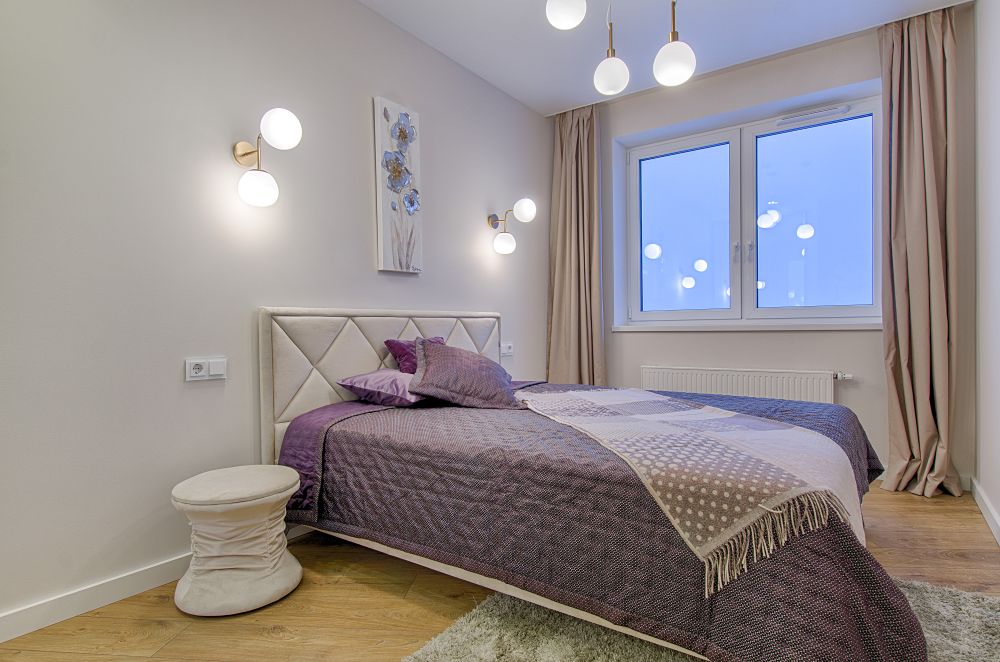
The bed wall can combine a simple focal treatment with practical bedside storage and coordinated lighting.
Wardrobe
Wardrobe dimensions should follow the room’s circulation and storage requirements rather than filling every available wall.
Lighting
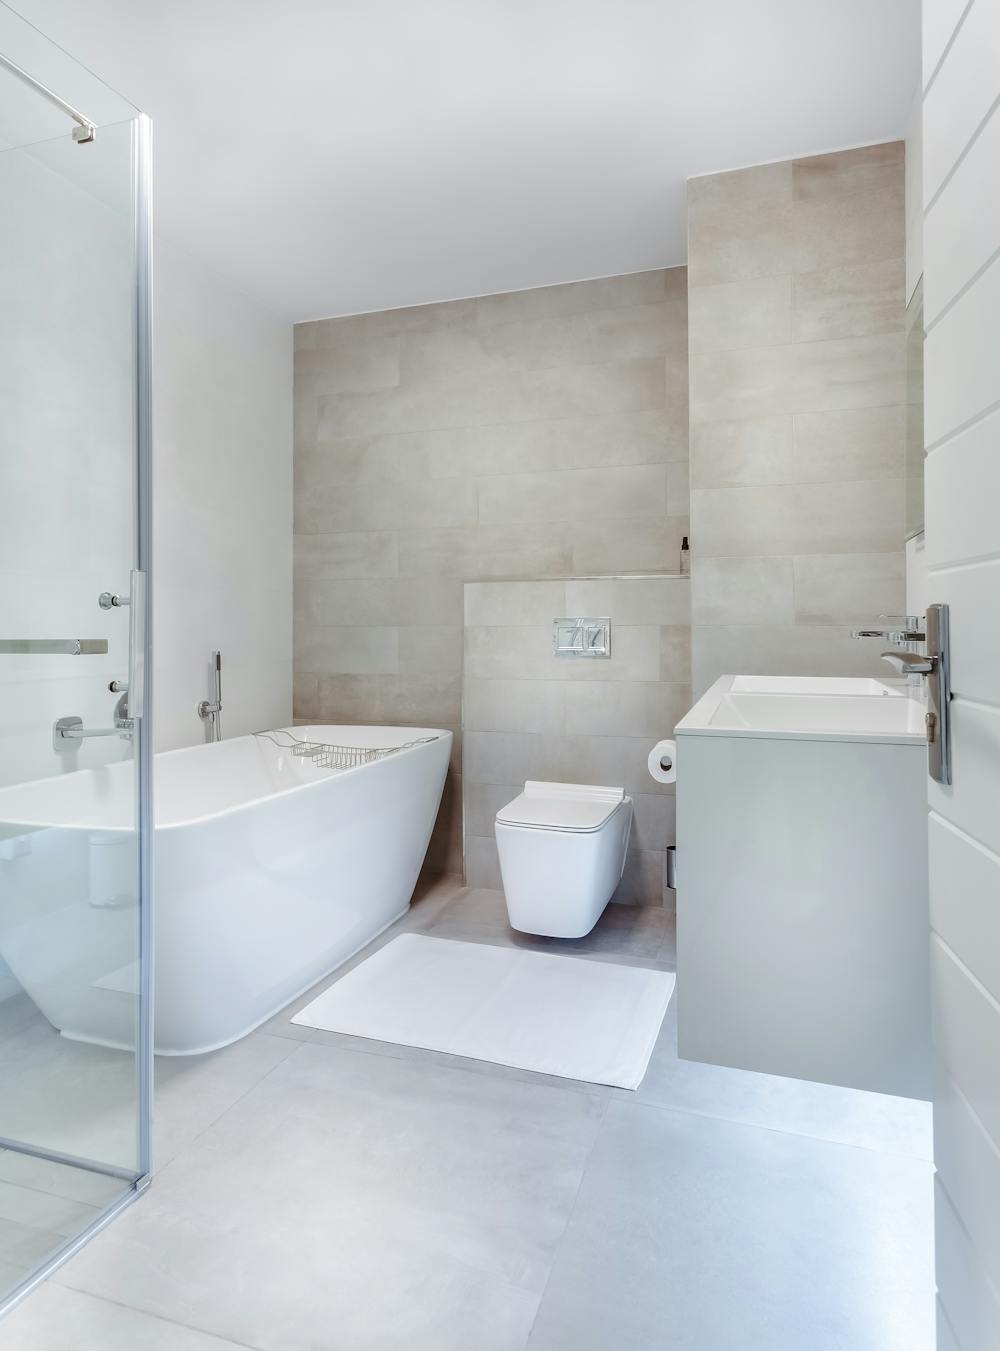
General, bedside and wardrobe lighting can be planned around different activities and times of use.
05 • Secondary Bedrooms
Give every bedroom a defined function
Bedroom Two
Combine sleeping, wardrobe and storage requirements with the intended use of the room.
Bedroom Three
A flexible bedroom can incorporate study, guest or multipurpose requirements where space permits.
Study Integration
A compact desk and storage can be integrated without compromising bedroom circulation.
06 • Storage Strategy
Storage should be distributed across the home
Bedroom Wardrobes
Divide internal storage according to clothing, accessories, luggage and seasonal items.
Kitchen Storage
Use drawers, pantry storage, tall units and corner solutions around the cooking routine.
Living Storage
Combine open display with concealed storage for electronics, documents and everyday objects.
Entry Storage
A compact shoe and entry solution can keep the transition area organized.
Utility Storage
Cleaning supplies and household equipment should have a dedicated location where possible.
Occasional Storage
Less frequently used belongings should not consume the most accessible daily-use storage.
07 • Lighting & Ceiling
Coordinate lighting with the furniture plan
Ambient
General illumination provides comfortable light throughout each room.
Task
Focused lighting supports kitchen preparation, study, dressing and other detailed activities.
Accent
Selected lighting can emphasize artwork, wall finishes, shelving or architectural features.
Ceiling
False ceiling design should follow the room height, electrical requirements and lighting strategy.
08 • Material Coordination
Use a controlled material palette across the apartment
| Area | Materials to Coordinate | Project Consideration |
|---|---|---|
| Living Room | Flooring, wall finish, TV unit, furniture and lighting | Visual balance and circulation |
| Kitchen | Cabinet construction, shutters, countertop, backsplash and hardware | Daily use, maintenance and moisture exposure |
| Bedrooms | Wardrobes, bed wall, flooring, paint and lighting | Comfort and storage |
| Bathrooms | Tiles, sanitaryware, fittings, vanity and lighting | Moisture and serviceability |
| Common Areas | Ceiling, doors, paint, flooring and lighting | Continuity between rooms |
09 • Project Workflow
From apartment measurement to finished interior
Site Survey
Measure the apartment and document existing openings, services, finishes and constraints.
Brief
Establish household requirements, room functions, storage needs and design preferences.
Space Planning
Resolve furniture, kitchen, wardrobes, circulation and storage before detailed design.
Design Development
Finalize materials, colours, lighting, cabinetry and furniture details.
BOQ
Document quantities, specifications, finishes, hardware, installation and exclusions.
Fabrication
Manufacture approved cabinetry and furniture according to the finalized dimensions.
Installation
Coordinate cabinetry, furniture, lighting, finishes and other site installation activities.
Handover
Complete inspection, snagging, cleaning and project documentation.
10 • Project Documentation
Publish verified project details — not assumptions
For a project page to become a strong long-term portfolio asset, the following details should be added from the actual project file whenever available.
Verified Area
Add the actual carpet area or built-up area recorded during project measurement.
Actual Design Style
Describe the style visible in the completed project rather than assigning a generic label.
Actual Scope
List only the rooms, kitchen, wardrobes, furniture, lighting, renovation and execution work actually completed.
Verified Budget
Add the actual project budget only when it is supported by project records.
Verified Timeline
Publish the actual project duration only when it has been confirmed.
Real Project Photography
Replace generic inspiration images with genuine project photographs as they become available.
11 • Project Gallery
3 BHK interior details to document
Use genuine photographs from this project for the strongest portfolio and local SEO value. The image slots below can be replaced with the project’s actual photography without changing the page structure.

12 • Project Checklist
What makes this a useful 3 BHK case study?
13 • Related Interior Services
Explore the planning behind a 3 BHK home
3 BHK Interior Design
Explore the broader planning considerations for designing a complete 3 BHK home.
3 BHK interior design →Kitchen Renovation in Dwarka
Review kitchen layout, cabinets, countertop, hardware, services and renovation planning.
Kitchen renovation →Master Bedroom Design
Plan wardrobes, bed walls, storage, lighting, materials and bedroom circulation.
Master bedroom guide →Custom Furniture
Explore bespoke furniture planning for living rooms, bedrooms, dining areas and other spaces.
Custom furniture →Interior Design BOQ
Understand how project quantities, materials, hardware, installation and exclusions should be documented.
BOQ guide →Compare Interior Quotations
Compare scope and specifications before approving a complete home interior project.
Quotation guide →14 • Frequently Asked Questions
3 BHK apartment project questions
What was the scope of this 3 BHK apartment interior project?
The project page focuses on residential interior planning for a 3 BHK apartment, including living areas, bedrooms, kitchen, wardrobes, storage, lighting and coordinated interior finishes. Exact project scope should be confirmed from the approved project documentation.
What design style was used in this 3 BHK apartment?
The final design style should be described according to the approved project design and actual photographs. This page intentionally does not assign an unverified style label.
What was the area of the 3 BHK apartment?
The verified carpet or built-up area should be added from the project measurement or approved documentation. No unverified area is stated on this project page.
What was the project budget?
A project budget should only be published when it has been verified. No unverified project budget is stated on this page.
What rooms can be covered in a 3 BHK interior project?
A 3 BHK interior project can include the living room, dining area, kitchen, master bedroom, secondary bedrooms, wardrobes, bathrooms, entrance, utility and other spaces depending on the approved scope.
3 BHK Apartment Interiors in Dwarka
Plan your 3 BHK around the way you live
Share your apartment size, floor plan, rooms, storage requirements and design goals. The project can then be developed around verified measurements, practical space planning and a clearly defined scope.