Residential Interior Design Project
3 BHK Interior Design – Dwarka
A contemporary modern interior design project for a 1,450 sq ft 3 BHK apartment in Dwarka, Delhi, planned around practical storage, comfortable living spaces, coordinated lighting and a clean modern residential aesthetic.
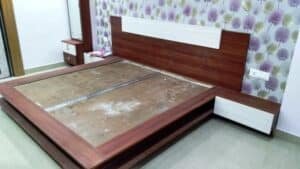
Project Overview
A complete interior approach for a 3 BHK apartment
This 3 BHK interior design project in Dwarka was planned as a complete residential interior rather than as a collection of individual rooms. The design brings the living room, dining area, modular kitchen, bedrooms, wardrobes, TV unit, ceiling, lighting, electrical work and furniture into one coordinated scheme.
The contemporary modern direction keeps the spaces visually clean while giving everyday functions such as storage, circulation, lighting and furniture placement equal importance.
Project Scope
- Living room
- Dining area
- 3 bedrooms
- Modular kitchen
- Wardrobes
- TV unit
- False ceiling
- Lighting
- Electrical work
- Furniture
Design Brief
Contemporary modern interiors with practical planning
The design direction for the apartment is contemporary modern, with an emphasis on clean lines, functional furniture and integrated storage. Instead of treating decorative elements independently, the project considers the relationship between furniture, ceiling design, lighting and circulation.
The overall planning is intended to make the 1,450 sq ft home feel organised and comfortable while maintaining a consistent visual language across the different rooms.
Design Challenge
Balancing functionality, storage and visual consistency
A 3 BHK apartment has several different functional requirements. The living and dining areas need to remain comfortable for daily use, the kitchen requires efficient work zones, and the bedrooms need privacy and adequate storage.
The design approach therefore focuses on coordinated planning rather than adding unnecessary elements. Storage, furniture, lighting, electrical points and ceiling details are considered together so the finished interiors remain practical as well as visually cohesive.
Design Solution
One connected design language throughout the home
The contemporary modern concept is carried from the entrance and living area through the dining space, kitchen and bedrooms. Built-in storage is planned to use wall space efficiently, while furniture placement maintains usable circulation.
False ceiling and lighting are treated as functional parts of the interior rather than purely decorative features. Electrical planning supports the furniture and lighting layout so that the completed rooms remain convenient for everyday use.
Room-by-Room Design
Interior planning across the 3 BHK home
Living Room
The living room is planned as the main social area of the apartment, with furniture positioning, TV placement, storage, ceiling treatment and lighting coordinated to maintain clear movement through the space.
Dining Area
The dining area connects naturally with the living zone. The layout keeps the dining furniture practical for daily use while maintaining comfortable circulation around the table.
Modular Kitchen
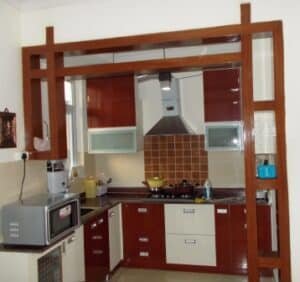
The modular kitchen is planned around organised storage and efficient daily workflow. Cabinet planning, electrical points and appliance requirements are considered together.
Bedroom 1
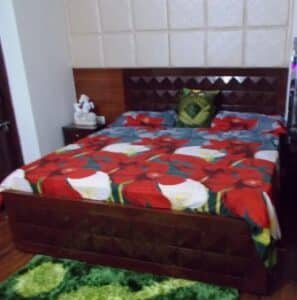
The bedroom design focuses on comfortable furniture placement, wardrobe storage, practical lighting and a calm contemporary appearance.
Bedroom 2
The second bedroom follows the home’s contemporary direction while prioritising storage and functional circulation.
Bedroom 3
The third bedroom is integrated into the overall design language with attention to wardrobe planning, furniture placement and usable floor space.
Wardrobes
Wardrobe planning is integrated with bedroom layouts to make effective use of available wall space while keeping everyday storage organised.
TV Unit
The TV unit forms part of the living room composition, combining the entertainment requirement with the surrounding wall design.
Ceiling & Lighting
Lighting designed with the interior layout
False ceiling, lighting and electrical planning are treated as connected elements. The aim is to provide useful illumination while supporting the visual hierarchy of the rooms.
Lighting positions can be coordinated with furniture, circulation and key interior elements so the final space does not depend on randomly placed fixtures.
Electrical Planning
Practical electrical coordination
Electrical planning forms part of the interior execution scope. Points are considered in relation to furniture, lighting, appliances and other everyday requirements.
Coordinating these requirements during the design stage helps reduce visible wiring and unnecessary changes during execution.
Materials & Finishes
A coordinated contemporary material direction
The material and finish selection for a residential interior should work across furniture, wardrobes, kitchen cabinetry, TV units and other built-in elements. In this project, the contemporary modern direction guides the selection and coordination of finishes.
Specific material brands, product codes and technical specifications have not been published here because they were not provided as verified project information.
Project Photographs
Interior design details
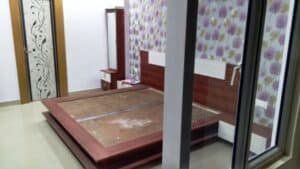
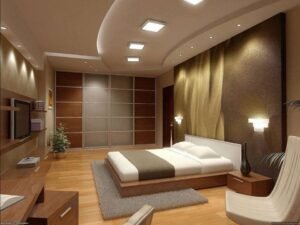
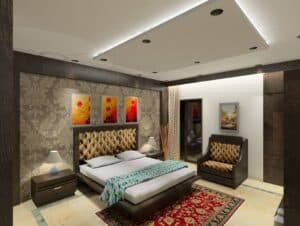
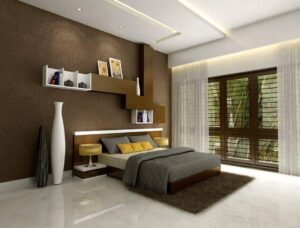
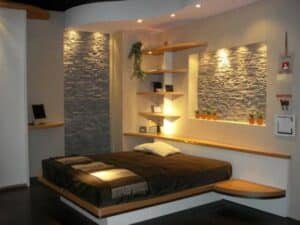
A selection of interior photographs is presented below. The images are shown as project photography and are not labelled as before-and- after comparisons because individual image provenance and sequence have not been independently verified.
Project Investment
Budget information
The client-specific project budget has not been published because a verified final figure was not provided. Publishing an estimated number as the actual project investment would make the project information less reliable.
Execution
Project timeline
The exact execution duration has not been published because a verified project timeline was not provided. The scope covered interior design and execution requirements across the apartment.
Execution Approach
From space planning to finished interiors
A complete 3 BHK interior project requires coordination between design planning and on-site execution. The scope for this project includes the living room, dining area, three bedrooms, modular kitchen, wardrobes, TV unit, false ceiling, lighting, electrical work and furniture.
The purpose of coordinating these elements is to ensure that built-in furniture, lighting, electrical requirements and room layouts work together instead of being executed as disconnected components.
Related Interior Services
Explore related home interior design services
For homeowners planning a similar residential interior, these related services can help with individual spaces or a complete home project.
Location
3 BHK interior design in Dwarka, Delhi
Dwarka is one of Delhi’s established residential areas, with a wide range of apartment homes requiring practical and personalised interior planning. A 3 BHK apartment benefits from an integrated approach where storage, furniture, kitchen planning, lighting and electrical requirements are considered together.
This project demonstrates a contemporary modern approach to a 1,450 sq ft 3 BHK apartment in Dwarka.
Frequently Asked Questions
3 BHK interior design in Dwarka FAQs
What was the size of this 3 BHK interior design project?
The approximate area provided for the project is 1,450 sq ft.
What interior style was used for this Dwarka project?
The design style provided for the project is contemporary modern.
What areas were included in the project?
The scope includes the living room, dining area, three bedrooms, modular kitchen, wardrobes, TV unit, false ceiling, lighting, electrical work and furniture.
Was the entire home designed as one project?
Yes. The supplied project scope covers the principal residential spaces and associated interior elements across the 3 BHK apartment.
What was the budget for this 3 BHK interior project?
The client-specific final budget has not been published because a verified project budget was not provided.
How long did the interior work take?
The exact project timeline has not been published because a verified execution duration was not provided.
Does the project include a modular kitchen?
Yes. Modular kitchen design and execution are included in the supplied project scope.
Does the project include wardrobes?
Yes. Wardrobe planning is included as part of the bedroom interior scope.
Start Your Home Interior Project
Planning a 3 BHK interior design project in Dwarka?
Get a design-led approach for space planning, furniture, storage, modular kitchen, bedrooms, lighting, electrical coordination and complete home interiors.