Modular Kitchen Design in Dwarka That Works Beautifully Every Day
Create a kitchen that looks refined and works hard. From efficient storage and smart work zones to durable finishes, lighting and appliance planning, every detail should support the way your family actually cooks and lives.
Plan Your Kitchen View Projects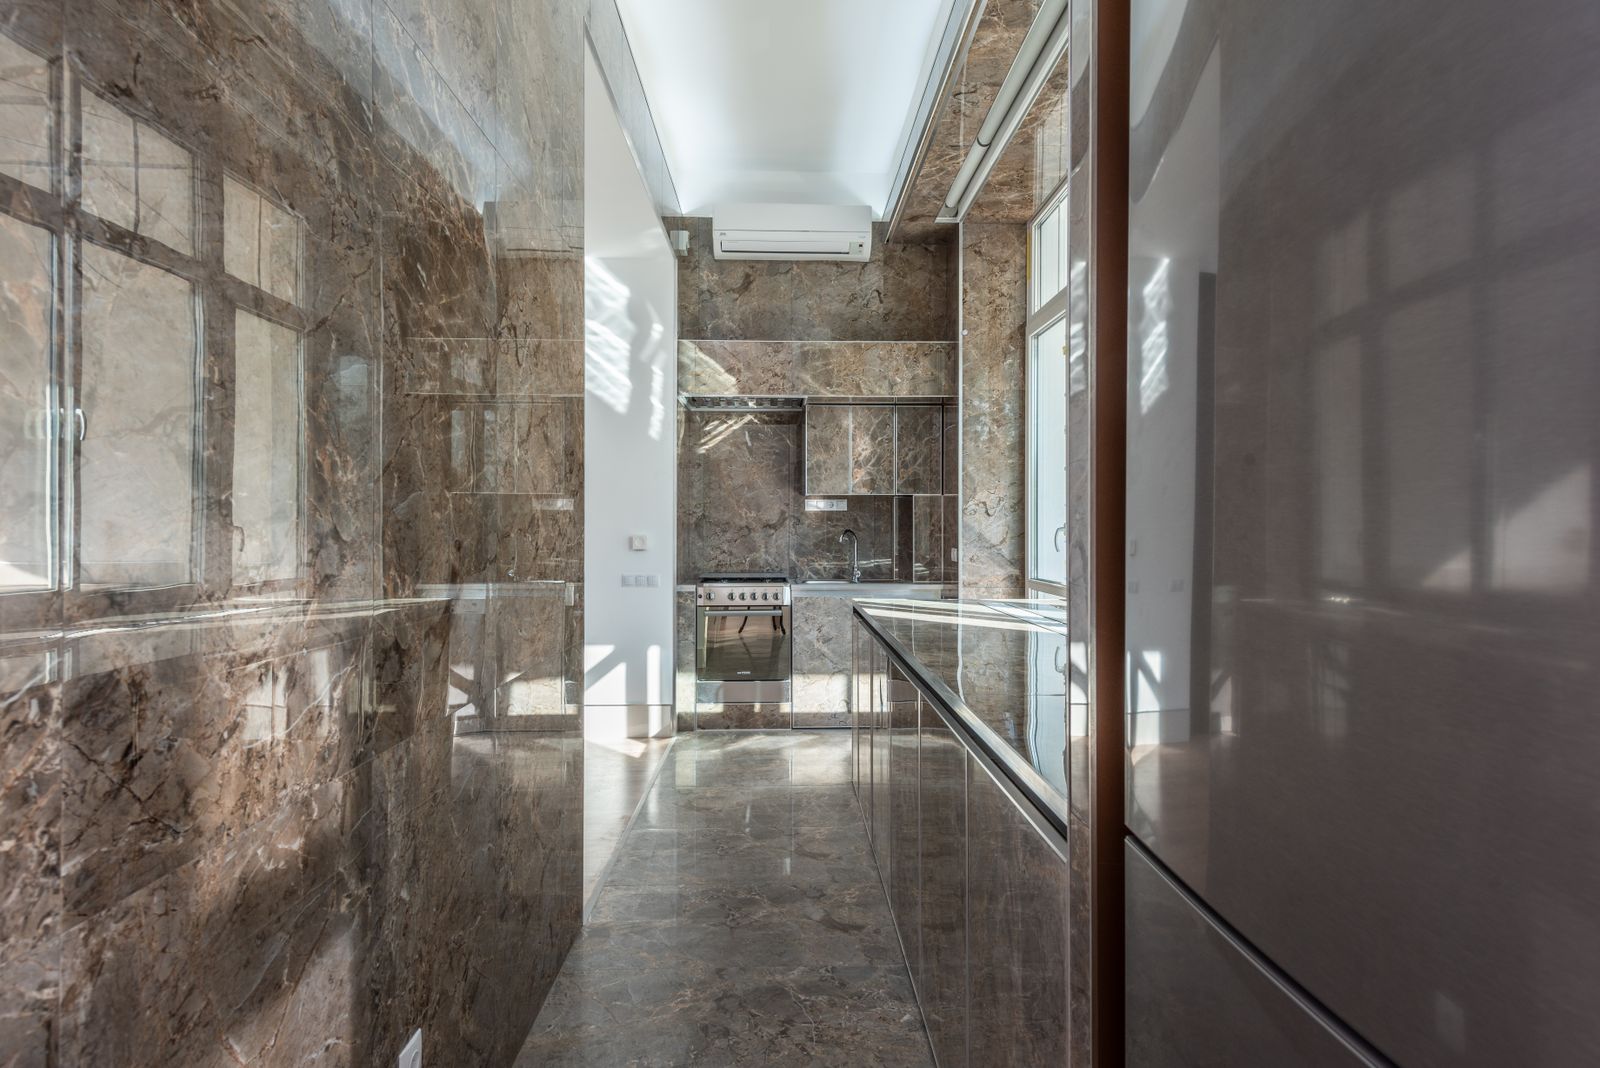
Modern modular kitchen design for homes in Dwarka
A kitchen should be easy to move through, easy to organise and easy to maintain. Good modular kitchen design starts with the room itself—its dimensions, doors, windows, plumbing, electrical points and natural light—before selecting cabinets, colours or decorative details.
Interior A to Z can plan the kitchen around your cooking habits, appliance requirements, storage needs and preferred style. The result can be contemporary, minimal, warm, premium or practical while remaining focused on everyday usability.
Complete modular kitchen design services
Kitchen Layout
Plan cabinet runs, work zones, appliance positions and circulation around the actual kitchen dimensions.
Cabinet Design
Organise base units, wall units, tall storage and drawers around the family’s daily requirements.
Smart Storage
Use corner units, pull-outs, drawers and dedicated storage to make frequently used items easier to access.
Countertop Planning
Balance preparation space, sink placement, cooking zones and appliance requirements for efficient movement.
Hardware & Accessories
Select practical hardware and internal accessories based on usage, budget and maintenance preferences.
Lighting & Electrical
Coordinate task lighting, ambient lighting and appliance points before final installation.
Choose a modular kitchen layout around your space
L-Shaped Kitchen
A versatile option that can create a practical work triangle while keeping one side of the room open.
U-Shaped Kitchen
Useful where three sides can be used for cabinetry and generous storage is a priority.
Parallel Kitchen
Two opposing cabinet runs can work efficiently in narrower kitchen spaces with careful circulation planning.
Island Kitchen
Where space allows, an island can add preparation surface, storage and a social focal point.
Modern modular kitchen ideas for Dwarka homes
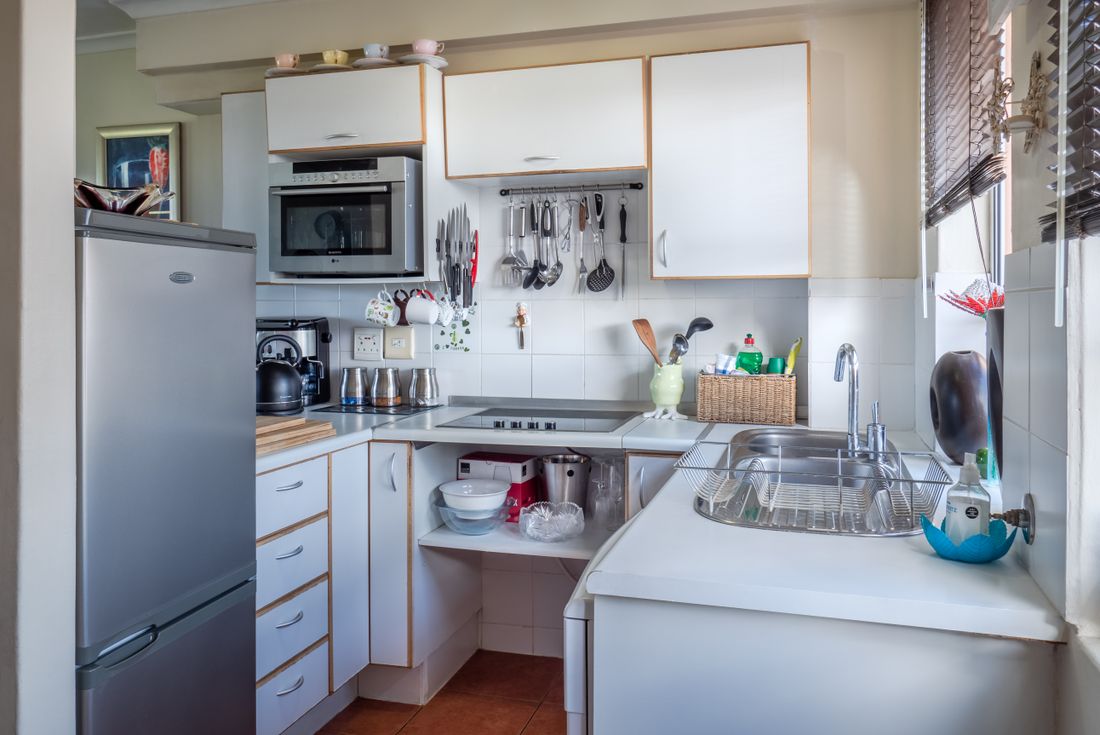
12 practical ideas for a better modular kitchen
1. Measure Before Designing
Start with accurate wall dimensions, doors, windows and service points.
2. Plan the Work Triangle
Keep preparation, cooking and washing zones connected without unnecessary movement.
3. Use Deep Drawers
Drawers can make pots, pans and frequently used kitchenware easier to access.
4. Maximise Vertical Space
Use taller cabinets where suitable to increase storage without expanding the footprint.
5. Organise Corner Units
Choose corner solutions that make otherwise difficult storage areas useful.
6. Plan Appliance Positions
Coordinate refrigerator, oven, microwave, hob and chimney positions before cabinetry.
7. Add Task Lighting
Under-cabinet or focused lighting can make preparation areas more practical.
8. Choose Easy-Care Finishes
Select materials and surfaces that suit the household’s cleaning and maintenance routine.
9. Keep the Counter Clear
Dedicated appliance and storage planning helps preserve useful preparation space.
10. Coordinate Colours
Cabinet, countertop, backsplash, flooring and wall colours should work together.
11. Plan Utility Storage
Use dedicated areas for cleaning supplies, bins and less frequently used items.
12. Design for Real Cooking
The best layout follows how the household actually shops, stores and prepares food.
From kitchen measurements to finished modular kitchen
Requirements
Discuss cooking habits, appliances, storage, style and practical priorities.
Layout
Develop the cabinet and work-zone layout around the actual kitchen.
Materials
Finalise cabinet finishes, hardware, countertop, accessories and lighting.
Install
Coordinate agreed fabrication and installation with attention to fit and finish.
Connect your kitchen with the rest of your home
Explore related interior projects
2 BHK Home Interior
See how kitchen planning can be integrated into a complete 2 BHK home interior.
3 BHK Apartment Interior
Explore a larger home where kitchen, storage and living spaces are planned together.
All Projects
Browse the wider collection of residential interior work.
Modular kitchen design across Dwarka and nearby Delhi
Kitchen planning can be tailored for apartments, builder floors and homes across Dwarka and nearby parts of West Delhi and South-West Delhi, subject to project scope and site requirements.
Interior A to Z in Dwarka
Modular kitchen design questions
What is included in modular kitchen design in Dwarka?
Depending on the agreed scope, it can include layout planning, cabinets, drawers, hardware, countertop planning, appliance placement, storage accessories, lighting and installation or execution work.
Which modular kitchen layout is best for a home in Dwarka?
There is no single layout for every kitchen. L-shaped, U-shaped, parallel and island layouts should be selected according to room dimensions, doors, windows, services and family requirements.
How much does a modular kitchen cost in Dwarka?
The price depends on kitchen size, cabinet material, hardware, countertop, accessories, appliances and installation scope. A project-specific quotation should follow actual measurements and selected specifications.
Can you design a modular kitchen for a 2 BHK, 3 BHK or 4 BHK?
Yes. The kitchen can be customised to the actual kitchen dimensions of 2 BHK, 3 BHK and 4 BHK homes, with storage and appliance planning based on the family’s needs.
How do I choose modular kitchen colours and finishes?
Consider natural light, kitchen size, maintenance, existing home interiors and the desired style. Coordinating cabinet, countertop, backsplash and hardware finishes usually creates a more cohesive look.
Plan your modular kitchen in Dwarka
Share your kitchen measurements, floor plan or requirements to start planning a practical and refined modular kitchen.
Contact Interior A to Z