Residential Interior Project • Delhi NCR
Living Room Interior Design in Delhi NCR
A project-focused living room concept planned around comfortable seating, balanced circulation, a functional TV wall, practical storage, layered lighting and a cohesive residential interior.
The living room is often the most visible space in a home. A strong design therefore needs to balance everyday comfort with the visual character of the property.
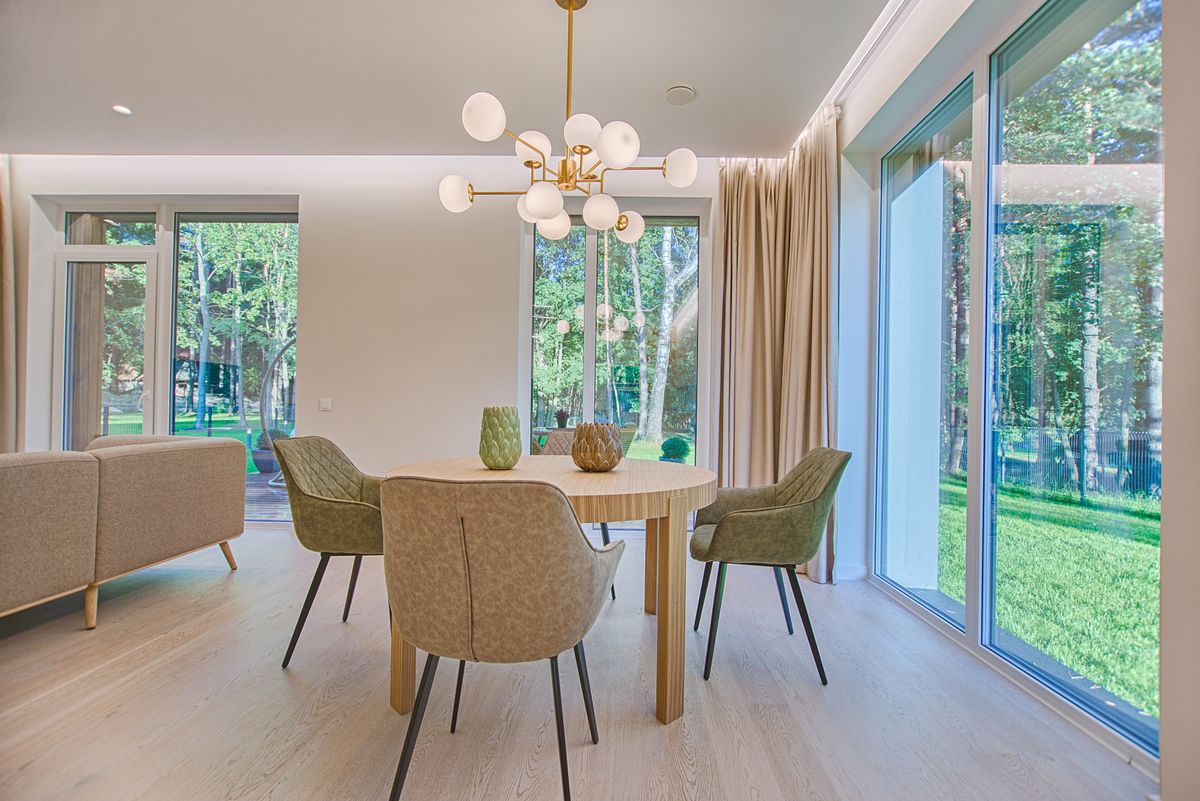
Project Overview
A living room should be planned around how the home is actually used.
Seating, television placement, circulation, storage, lighting and decorative surfaces all compete for the same space. A project-based approach coordinates these elements before the final finishes are selected.
Space Planning
The furniture arrangement should establish comfortable movement through the room while keeping the primary seating and conversation areas practical.
Doors, windows, balconies and connections to dining or other spaces should remain unobstructed.
Visual Balance
A living room can combine furniture, wall treatments, lighting, storage and decorative elements without making every wall visually busy.
Repeating selected materials and finishes can create continuity across the room.
Project Visuals
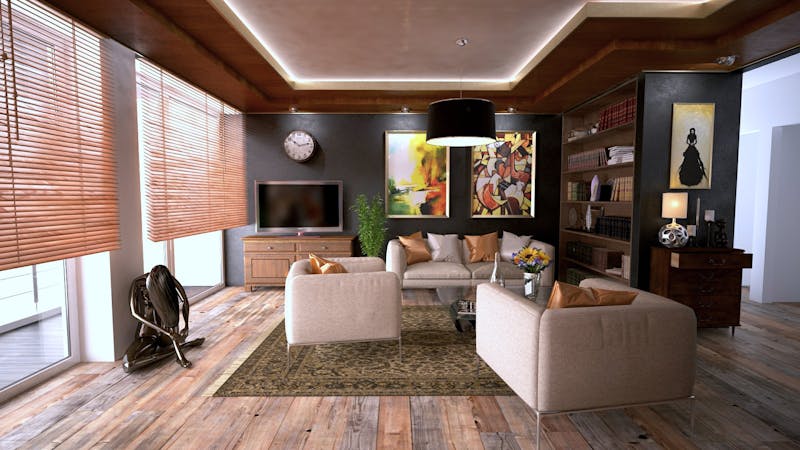
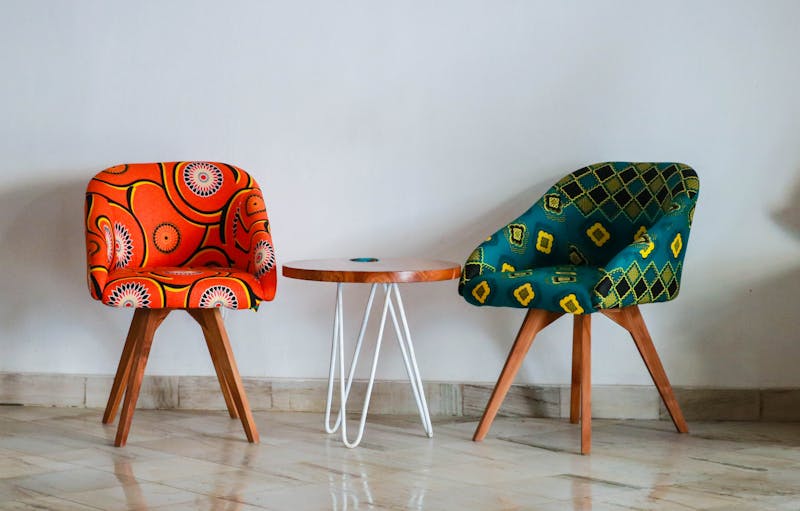
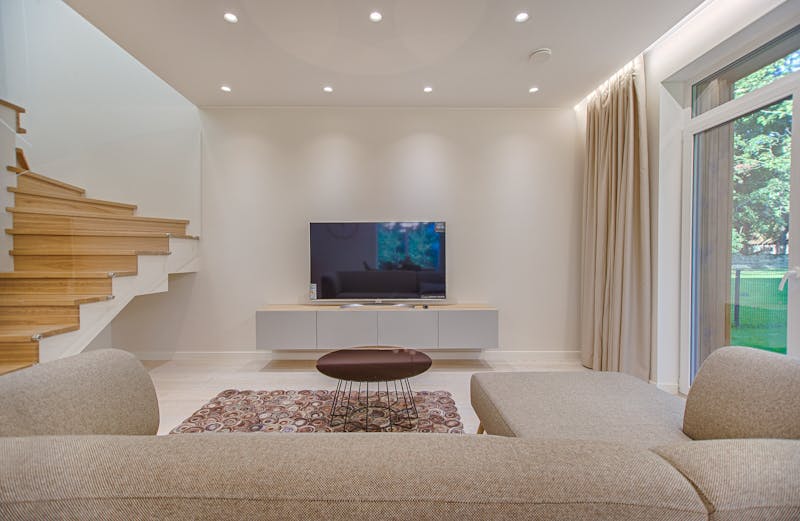
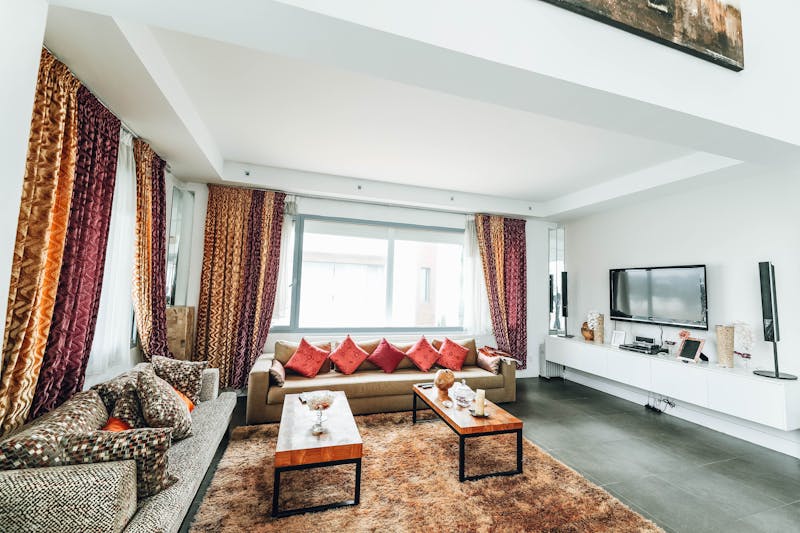
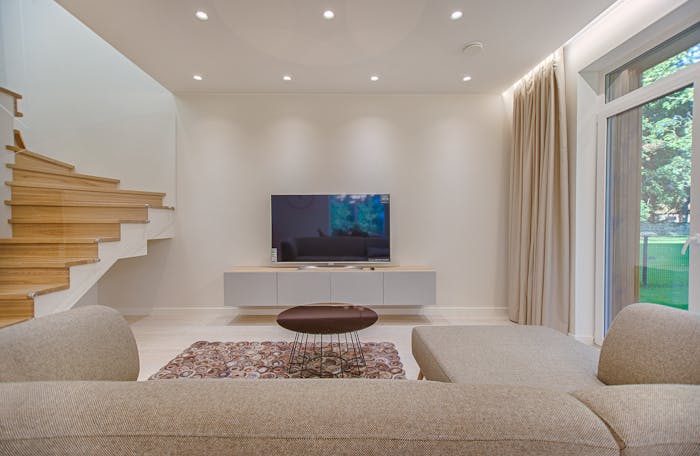
Comfortable seating, purposeful storage and a coordinated TV wall.
These images are visual references for the project presentation. Replace them with genuine project photographs for stronger portfolio, trust and local SEO value.
Design Strategy
Six decisions shape a successful living room.
The strongest living rooms balance appearance with the practical requirements of everyday family use.
Seating
Seating should be proportionate to the room and arranged around conversation, television viewing and comfortable movement.
TV Wall
The TV wall can combine the screen with storage, display areas, concealed wiring and selected wall finishes.
Storage
Closed storage can keep everyday items organized while open display areas can be used selectively for books and decorative objects.
Lighting
Ambient lighting can be combined with focused or accent lighting to create different levels of illumination for different activities.
Wall Treatment
Paint, panels, textures, artwork or other finishes can create a visual focal point without overloading every wall.
Circulation
Furniture placement should preserve comfortable movement between entrances, seating, dining areas and connected rooms.
Living Room Zones
Design each zone while keeping the room visually connected.
Dividing the living room into functional zones makes planning easier while allowing the finished space to remain cohesive.
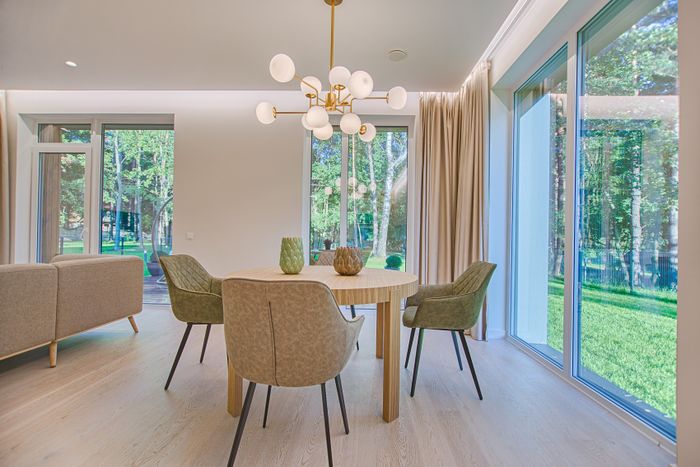
Seating Zone
The main seating arrangement should be based on the room’s dimensions, viewing direction, conversation requirements and circulation.
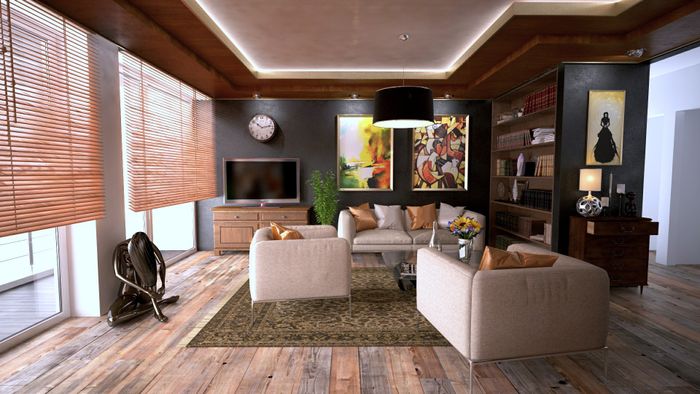
TV & Entertainment Wall
The TV wall can incorporate the screen, concealed wiring, storage, display niches and a selected wall finish according to the room.
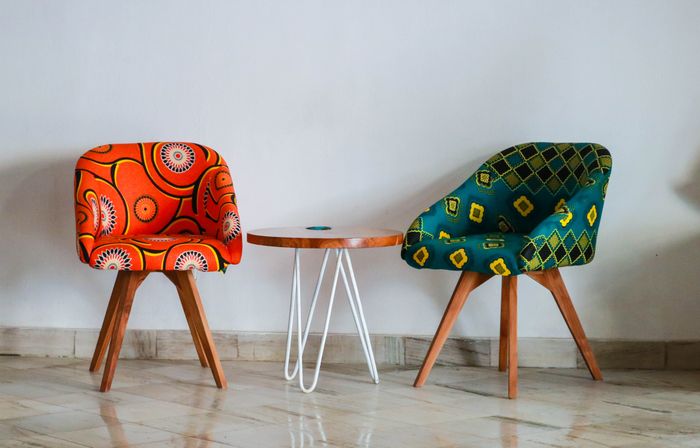
Storage Zone
Storage can include closed cabinets, bookshelves, consoles or built-in units depending on what the household needs to keep in the living room.
Feature Wall
A feature wall can establish the room’s visual focus through selected paint, panelling, texture, artwork or other finishes.
Furniture Planning
Furniture should fit the room before it fills the room.
Living room furniture works best when dimensions are established against the floor plan rather than selected independently.
| Sofa | Select the sofa size according to available floor area, circulation, viewing direction and the number of users. |
|---|---|
| Coffee Table | Keep the table proportionate to the seating arrangement and allow comfortable movement around it. |
| TV Unit | Coordinate screen size, viewing position, storage, wiring and wall treatment before finalizing the unit. |
| Console | A console can provide a useful surface near an entry or feature wall where its placement does not interfere with circulation. |
| Display Storage | Shelves and display niches should be used selectively so that decorative storage does not create unnecessary visual clutter. |
Materials & Lighting
Coordinate the visual surfaces with the lighting plan.
Materials and lighting influence how the living room looks throughout the day. Both should be considered together rather than as separate finishing decisions.
| Wall Finish | Paint, texture, panelling, veneer, stone-look finishes or artwork can be used according to the design direction and project scope. |
|---|---|
| Wood Finishes | Wood tones used in TV units, consoles and furniture can be repeated selectively to create continuity. |
| Lighting | Ambient ceiling lighting can be combined with accent lighting for artwork, wall treatments or selected architectural elements. |
| Electrical Planning | TV, router, charging, floor-lamp and other electrical requirements should be planned before furniture and wall finishes are installed. |
| Soft Furnishings | Curtains, rugs, cushions and upholstery can introduce texture and colour while supporting the overall material palette. |
| Installation | Furniture alignment, wall finishing, lighting installation and final snagging should be coordinated before handover. |
Project Workflow
From room measurement to finished living room.
A structured workflow helps prevent conflicts between furniture, electrical work, wall treatments and lighting.
Consultation
Understand the household’s lifestyle, seating requirements, entertainment needs, storage and preferred design direction.
Measurement
Record room dimensions, doors, windows, ceiling height, electrical points and connections to adjoining spaces.
Furniture Layout
Establish seating, TV position, circulation, storage and other major furniture dimensions.
Design Development
Coordinate wall finishes, furniture, lighting, ceiling details, colours and decorative elements.
Specification
Confirm materials, finishes, hardware, quantities and execution responsibilities before procurement.
Installation
Complete furniture, wall finishes, lighting, alignment and snagging before final handover.
Project Checklist
What should be confirmed before execution?
- Verified living room dimensions
- Furniture and circulation layout
- TV size and viewing position
- TV unit and storage requirements
- Electrical and data points
- Lighting plan
- False ceiling requirements
- Feature wall finish
- Furniture material and finish
- Soft furnishing requirements
- BOQ and quantity details
- Installation and snagging scope
Related Interior Services
Explore connected living room and home interior services.
Frequently Asked Questions
Living room interior project questions.
What should be planned first in a living room interior?
Furniture placement and circulation should generally be established first, followed by TV placement, storage, lighting, ceiling requirements and decorative finishes.
How should a TV wall be planned?
The TV wall should be planned around viewing distance, furniture position, electrical points, storage requirements and the available wall width.
What storage can be added to a living room?
Living-room storage can include TV units, closed cabinets, display shelves, bookshelves, console storage and other built-in furniture depending on the room layout.
How should living room lighting be planned?
A living room can combine ambient lighting with task or accent lighting. The lighting layout should be coordinated with furniture, ceiling design, wall treatments and activities.
Which colours work well for a living room?
The suitable colour palette depends on natural light, room size, furniture, flooring and the desired design direction. Neutral base colours can provide flexibility while selected accent finishes add character.
Can custom furniture be designed for a living room?
Yes. Custom TV units, storage, consoles, bookshelves and other furniture can be designed around the room dimensions and specific household requirements.
Living Room Interiors
Planning a living room in Delhi NCR?
Start with the actual room dimensions, furniture requirements, storage needs and lighting plan, then build the visual design around those decisions.