Residential Interior Project · Dwarka
4 BHK Interior Design in Dwarka
A complete-home 4 BHK interior design project in Dwarka, Delhi, planned with a contemporary residential approach and a project budget of ₹25 lakh with an 8-week execution duration.
Project Overview
A complete interior design approach for a 4 BHK home
This 4 BHK interior design project in Dwarka was planned as a complete residential interior, bringing the principal living spaces, bedrooms, kitchen, storage, lighting and furniture into one coordinated design.
The project was completed with a budget of ₹25 lakh and an execution duration of 8 weeks. The focus was on creating a practical home where furniture, storage, lighting and room circulation work together rather than treating each room as an isolated space.
Project Snapshot
Project Scope
Interior planning across the complete home
Living Room
Furniture planning, TV wall composition, storage opportunities, circulation and lighting are coordinated to create a comfortable main living area.
Dining Area
The dining zone is planned as part of the shared living space, maintaining comfortable movement around the dining furniture.
Bedrooms
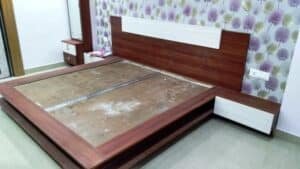
Bedroom layouts focus on furniture placement, wardrobes, bedside requirements, lighting and usable circulation.
Modular Kitchen
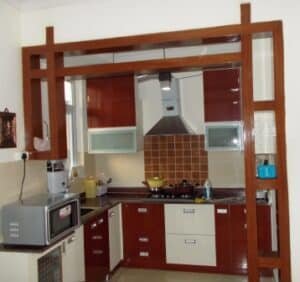
Kitchen planning focuses on storage, appliance placement and practical workflow for everyday cooking and preparation.
Wardrobes
Wardrobes are integrated with bedroom layouts to provide organised storage while using available wall space efficiently.
Lighting & Electrical
Lighting and electrical requirements are coordinated with furniture, ceiling details and the intended use of each room.
Design Approach
Designing the home as one connected interior
A 4 BHK home contains several different functional zones. The interior design approach therefore considers circulation, storage, furniture proportions and lighting before adding decorative details.
The objective is to make each room practical for its intended use while retaining a consistent visual relationship between the different areas of the residence.
Key Planning Priorities
- Efficient room-to-room circulation
- Integrated storage planning
- Functional bedroom layouts
- Practical modular kitchen workflow
- Furniture proportion and placement
- Coordinated lighting
- Electrical planning
- Consistent material direction
Living Room
A comfortable centre for everyday living
The living room is treated as one of the primary spaces in the home. Furniture placement, TV positioning, lighting and circulation need to work together so that the room remains comfortable for both everyday use and social occasions.
Storage and wall design can be integrated around the entertainment area without overwhelming the room.
Living room planning
- Furniture placement
- TV wall planning
- Clear circulation
- Integrated storage
- Layered lighting
- Visual connection with dining area
Dining Area
Dining planned as part of the social space
The dining area needs enough clearance around the table and chairs while maintaining a natural connection to the living room and kitchen. Furniture scale and circulation are therefore important considerations in the overall layout.
The dining zone is integrated into the larger interior rather than being treated as a separate decorative space.
Modular Kitchen
Kitchen planning around storage and workflow
The modular kitchen is planned around the practical requirements of preparation, cooking, cleaning, storage and appliance placement.
A well-coordinated kitchen layout also needs to relate naturally to the dining area while retaining its own efficient work zones.
Kitchen Priorities
- Cabinet storage
- Appliance planning
- Preparation workflow
- Easy access to frequently used storage
- Electrical coordination
- Connection with dining area
Bedrooms
Bedroom interiors planned for comfort and storage
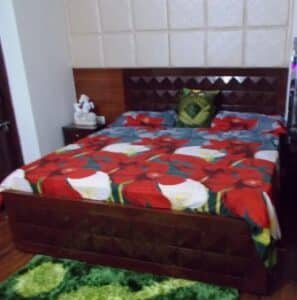
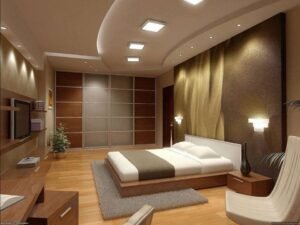
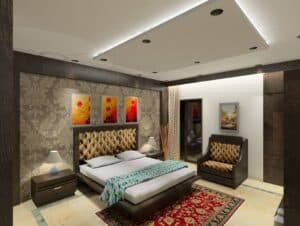
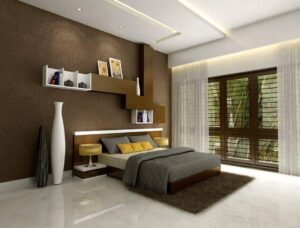
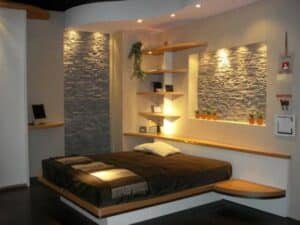
A 4 BHK residence provides multiple private spaces, each with its own furniture and storage requirements. Bedroom planning considers the bed, wardrobes, bedside furniture, lighting and available movement around the room.
Rather than duplicating one layout across every room, the planning should respond to the individual proportions and functional needs of each bedroom.
Wardrobes & Storage
Storage integrated into the bedroom design
Wardrobes are an important part of a 4 BHK interior because storage requirements increase with the number of occupants and rooms. Built-in storage can make better use of wall space while maintaining a cleaner overall appearance.
Storage Planning
- Wardrobe wall planning
- Furniture clearance
- Everyday clothing storage
- Efficient use of vertical space
- Coordination with bedroom lighting
Lighting & Electrical
Lighting designed around the way the home is used
Lighting forms an important part of the finished interior. Ambient lighting provides general illumination, while task and accent lighting can support specific activities and highlight selected interior elements.
Electrical coordination
Electrical points should be coordinated with furniture, appliances, lighting and built-in units during the design stage. This helps reduce visible wiring and unnecessary changes during execution.
For a complete 4 BHK interior, electrical planning needs to be considered room by room rather than as a separate final-stage task.
Materials & Finishes
Coordinated finishes across the home
Material selection is considered across wardrobes, kitchen cabinetry, TV units, furniture, wall treatments and other built-in elements. Coordinating these surfaces helps maintain a consistent visual language throughout a larger residence.
Individual product brands and technical specifications are not listed because they were not supplied as verified project information.
Project Photographs
Interior design details from the project
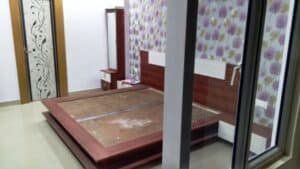
The following eight photographs are included as supplied project imagery. They show residential interior details and are presented without unsupported before-and-after claims.
Project Budget
₹25 Lakh Interior Budget
The total project budget for this 4 BHK interior design project was ₹25,00,000.
The budget represents the project figure supplied for this project and should not be treated as a universal price for every 4 BHK home, as final costs vary according to area, design scope, materials, specifications and execution requirements.
Project Duration
8-Week Execution
The project duration was 8 weeks from the beginning of the execution process through completion of the planned interior scope.
Actual timelines for other 4 BHK homes can vary depending on design approvals, material selection, site conditions and the final scope.
Investment Context
Understanding the ₹25 lakh project budget
A complete 4 BHK interior involves multiple categories of work rather than a single furniture package. The project scope can include bedrooms, wardrobes, kitchen cabinetry, living and dining furniture, TV units, ceiling work, lighting, electrical coordination and related interior execution.
The ₹25 lakh figure is the supplied overall project budget. Individual category-wise costs are not presented because a verified itemised financial breakdown was not provided.
Execution
Coordinated execution over 8 weeks
The project was executed over an 8-week period. For a complete 4 BHK interior, coordination between design, furniture, kitchen, storage, lighting and electrical work is important to maintain progress across the different areas.
Execution Scope
- Residential interior planning
- Living and dining interiors
- Bedroom interiors
- Modular kitchen
- Wardrobe and storage planning
- TV unit and furniture
- False ceiling and lighting
- Electrical coordination
Related Interior Services
Services related to a 4 BHK home interior
A complete 4 BHK home often combines several specialist interior requirements. Explore related services for individual spaces or a complete residential project.
Location
4 BHK interior design in Dwarka, Delhi
Dwarka is an established residential area of Delhi with a wide range of apartments and larger family homes. A 4 BHK property can benefit from an integrated design approach where rooms, storage, furniture, kitchen planning, lighting and electrical requirements are coordinated from the beginning.
Frequently Asked Questions
4 BHK interior design in Dwarka FAQs
What was the budget for this 4 BHK interior project?
The supplied project budget was ₹25 lakh.
How long did the 4 BHK interior project take?
The supplied project duration was 8 weeks.
Where is this 4 BHK interior project located?
The project is located in Dwarka, Delhi.
What is included in a 4 BHK interior design project?
The scope can include living and dining interiors, bedrooms, wardrobes, modular kitchen, furniture, TV unit, ceiling, lighting and electrical coordination, depending on the agreed project scope.
Does the project include a modular kitchen?
Yes. Modular kitchen planning is included in the project scope.
Are wardrobes included in the project?
Yes. Wardrobe and storage planning forms part of the residential interior scope.
Does the ₹25 lakh budget apply to every 4 BHK home?
No. The ₹25 lakh figure is specific to this project. The cost of another 4 BHK interior can vary according to property size, design requirements, materials, finishes, furniture, kitchen scope and execution requirements.
Can a 4 BHK interior be completed in 8 weeks?
This project had an 8-week duration. The timeline for another home depends on its scope, design approvals, material availability, site conditions and execution requirements.
Can the same interior design be used for another 4 BHK?
The planning principles can be adapted, but each home should be designed according to its floor plan, room dimensions, storage requirements and lifestyle needs.
Start Your Project
Planning a 4 BHK interior in Dwarka?
A complete home interior starts with the floor plan, room requirements, storage needs and preferred design direction. These details can then be developed into a coordinated interior scope.
Interior A to Z
C-230, near Ramphal Chowk Road, Chandar Vihar, Block B,
Palam Extension, Sector 7, Dwarka, Delhi 110077, India.
Phone:
+91 98910 50117
Email:
info@interioratoz.com
4 BHK Home Interior
Plan your 4 BHK interior design in Dwarka
Explore complete home interior planning for living areas, bedrooms, modular kitchen, wardrobes, furniture, lighting, electrical work and other residential requirements.