Kitchen Renovation • Dwarka, Delhi
Kitchen Renovation in Dwarka
Renovate your kitchen around the way you cook, store and use the space. Plan the layout, cabinets, countertop, hardware, lighting, plumbing, electrical work and finishes together instead of treating each item separately.
The Starting Point
A good renovation starts with the kitchen workflow
Kitchen renovation is more than replacing cabinet shutters. The best result comes from coordinating layout, work zones, storage, services, materials, hardware, lighting and installation.
Before choosing finishes, decide what is not working in the existing kitchen. Is there insufficient storage? Poor circulation? Limited countertop space? Old plumbing? Inadequate electrical points? Difficult corners? The answers determine the renovation scope.
01 • Kitchen Layouts
Choose the layout around movement and storage
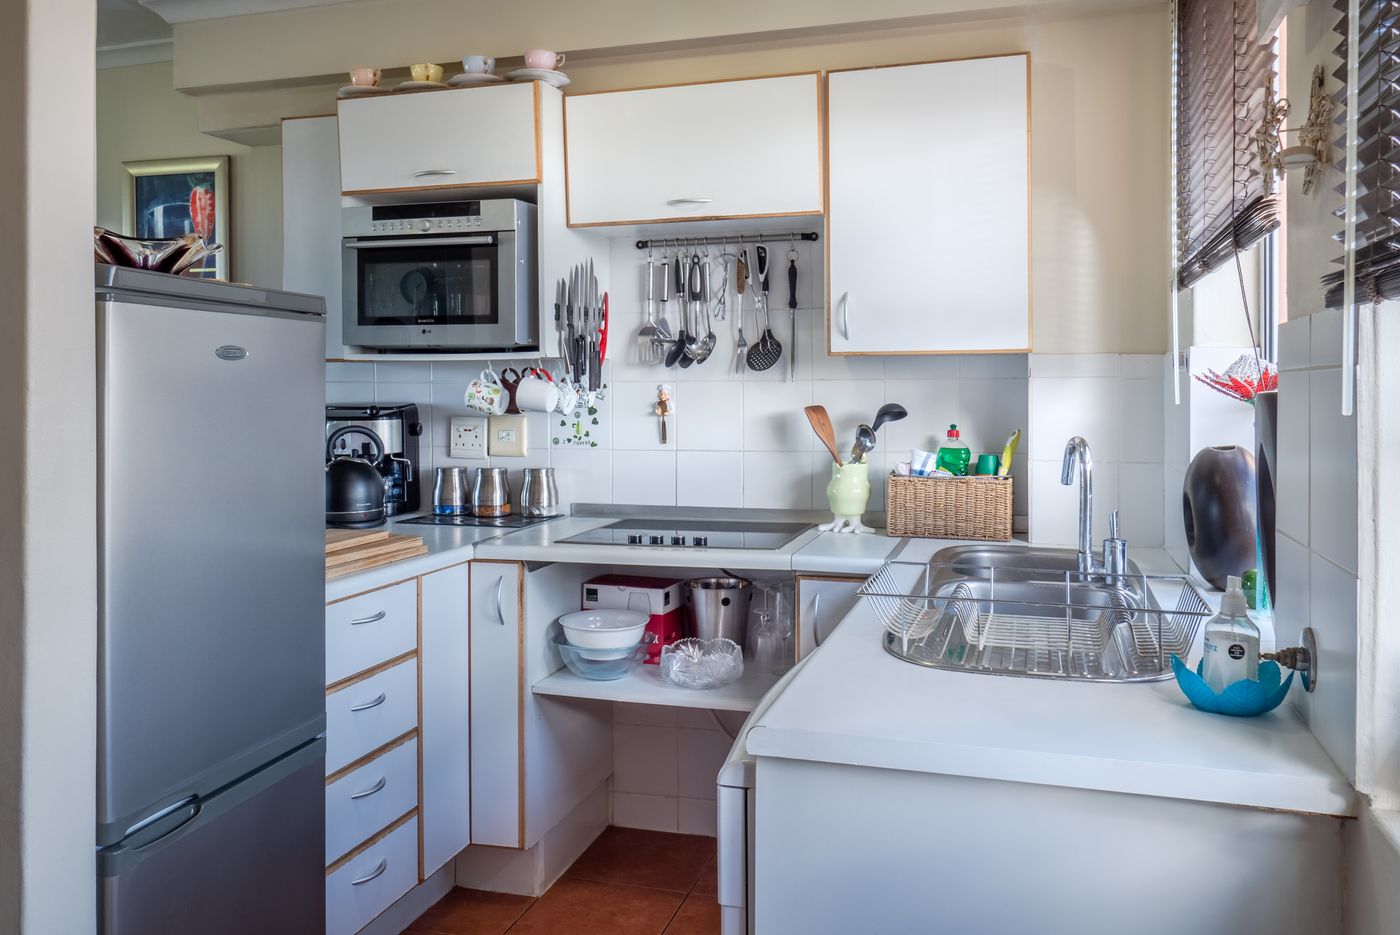
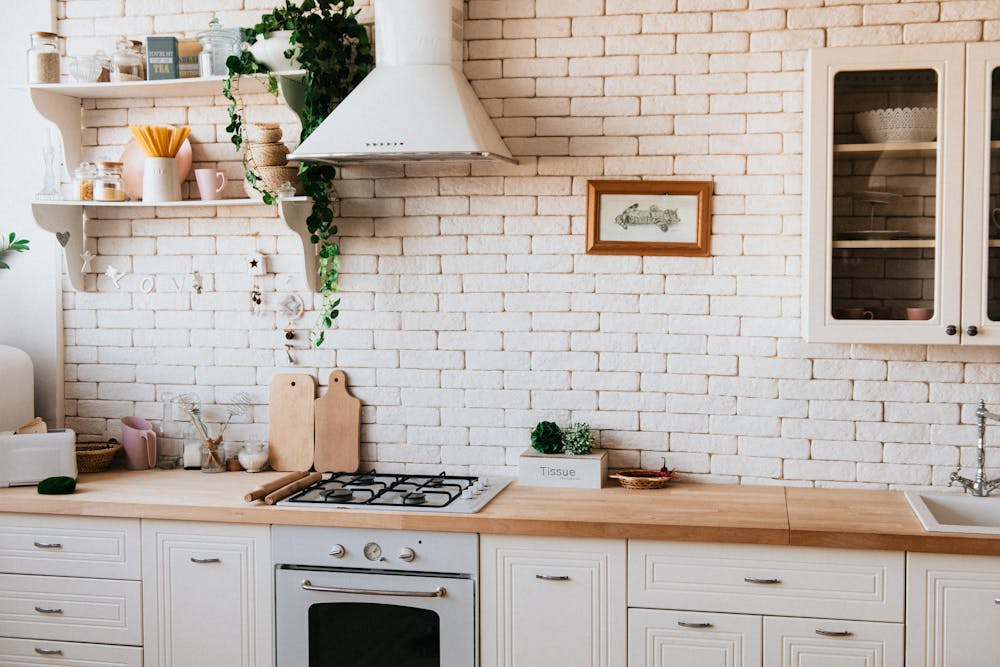
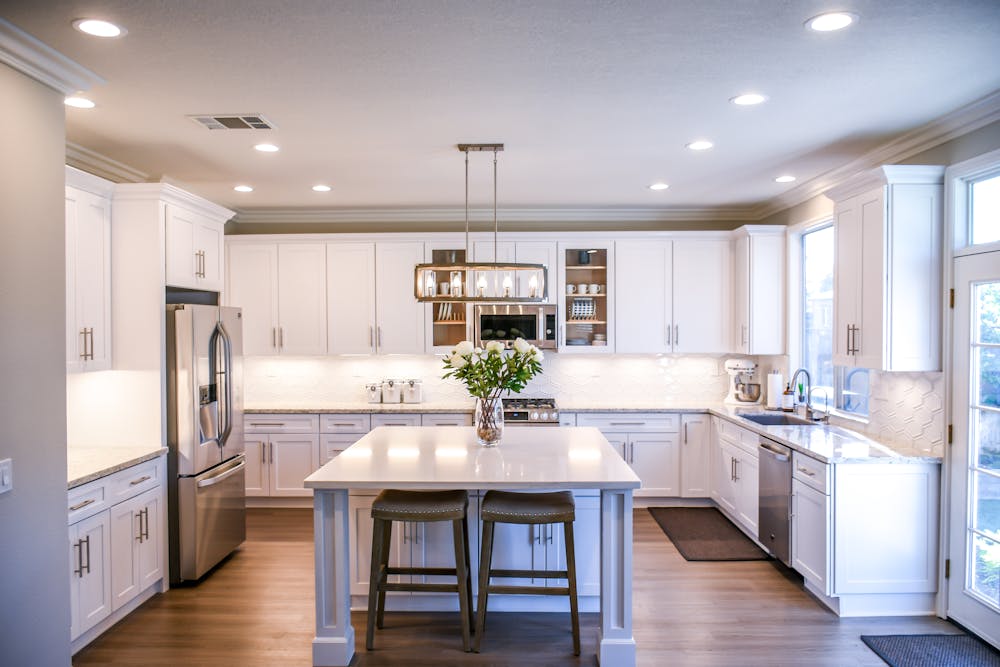
Straight Kitchen
A practical option for compact apartments where cabinets and work zones need to remain along one wall.
L-Shaped Kitchen
Uses two adjoining walls and can create a useful separation between preparation, cooking and storage areas.
Parallel Kitchen
Two facing runs can provide substantial storage and countertop area when the room width allows comfortable circulation.
U-Shaped Kitchen
Provides extensive cabinetry and work surface, but requires careful attention to aisle width and corner storage.
02 • Cabinet Planning
Design storage by what you actually use
Base Cabinets
Plan drawers, shelves, corner units and appliance zones around daily cooking and preparation.
Wall Cabinets
Use upper storage for lighter and frequently accessed kitchen items while keeping comfortable reach heights.
Tall Units
Tall cabinets can accommodate pantry storage, built-in appliances and full-height organization.
Corner Storage
Corner cabinets should be planned deliberately so usable capacity is not lost behind difficult-to-reach spaces.
Drawer Planning
Different drawer heights can separate cutlery, cookware, containers, pantry items and heavier kitchen equipment.
Sink Zone
The sink cabinet requires particular attention to plumbing access, moisture protection, ventilation and serviceability.
03 • Materials & Construction
Do not specify only the visible finish
A kitchen specification should identify the construction material, thickness, shutters, finish, edge treatment and hardware. The outside appearance alone does not tell you how the cabinets are built.
| Component | What to Specify | Why It Matters |
|---|---|---|
| Carcass | Board type, grade, thickness and edge treatment | Determines construction quality and durability |
| Shutters | Core material, finish, thickness and edge profile | Affects appearance, maintenance and daily use |
| Back Panel | Material, thickness and fixing method | Important for cabinet stability and service access |
| Countertop | Stone/material, thickness, edge detail and cut-outs | Affects durability, appearance and appliance installation |
| Edge Treatment | Edge banding, sealing and finishing method | Important for moisture resistance and long-term appearance |
04 • Kitchen Hardware
Hardware is part of the kitchen design
Drawer Systems
Select drawer mechanisms according to load, opening frequency, dimensions and desired soft-closing performance.
Hinges
Door hinges should match shutter weight, opening requirements and cabinet construction.
Corner Accessories
Corner mechanisms can improve access, but should be selected only where their dimensions and movement make practical sense.
Pull-Out Storage
Bottle pull-outs, pantry systems and narrow storage can make better use of awkward cabinet widths.
Waste Management
Waste bins can be integrated near the preparation zone while keeping cleaning and access requirements in mind.
Internal Organizers
Cutlery, plates, bottles, spices and cookware can receive dedicated storage instead of being placed into generic cabinets.
05 • Electrical & Plumbing
Coordinate services before the cabinets arrive
Sink Plumbing
Confirm water supply, drainage, access points and serviceability before closing the sink cabinet.
Appliance Points
Plan dedicated electrical requirements for refrigerators, ovens, chimneys, dishwashers and other appliances.
Countertop Points
Coordinate sockets and small-appliance points with the final countertop layout.
Chimney
Confirm chimney dimensions, duct route, electrical connection and installation requirements before finalizing cabinetry.
Service-first rule
Final cabinet dimensions should follow confirmed appliance sizes, electrical points, plumbing, drainage and other service requirements. This reduces avoidable changes during installation.
06 • Kitchen Lighting
Light the work surface, not just the ceiling
Ambient Lighting
Provides the general illumination needed to move comfortably around the kitchen.
Task Lighting
Under-cabinet lighting can illuminate the countertop and reduce shadows while preparing food.
Accent Lighting
Selected decorative lighting can highlight materials, display shelves or architectural details.
07 • Kitchen Zones
Organize the kitchen around daily activities
Storage
Keep pantry items, cookware, crockery and frequently used ingredients easy to access.
Preparation
Maintain a practical countertop area close to the sink and frequently used ingredients.
Cooking
Position the hob, chimney, cookware storage and essential tools so the cooking zone remains efficient.
Cleaning
Coordinate sink, dishwasher, waste storage and cleaning supplies around the plumbing zone.
08 • Renovation Scope
What can be included in a kitchen renovation?
| Work Area | Possible Scope | Confirm Before Approval |
|---|---|---|
| Demolition | Removal of existing cabinets, countertop, backsplash or selected finishes | Disposal, labour and protection of adjacent areas |
| Cabinetry | Base, wall, tall and corner cabinets | Dimensions, board specifications and finish |
| Countertop | Stone or other selected countertop material | Material, thickness, edge profile and cut-outs |
| Backsplash | Tiles, stone, glass or selected wall finish | Area, material and installation |
| Hardware | Hinges, drawers, organizers and pull-outs | Brand/specification and quantity |
| Electrical | Wiring, switches, sockets and lighting | Point count and appliance requirements |
| Plumbing | Supply, drainage and fixture connections | Relocation, pipework and access requirements |
| Finishing | Painting, touch-ups, sealing and final cleaning | Exact responsibility and affected areas |
09 • Renovate or Replace?
Assess the existing kitchen before removing everything
Keep & Refresh
Consider this when the layout, carcass and services are fundamentally sound and the main problem is appearance or selected hardware.
Partial Renovation
Replace selected cabinets, shutters, countertop, hardware, lighting or services while retaining usable components.
Complete Renovation
Consider a complete replacement when the layout, storage, construction, services and finishes all need substantial improvement.
10 • Kitchen Quotation
Compare kitchen quotations specification by specification
Two kitchens can look similar in a quotation while having very different construction, hardware and installation specifications.
| Item | Check |
|---|---|
| Layout | Same measurements, cabinet lengths and appliance positions? |
| Carcass | Board type, grade, thickness and edge treatment specified? |
| Shutters | Material, finish, thickness and profile documented? |
| Hardware | Hinges, drawers, channels and accessories identified? |
| Countertop | Material, thickness, edge and cut-outs specified? |
| Services | Electrical, plumbing, chimney and appliance work included? |
| Installation | Delivery, installation, adjustment and final cleaning included? |
| Exclusions | Appliances, civil changes, taxes or other excluded items clearly stated? |
| Warranty | Workmanship, materials and supplied hardware responsibilities documented? |
11 • Kitchen Renovation Process
From existing kitchen to finished installation
Site Measurement
Record room dimensions, windows, doors, plumbing, electrical points and existing kitchen conditions.
Requirement Planning
Identify storage needs, appliances, cooking habits, seating and renovation priorities.
Layout Design
Finalize cabinet arrangement, work zones, circulation and appliance positions.
Material Selection
Specify cabinet construction, shutters, countertop, hardware, backsplash and finishes.
BOQ & Approval
Confirm quantities, specifications, scope, exclusions and commercial terms before execution.
Site Preparation
Complete demolition, civil preparation, electrical and plumbing changes required for the new kitchen.
Installation
Install cabinets, countertop, hardware, backsplash, lighting and coordinated appliances.
Inspection
Check alignment, shutters, drawers, hardware, services, finishes and outstanding snagging before handover.
12 • Common Mistakes
Kitchen renovation problems usually start before installation
Choosing Looks First
A beautiful finish cannot compensate for poor circulation, inadequate storage or inconvenient work zones.
Ignoring Internal Construction
Comparing only shutter finishes can hide differences in carcass material, thickness and construction.
Too Few Electrical Points
Small appliances and changing cooking habits can make a poorly planned electrical layout frustrating.
Ignoring Plumbing Access
The sink and dishwasher area should remain serviceable after the cabinets are installed.
Overloading Small Kitchens
More cabinets do not automatically create a better kitchen if they reduce usable worktop or circulation.
No Written Specification
Without a documented BOQ, comparing quotations and controlling substitutions becomes difficult.
13 • Kitchen Renovation Checklist
Confirm these items before work starts
14 • Related Interior Guides
Plan the kitchen with the rest of the home
Modular Kitchen vs Carpenter Kitchen
Compare construction approaches, customization, materials, installation and project coordination.
Compare kitchens →What Is Included in Modular Kitchen Cost?
Understand cabinets, shutters, hardware, countertop, accessories, installation and possible exclusions.
Kitchen cost guide →What Plywood Is Suitable for Kitchen Cabinets?
Review board grades, moisture exposure, thickness, edge sealing and cabinet construction.
Plywood guide →Interior Design BOQ
Learn how quantities, measurements, materials, hardware and exclusions should be documented.
BOQ guide →Compare Interior Quotations
Compare kitchen and complete-home quotations scope-to-scope and specification-to-specification.
Quotation guide →Complete Home Renovation in Dwarka
Coordinate kitchen renovation with bathrooms, bedrooms, flooring, electrical work, storage and complete home upgrades.
Renovation guide →15 • Frequently Asked Questions
Kitchen renovation questions
What does kitchen renovation in Dwarka include?
Kitchen renovation can include layout planning, demolition, cabinets, countertops, backsplash, flooring, plumbing, electrical work, lighting, hardware, appliances and finishing work. The exact scope should be documented in the quotation.
Should I renovate or replace my existing kitchen?
The decision depends on the condition of the cabinets, layout, plumbing, electrical system, countertop and available storage. If the existing layout works and major components remain sound, selective renovation may be practical. A damaged or poorly planned kitchen may benefit from a more complete replacement.
How much does kitchen renovation cost in Dwarka?
Kitchen renovation cost depends on kitchen size, layout, cabinet construction, board and shutter specifications, hardware, countertop, appliances, plumbing, electrical work and finish level. A site measurement and itemized scope are needed for a project-specific estimate.
Can the kitchen layout be changed during renovation?
A kitchen layout can sometimes be changed, but moving sinks, drainage, water lines, gas connections, electrical points or major appliances can add work and may have building or service constraints.
Which plywood is suitable for kitchen cabinets?
The appropriate board depends on the cabinet location, moisture exposure and specification. Moisture-prone areas should receive particular attention to board grade, edge sealing, construction and installation rather than relying on a generic waterproof label.
Should kitchen plumbing and electrical work be done before cabinets?
Yes. Electrical points, plumbing connections, drainage, appliance requirements and other concealed services should generally be coordinated before final cabinet installation.
How should I compare kitchen renovation quotations?
Compare the same layout and scope, cabinet measurements, board specifications, thickness, shutters, hardware, countertop, accessories, electrical and plumbing work, installation, taxes, warranty and exclusions.
Kitchen Renovation in Dwarka
Plan the kitchen before choosing the finish
Share your kitchen size, existing layout, storage requirements, appliances and renovation goals. A measured scope and detailed specification can then be developed around the way your household actually uses the kitchen.