Wardrobe Design in Dwarka for Beautiful, Organised Bedrooms
Turn unused wall space into practical storage. Thoughtful wardrobe design combines the right dimensions, internal organisation, shutters, finishes and lighting so your bedroom stays uncluttered without losing its style.
Plan Your Wardrobe View Projects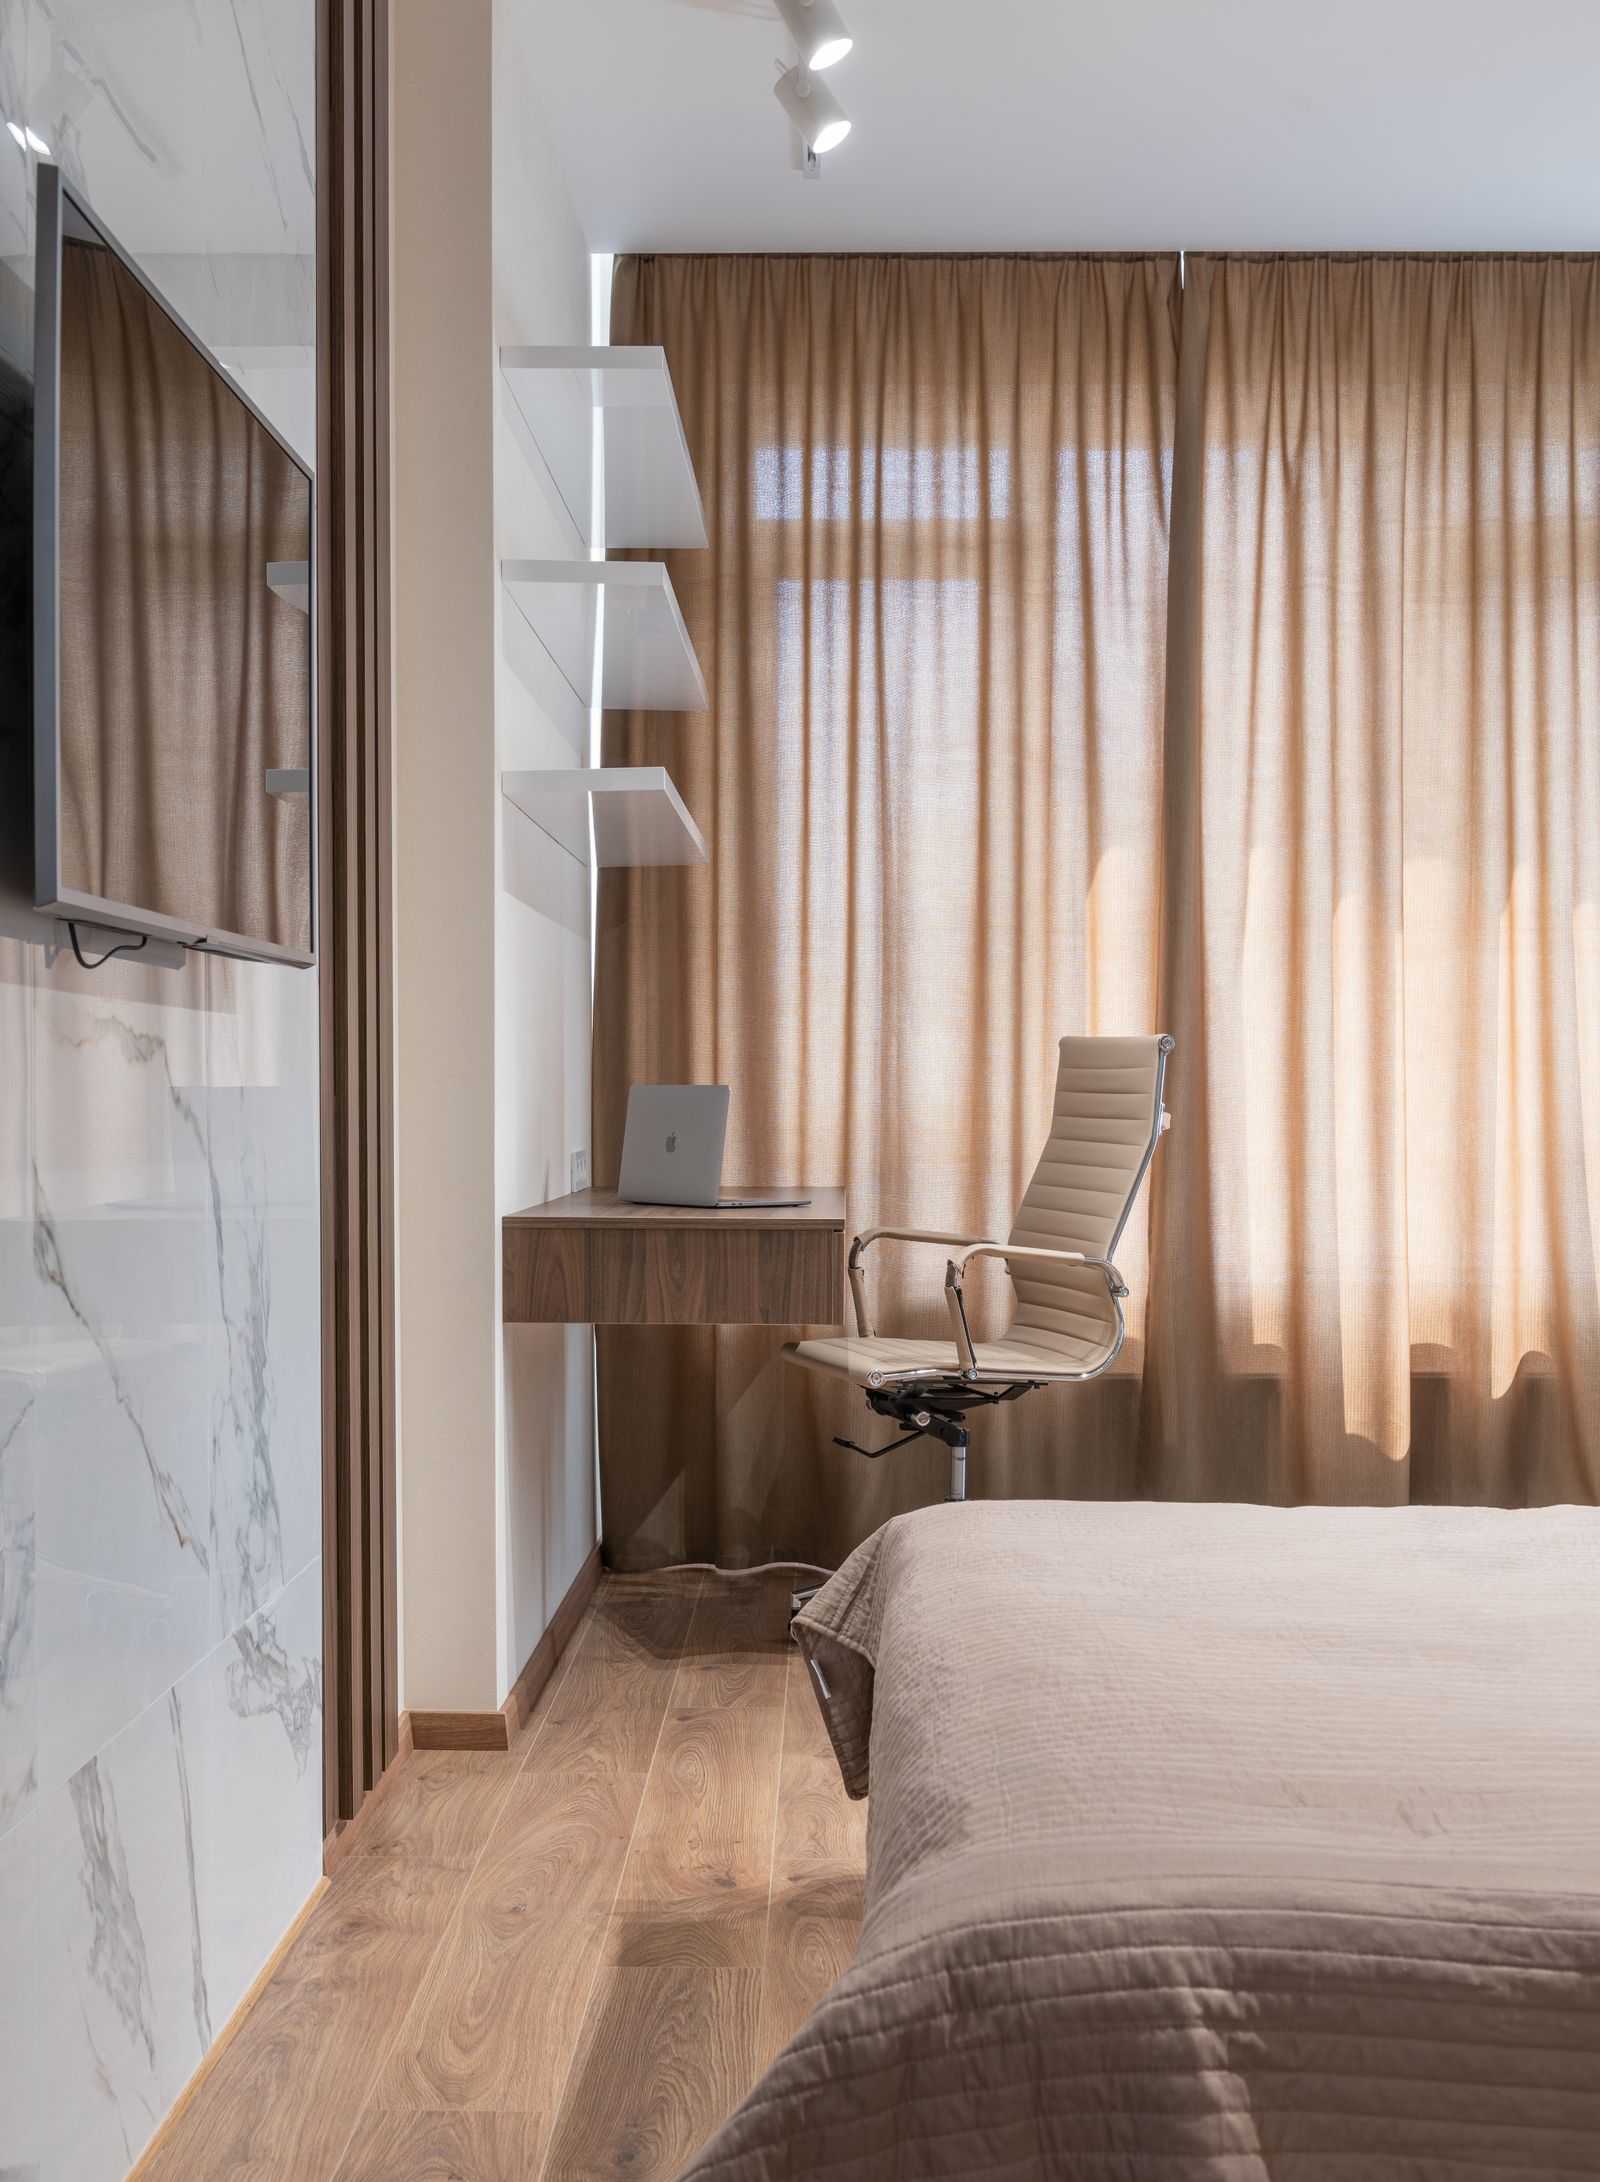
Modern wardrobe design for bedrooms in Dwarka
A wardrobe is more than a row of shutters. Its internal layout determines how easily clothes, accessories, luggage, shoes and everyday items can be stored and accessed. Good wardrobe design starts with the bedroom dimensions and the user’s real storage habits.
Interior A to Z can plan wardrobes around available wall space, bed position, windows, doors, ceiling height and circulation. The result can be minimal, contemporary, warm, premium or highly functional while keeping the bedroom visually calm.
Wardrobe design services for modern homes
Space Planning
Plan wardrobe width, depth and height around the bedroom layout, furniture and comfortable circulation.
Internal Storage
Create dedicated zones for hanging clothes, folded garments, accessories, drawers and everyday items.
Sliding Wardrobes
Use sliding shutters where front clearance is limited or a clean full-width appearance is preferred.
Hinged Wardrobes
Choose hinged shutters where full opening access and flexible internal organisation are priorities.
Loft Storage
Use overhead storage for luggage, seasonal items and less frequently used belongings.
Lighting & Details
Coordinate handles, finishes, mirrors and practical internal lighting where required.
Choose the wardrobe type around your bedroom
Sliding Wardrobe
A practical option when space in front of the wardrobe is limited. Sliding shutters can create a clean, continuous wall.
Hinged Wardrobe
Provides broad opening access and can be divided into clearly organised sections for different storage needs.
Full-Height Wardrobe
Uses the vertical wall area efficiently and can include upper storage or loft compartments.
Built-In Wardrobe
Designed as part of the room architecture for a seamless appearance and efficient use of available wall space.
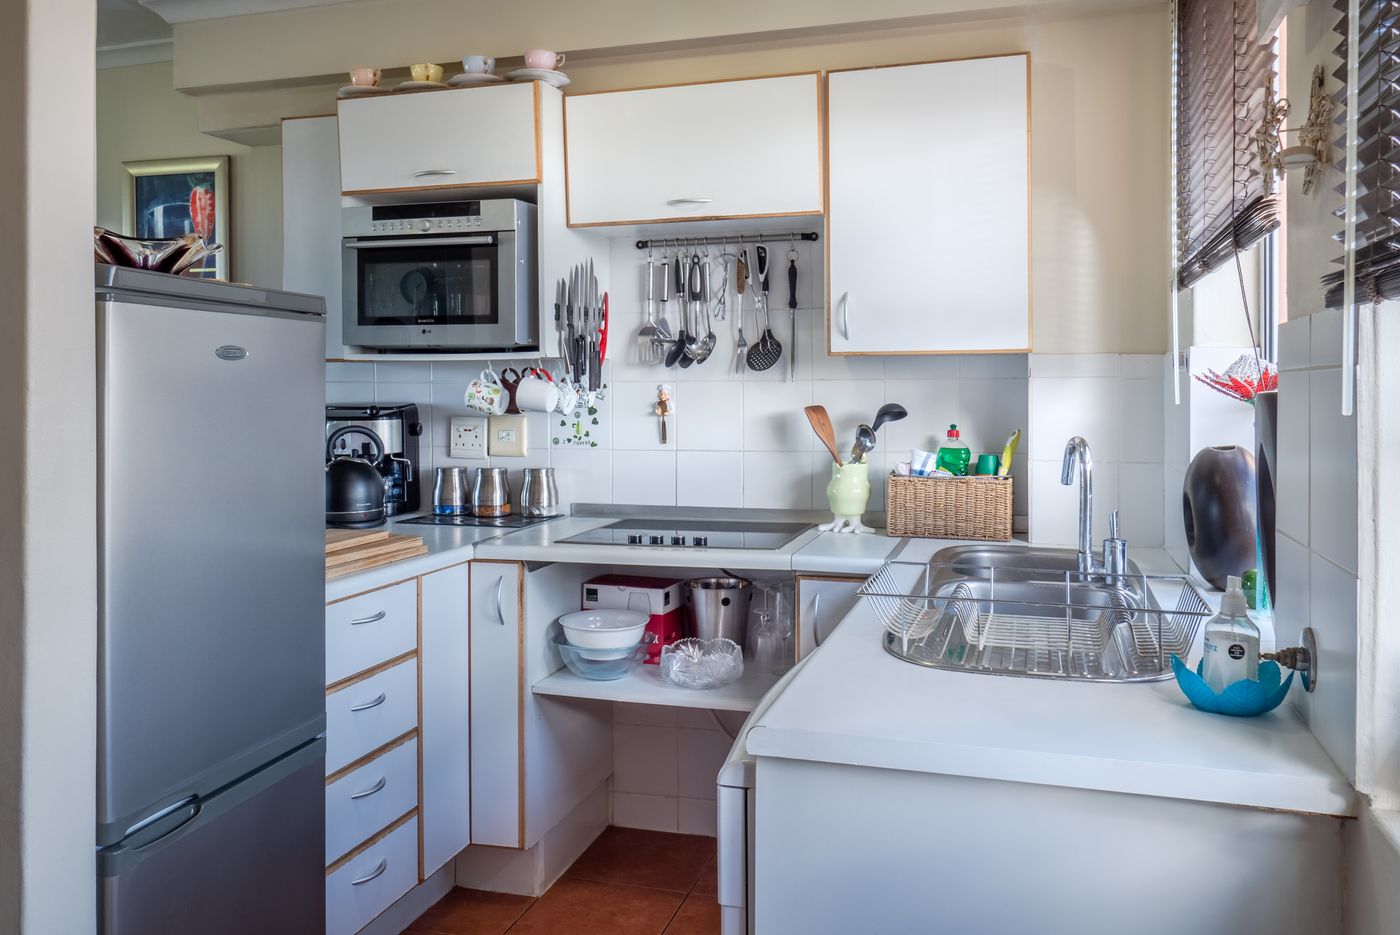
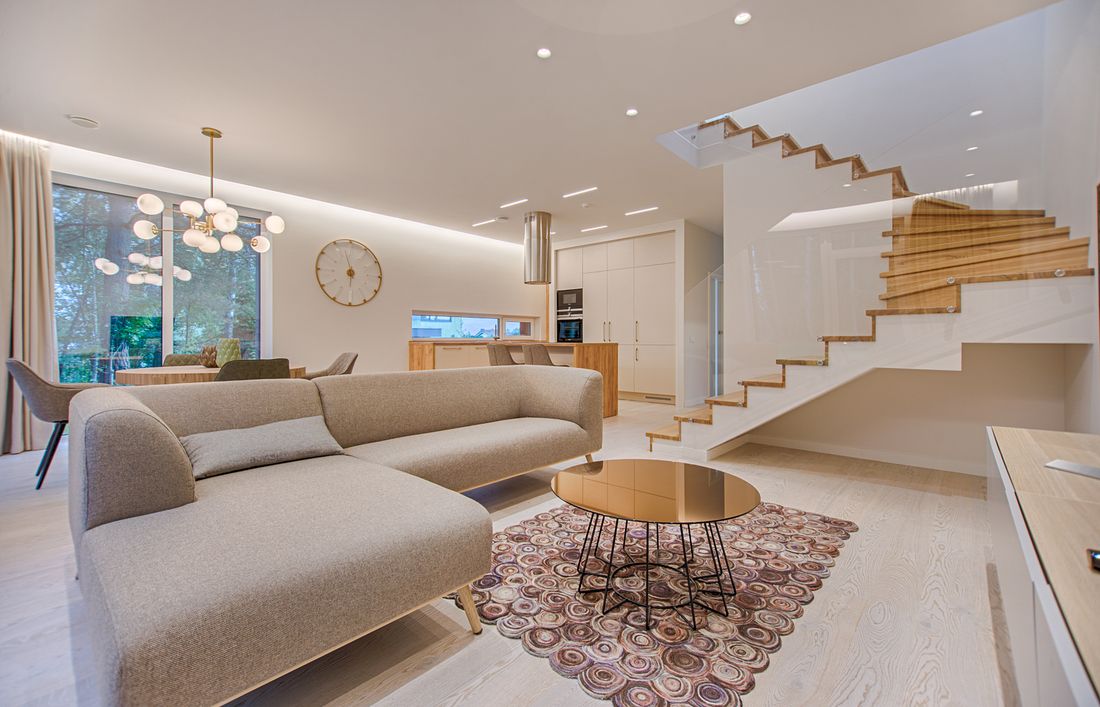
Modern wardrobe and bedroom ideas for Dwarka homes
12 practical wardrobe design ideas
1. Measure the Wall
Start with accurate wall width, ceiling height, doors, windows and furniture positions.
2. Use Full Height
Vertical storage can increase capacity without increasing the wardrobe footprint.
3. Separate Hanging Zones
Create suitable hanging areas for long garments, shirts, jackets and everyday clothing.
4. Add Deep Drawers
Use drawers for folded clothing, accessories and items that need quick access.
5. Plan Shoe Storage
Give footwear a dedicated location instead of mixing it with clothing storage.
6. Add Loft Cabinets
Use upper compartments for luggage, blankets and seasonal belongings.
7. Organise Accessories
Dedicated trays and smaller compartments can keep watches, jewellery and accessories organised.
8. Consider Sliding Shutters
Sliding doors can reduce the clearance needed in front of a wardrobe.
9. Use Mirrors Carefully
Mirrored shutters can add function and visually reflect light, when suitable for the room.
10. Coordinate Finishes
Match wardrobe finishes with the bed, flooring, walls and other bedroom elements.
11. Add Practical Lighting
Internal or surrounding lighting can make storage easier to use, especially in deeper units.
12. Design for Real Habits
The best internal layout follows what the user actually stores and accesses every day.
From bedroom measurements to finished wardrobe
Requirements
Discuss users, clothing types, accessories, luggage, style and storage priorities.
Layout
Plan wardrobe dimensions and internal zones around the actual bedroom.
Materials
Finalise shutters, finishes, hardware, handles, accessories and lighting.
Install
Coordinate agreed fabrication and installation with attention to fit and finish.
Connect your wardrobe with the rest of your home interior
Explore bedroom and home interior work
3 BHK Apartment Interior
See how wardrobes and bedroom storage can be integrated into a complete apartment interior.
4 BHK Interior
Explore storage planning across a larger home with multiple bedrooms and living spaces.
All Projects
Browse the wider collection of residential interior work.
Wardrobe design across Dwarka and nearby Delhi
Wardrobe planning can be tailored for apartments, builder floors and homes across Dwarka and nearby parts of West Delhi and South-West Delhi, subject to project scope and site requirements.
Interior A to Z in Dwarka
Wardrobe design questions
What is included in wardrobe design in Dwarka?
Depending on the agreed scope, it can include wardrobe layout, internal storage, hanging sections, drawers, shelves, loft storage, shutters, hardware, lighting and installation or execution work.
Which wardrobe is better, sliding or hinged?
Both can be suitable. Sliding wardrobes reduce front clearance, while hinged wardrobes provide broad opening access. The choice depends on room dimensions, circulation, wall width and usage.
How much does a wardrobe cost in Dwarka?
The cost depends on dimensions, internal layout, materials, shutters, hardware, accessories, finishes and installation. A project-specific estimate should be based on actual measurements and specifications.
Can wardrobes be designed for 2 BHK, 3 BHK and 4 BHK homes?
Yes. Wardrobes can be customised for each bedroom according to room size, number of users, clothing requirements and available wall space.
How do I maximise wardrobe storage in a small bedroom?
Use vertical height, organised drawers, dedicated hanging sections, adjustable shelves and loft storage. The internal arrangement should follow what you actually need to store.
Plan your wardrobe design in Dwarka
Share your bedroom measurements, floor plan or storage requirements to start planning a wardrobe that fits your space and lifestyle.
Contact Interior A to Z