Builder Floor Renovation • Dwarka, Delhi
Builder Floor Renovation in Dwarka
Renovate a builder floor around its actual structure, layout and everyday requirements. Coordinate civil work, flooring, kitchen, bathrooms, electrical, plumbing, wardrobes, lighting, storage and interior finishes as one complete renovation plan.
The Starting Point
A builder floor needs property-specific planning
Builder floor renovation is not simply a matter of replacing finishes. The existing construction, floor plan, services, entrances, balconies, terraces and vertical access can all influence the renovation strategy.
Start with a site assessment. Identify what should remain, what needs repair and what should be redesigned. Then develop the kitchen, bathrooms, storage, electrical, plumbing, lighting and furniture around the verified dimensions and existing conditions.
01 • Property Assessment
Inspect the existing floor before designing the new one
Existing Layout
Record rooms, circulation, doors, windows, balconies, service areas and other fixed conditions.
Construction
Identify walls, columns, beams, shafts and other structural or building elements that affect interior planning.
Floor & Walls
Check existing flooring, wall surfaces, cracks, dampness, level differences and areas requiring repair.
Electrical
Review the existing wiring, distribution, sockets, lighting points and appliance requirements.
Plumbing
Inspect water supply, drainage, bathroom plumbing, kitchen connections and accessible service routes.
Building Conditions
Confirm access, working restrictions, material movement, common-area rules and other building-specific requirements.


02 • Renovation Scope
Build the renovation around the actual property
Civil Work
Demolition, masonry repairs, flooring, wall preparation, ceilings and other required construction work.
Kitchen
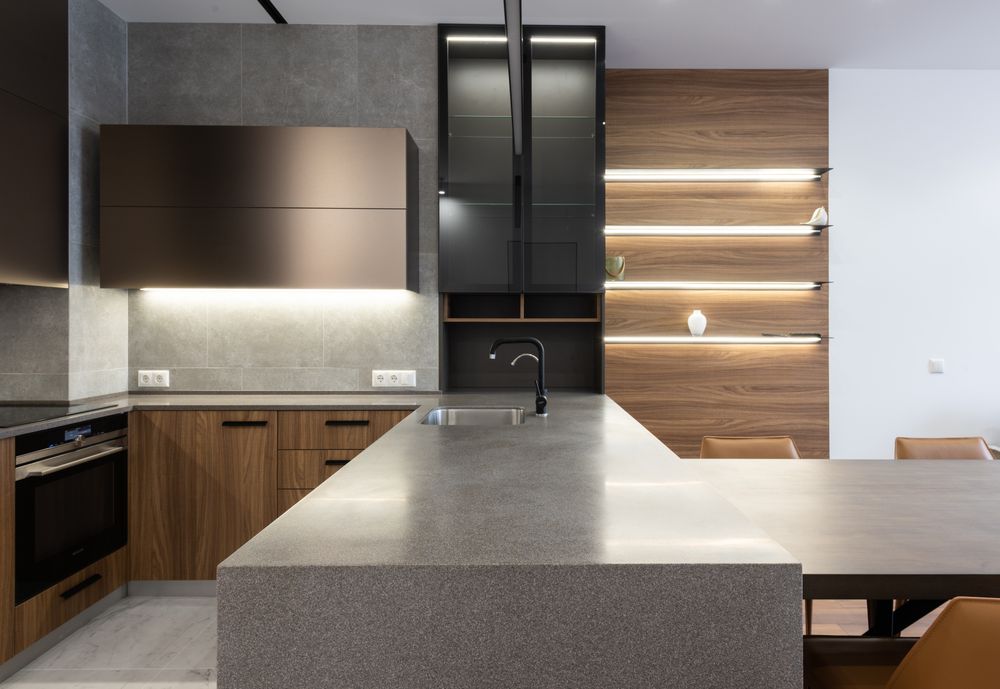
Modular cabinets, countertop, backsplash, hardware, storage, electrical points, plumbing and appliances.
Bathrooms
Waterproofing, tiles, sanitaryware, fittings, plumbing, lighting, vanity and ventilation.
Flooring
Replacement or repair of existing floors based on condition, material selection and the overall design.
Electrical
Wiring, switches, sockets, appliance points, lighting and distribution requirements.
Plumbing
Water supply, drainage, fixtures and service changes where required by the new layout.
Storage
Wardrobes, kitchen storage, TV units, utility storage and built-in furniture.
Finishing
Painting, wall treatments, lighting details, hardware, final installation and snagging.
03 • Layout Planning
Improve circulation before adding more furniture
A renovation is an opportunity to correct awkward circulation, improve storage and coordinate rooms rather than simply applying new finishes.
Entry & Circulation
Keep entrances clear and plan shoe storage, consoles and other furniture without creating narrow movement paths.
Living & Dining
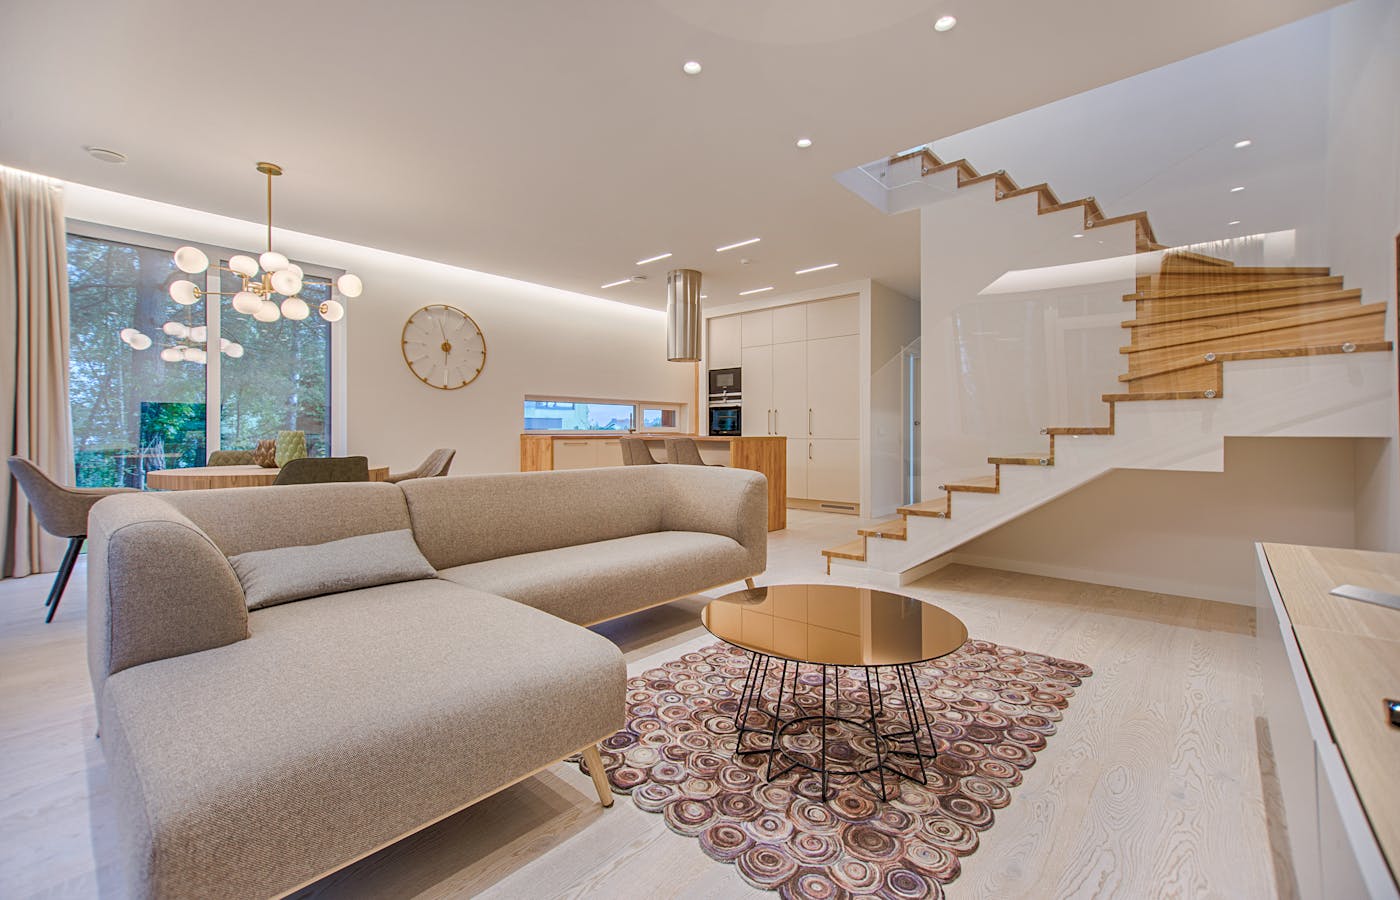
Coordinate seating, TV placement, dining circulation, lighting and storage with doors and windows.
Bedrooms
Position beds and wardrobes first, then plan dressing, study and additional storage around the available space.
Kitchen
Design the kitchen around work zones, appliance positions, storage, services and comfortable movement.
Bathrooms
Coordinate sanitaryware, shower zones, storage, ventilation and plumbing before final finishes.
Utility Areas
Allocate space for washing, cleaning supplies, appliances and service access without compromising the main rooms.
04 • Civil & Surface Renovation
Fix the foundation before installing the interiors
Demolition
Remove unwanted flooring, cabinetry, wall finishes, ceilings or fixtures while protecting areas that remain.
Flooring
Assess existing levels and surfaces before selecting tiles, stone, wood-look materials or other new flooring.
Wall Preparation
Repair damaged surfaces and prepare walls properly before painting or decorative finishes.
Waterproofing
Areas affected by moisture should be assessed and treated before covering them with new finishes.
Ceilings
False ceiling requirements should be coordinated with lighting, ceiling height, electrical routes and existing conditions.
Painting
Surface preparation, primer and final coats should be considered together rather than treating paint as only a decorative layer.
05 • Builder Floor Kitchen
Make the kitchen part of the renovation strategy
| Kitchen Area | Planning Requirement | Confirm Before Execution |
|---|---|---|
| Layout | Choose straight, L-shaped, parallel or U-shaped arrangement according to the room. | Measurements, circulation and appliance positions |
| Cabinetry | Base, wall, tall and corner storage. | Board, thickness, shutters and finish |
| Countertop | Selected stone or countertop material. | Thickness, edge detail and cut-outs |
| Hardware | Hinges, drawers, organizers and pull-outs. | Specification and quantity |
| Services | Water, drainage, sockets, lighting and appliances. | Final service points before cabinetry |
For detailed kitchen planning, see Kitchen Renovation in Dwarka .
06 • Bathroom Renovation
Renovate wet areas with services and waterproofing in mind
Waterproofing
Assess moisture problems and coordinate waterproofing before new surface finishes are installed.
Plumbing
Review supply lines, drainage, fixtures and any proposed changes to the bathroom layout.
Tiles
Select wall and floor finishes based on the room, maintenance needs and overall interior design.
Sanitaryware
Plan WC, basin, shower and other fixtures around available dimensions and comfortable use.
Storage
Add vanity storage, mirrors, niches or cabinets where they can be integrated without obstructing movement.
Ventilation
Existing ventilation and moisture management should be reviewed as part of the renovation.
07 • Electrical & Plumbing
Coordinate concealed services before final finishes
Electrical Load
Review existing wiring and plan requirements for kitchen appliances, air conditioning, lighting and other major loads.
Lighting Points
Coordinate ceiling, wall, task and accent lighting with the furniture and false ceiling design.
Plumbing Routes
Review water supply and drainage before closing walls, flooring, kitchen cabinets or bathroom finishes.
Appliance Planning
Confirm appliance dimensions and service requirements before final cabinetry and electrical points are fixed.
Service-first rule
Final interior dimensions should follow verified electrical, plumbing, appliance and ventilation requirements. Concealed work is much easier to coordinate before the final finishes are installed.
08 • Interior Design
Turn the renovated structure into a complete home
Living Room
Plan seating, TV unit, storage, lighting, ceiling and wall finishes around the actual room proportions.
Bedrooms
Coordinate beds, wardrobes, dressing, study areas, lighting and circulation.
Dining
Provide comfortable dining circulation while coordinating storage, lighting and adjacent living areas.
Utility
Plan washing, cleaning, storage and appliance zones around available services and ventilation.
09 • Storage Planning
Use built-in storage where the property needs it
Bedroom Wardrobes
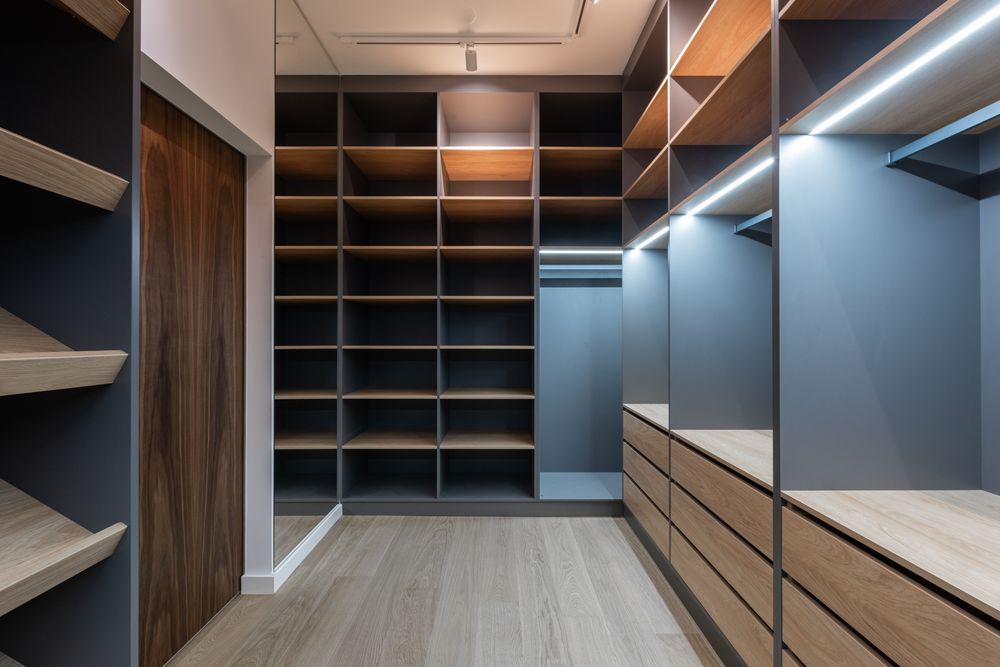
Use full-height storage where practical and divide interiors around clothing, luggage, accessories and daily-use items.
Living Storage
TV units, display storage, concealed cabinets and entry storage can be integrated with the overall room design.
Kitchen Storage
Plan pantry, drawers, corner units, tall storage and appliance zones around the cooking routine.
Utility Storage
Keep cleaning supplies and household equipment organized without taking over primary living areas.
Entrance Storage
A compact shoe and entry-storage solution can improve the first few metres of circulation in a builder floor.
Occasional Storage
Seasonal and rarely used belongings should receive a deliberate storage zone rather than occupying everyday cabinets.
10 • Renovation Quotation
Compare builder floor renovation quotations scope-to-scope
A detailed quotation should make it possible to understand exactly what is being renovated, which materials are being used and which items are outside the quoted scope.
| Category | What to Check |
|---|---|
| Area | Which floor area and rooms are included in the calculation? |
| Demolition | What existing work is being removed and who handles disposal? |
| Civil | Are flooring, masonry repairs, ceilings and surface preparation itemized? |
| Kitchen | Are cabinets, board specifications, shutters, hardware, countertop and installation defined? |
| Bathrooms | Are waterproofing, tiles, sanitaryware, fittings and plumbing included? |
| Electrical | Are wiring, points, switches, sockets and lighting specified? |
| Plumbing | Are supply, drainage, fixtures and relocation requirements clear? |
| Furniture | Are wardrobes, TV units, storage and other built-ins measured and specified? |
| Exclusions | Are appliances, loose furniture, special repairs, taxes or other exclusions stated? |
| Commercial Terms | Are payment milestones, variations, warranty and handover requirements documented? |
11 • Renovation Process
A controlled process reduces avoidable changes
Site Survey
Measure the property and record existing construction and services.
Requirements
Establish rooms, storage, lifestyle needs, appliances and renovation priorities.
Space Planning
Resolve circulation, room layouts, kitchen planning and built-in storage.
Design
Finalize materials, finishes, lighting, furniture and visual direction.
BOQ
Document quantities, specifications, materials, installation and exclusions.
Renovation
Execute demolition, civil work, services, flooring and surface preparation.
Interior Installation
Install kitchen, wardrobes, furniture, lighting, hardware and final finishes.
Snagging & Handover
Inspect completed work, resolve outstanding items and complete handover.
12 • Common Mistakes
What to avoid during builder floor renovation
Designing Before Measuring
Builder floors can have important variations in dimensions, openings and existing services. Design should follow verified site measurements.
Ignoring Existing Services
New kitchens, bathrooms and furniture should not be finalized without understanding plumbing and electrical routes.
Changing Structure Casually
Walls, beams, columns and other structural elements require proper assessment before any proposed modification.
Choosing Materials Too Late
Material specifications can affect dimensions, construction details, budgets and installation planning.
No Detailed BOQ
A broad lump-sum quotation can make it difficult to understand quantities, substitutions and additional work.
Ignoring Building Rules
Renovation planning should account for access, working hours, material movement and applicable building or society requirements.
13 • Builder Floor Renovation Checklist
Before approving the renovation
14 • Related Guides
Continue planning the property
Apartment Renovation in Dwarka
Plan renovation for kitchens, bathrooms, bedrooms, living rooms, flooring, storage and services.
Apartment renovation →Complete Home Renovation Cost
Understand broad renovation budgeting, BHK planning, room-wise scope and major cost factors.
Renovation cost guide →Kitchen Renovation in Dwarka
Plan kitchen layouts, cabinetry, countertop, hardware, electrical, plumbing and lighting.
Kitchen renovation →Interior Design BOQ
Learn what quantities, measurements, materials, hardware and exclusions should appear in a renovation BOQ.
BOQ guide →Compare Interior Quotations
Compare scope, materials, installation, taxes, exclusions and commercial terms before choosing a quotation.
Quotation guide →Interior Design Warranty
Review workmanship, materials, hardware, exclusions, claims and handover responsibilities.
Warranty guide →15 • Frequently Asked Questions
Builder floor renovation questions
What does builder floor renovation in Dwarka include?
Builder floor renovation can include civil repairs, flooring, painting, electrical and plumbing work, kitchen renovation, bathrooms, wardrobes, ceilings, lighting, doors, storage and complete interior upgrades. The exact scope should be documented after site inspection.
Is builder floor renovation different from apartment renovation?
The principles are similar, but builder floors can have different layouts, floor areas, entrances, terraces, balconies, service arrangements, stair access and existing construction conditions. The renovation scope should therefore be based on the individual property.
How much does builder floor renovation cost in Dwarka?
Builder floor renovation cost depends on area, existing condition, civil work, kitchen and bathroom scope, flooring, electrical and plumbing upgrades, wardrobes, furniture, materials and customization. A measured site assessment and itemized quotation are required for a project-specific budget.
Can the layout of a builder floor be changed?
Some internal layouts can be modified, but structural walls, columns, beams, shafts, plumbing routes and building restrictions must be assessed before changes are planned. Structural alterations should not be assumed from an interior layout alone.
Should electrical and plumbing work be upgraded during renovation?
If the existing systems are outdated, damaged or insufficient for the new kitchen, bathrooms, appliances and lighting, upgrading them during renovation can be practical. The requirement should be established through site inspection.
What should be included in a builder floor renovation quotation?
A detailed quotation should identify the areas covered, quantities, dimensions, materials, board specifications, finishes, hardware, civil work, electrical and plumbing scope, installation, taxes, exclusions, payment milestones, warranty and variation procedure.
How can I control the renovation budget?
Define the scope before execution, inspect the existing property, compare itemized quotations, specify materials, identify exclusions, approve changes in writing and maintain an appropriate contingency for site conditions.
Builder Floor Renovation in Dwarka
Start with the property, not a generic package
Share the approximate floor area, current condition, number of rooms and renovation requirements. A site-specific assessment can then define the renovation scope, materials, services and interior work required for the property.