False Ceiling Interiors · Dwarka, Delhi
False Ceiling Design in Dwarka
A well-planned false ceiling can organise lighting, conceal selected services and add architectural character to a room. The design should begin with ceiling height, room function, electrical planning and proportions rather than decoration alone.
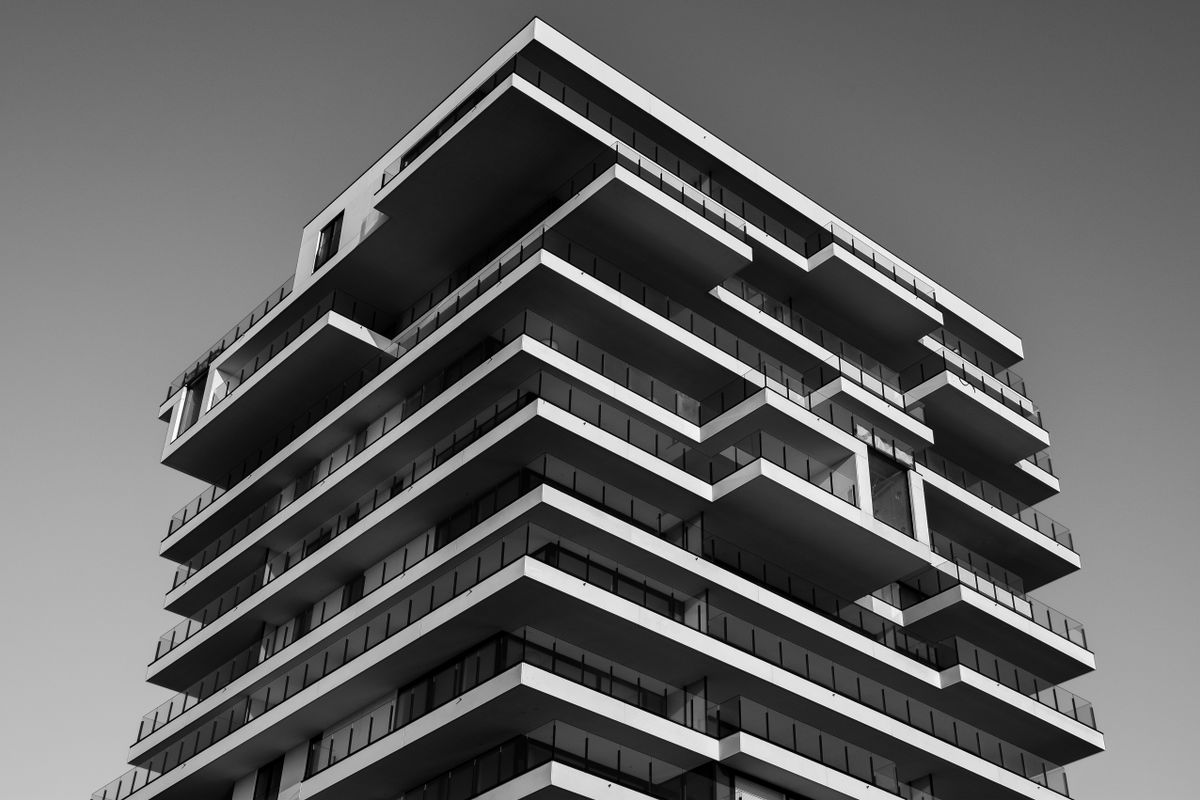
Start With The Ceiling
Design the false ceiling around the room, lighting and services.
False ceiling design is not simply about creating a decorative pattern overhead. It changes the visual proportion of a room and can become part of the electrical, lighting and service plan.
In homes across Dwarka, the right ceiling solution depends on the room size, existing slab height, furniture arrangement, air conditioning, lighting requirements and the overall interior style.
01 · False Ceiling Types
Different ceiling approaches suit different rooms and design goals.
Gypsum Board Ceiling
Gypsum board can be used to create clean contemporary ceilings, recessed details, lighting pockets and controlled geometric forms.
POP Ceiling
POP can be shaped into decorative details and customised profiles. The final result depends heavily on detailing and workmanship.
Simple Border Ceiling
A perimeter treatment can define the ceiling without creating a large central structure, making it useful for restrained interiors.
Cove Lighting Ceiling
A concealed lighting recess can create indirect illumination and a softer visual layer around the room.
Layered Ceiling
Different ceiling levels can create visual zoning, but the number of layers should remain proportionate to the room.
Minimal Ceiling
A restrained ceiling with carefully positioned lighting can work particularly well where the furniture and walls already provide strong visual elements.
02 · Ceiling Design Direction
Choose the visual language before finalising the ceiling profile.
Modern Minimal
Simple lines, limited levels and integrated lighting can create a clean ceiling that does not compete with the rest of the room.
Warm Contemporary
Soft indirect lighting and carefully controlled ceiling details can complement wood, neutral colours and textured finishes.
Luxury Detail
More elaborate profiles, layered lighting and decorative elements can create a formal look when the room has sufficient scale.
Compact Apartment
Smaller homes often benefit from lighter ceiling treatments that maintain visual height and avoid unnecessary bulk.
03 · Room-Wise Planning
The best false ceiling design depends on what happens underneath it.
Living Room
Coordinate the ceiling with the sofa arrangement, TV wall, curtains, centre table and overall lighting. Avoid creating competing focal points.
Master Bedroom
Bedroom ceilings usually benefit from softer lighting and calmer detailing rather than overly elaborate forms.
Kids’ Bedroom
Lighting, maintenance and practical use should be considered alongside any decorative ceiling treatment.
Dining Area
A ceiling feature can visually define the dining zone, particularly in open-plan layouts connected to the living room.
Foyer
A compact ceiling treatment can help establish an entrance zone without requiring extensive construction.
Passage
Simple lighting and restrained detailing are often more practical than heavy decorative profiles in circulation areas.
04 · Ceiling Lighting
Lighting should be planned with the ceiling, not added afterwards.
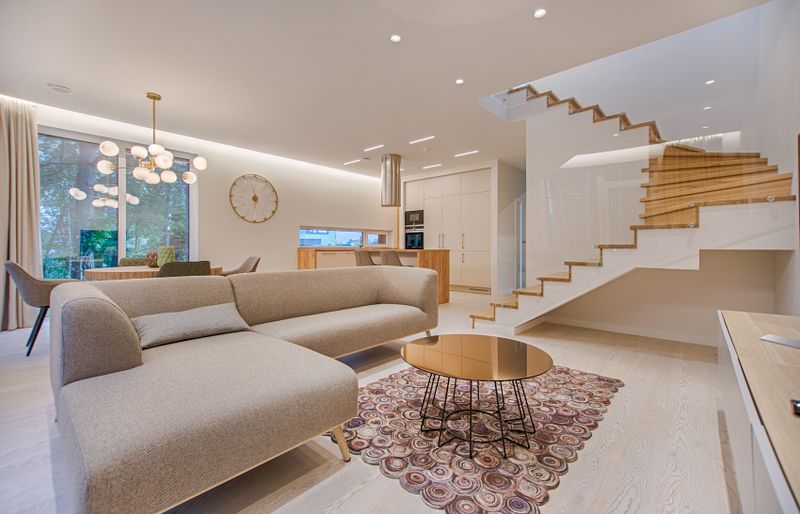
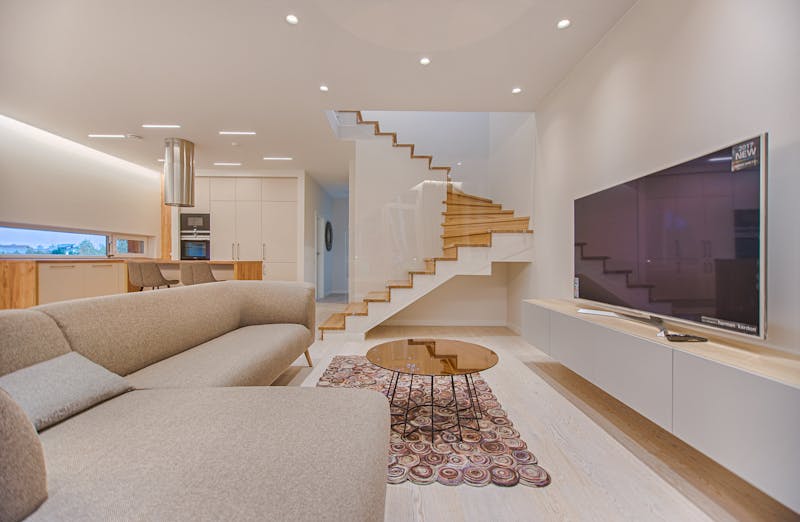
Recessed Lights
Useful for general illumination when a clean ceiling appearance is required. Positioning should follow the room layout.
Cove Lighting
Concealed indirect light can introduce a softer layer and highlight the geometry of the ceiling.
Spot Lighting
Focused lights can highlight artwork, wall treatments, display areas or selected architectural features.
Decorative Fixtures
Pendants or chandeliers can become focal elements where the room height, furniture arrangement and scale allow them.
05 · Materials & Construction
Specify the ceiling construction as carefully as the visible design.
The finished appearance is only one part of a false ceiling project. The substrate or board system, framing, joints, access requirements, electrical coordination, finish and workmanship all contribute to the final result.
| Element | What to Consider | Why It Matters |
|---|---|---|
| Ceiling System | Gypsum board, POP or another specified system | Determines construction method and finish possibilities. |
| Framing | Appropriate support and fixing arrangement | Provides the structural base for the ceiling surface. |
| Joints | Joint treatment and finishing | Affects the smoothness and appearance of the finished ceiling. |
| Lighting | Fixture type, position and wiring | Needs to be coordinated before the ceiling is closed. |
| Access | Service and maintenance requirements | Important where concealed electrical or other services require future access. |
| Final Finish | Paint, texture or other specified finish | Creates the final visible appearance and should match the room palette. |
06 · Ceiling Height
Protect the sense of height in the room.
Why height matters
A false ceiling is installed below the existing structural ceiling, so it naturally consumes some vertical space. The amount required depends on the ceiling design, lighting, services and construction details.
Use the minimum practical depth
A decorative ceiling should not be deeper simply because more levels are possible. Where room height is limited, a simpler ceiling can preserve visual openness and proportion.
07 · Ceiling & Interior Coordination
The ceiling should support the furniture and walls rather than compete with them.
TV Wall
Coordinate ceiling lighting with the TV wall so both do not become competing focal points.
Dining Area
In an open-plan home, ceiling geometry can help define the dining area while keeping the overall space connected.
Wardrobes
Bedroom ceiling profiles should align visually with wardrobes, curtains and other tall elements.
Curtains
Curtain tracks, pelmets and ceiling details should be resolved together so the finished junction looks intentional.
08 · False Ceiling Design Ideas
Practical ceiling compositions for modern homes.
Perimeter Cove
A simple perimeter recess can provide indirect illumination while leaving the centre of the ceiling visually open.
Central Panel
A defined central ceiling element can create a visual focus above the living or dining zone.
Linear Lighting
Linear details can introduce a contemporary architectural rhythm without requiring an elaborate ceiling pattern.
Wood-Effect Detail
A carefully controlled wood-look section can add warmth to a ceiling while connecting with furniture or wall finishes.
Minimal Border
A narrow border can frame the room and accommodate selected lighting without significantly changing the ceiling composition.
Layered Geometry
Multiple levels can add depth where the room has enough scale, provided the composition remains visually balanced.
09 · Common Mistakes
What can make a false ceiling look dated or impractical?
Too Many Levels
Excessive layering can make a room feel visually busy and can reduce the sense of height.
Too Much Lighting
Filling every section with LEDs does not automatically improve lighting. Fixtures should have a clear functional purpose.
Ignoring Ceiling Height
A design that works in a tall room may feel heavy in an apartment with more limited vertical space.
Late Electrical Planning
Lighting positions and wiring should be resolved before the ceiling is closed rather than treated as a finishing-stage decision.
Poor Room Coordination
A ceiling can look disconnected when its geometry does not relate to furniture, walls, curtains or room zoning.
Ignoring Maintenance
Concealed services may eventually require access, so maintenance requirements should be considered during planning.
10 · Before Execution
False ceiling checklist for a residential interior project.
| Area | What to Confirm |
|---|---|
| Existing Ceiling | Measure height and identify beams, projections and existing conditions. |
| Design | Approve the ceiling profile, levels, borders, niches and other visible details. |
| Materials | Confirm ceiling system, board or material specification, framing and finish. |
| Electrical | Confirm light locations, wiring routes, switches, drivers and power requirements. |
| Services | Coordinate air conditioning, fans, curtain tracks and any concealed services. |
| Access | Identify areas where future inspection or maintenance may require access. |
| Finish | Confirm paint colour, sheen and any decorative surface treatment. |
| Execution | Document measurements, scope, installation responsibility and finishing requirements. |
11 · Complete Home Interior
Plan the false ceiling as part of the complete interior.
A ceiling is closely connected to lighting, furniture, wardrobes, TV units, curtains, wall finishes and electrical planning. When these elements are developed together, the finished home is more likely to feel visually consistent and function as intended.
12 · Frequently Asked Questions
False ceiling design in Dwarka: FAQs
What is false ceiling design?
A false ceiling is a secondary ceiling installed below the structural slab or existing ceiling. It can help organise lighting, conceal selected services and create a more finished interior appearance.
Which is better for a false ceiling, gypsum or POP?
Both gypsum board and POP can be used for residential false ceilings. The appropriate choice depends on the design, construction method, detailing, site conditions and required finish.
Is a false ceiling suitable for every room?
Not necessarily. Ceiling height, room function, existing services, lighting requirements and the desired visual effect should be considered before deciding whether a false ceiling is appropriate.
Can a false ceiling include LED lighting?
Yes. False ceilings can accommodate recessed lights, concealed lighting, cove lighting and selected decorative fixtures, subject to the design and electrical plan.
Does a false ceiling reduce room height?
A false ceiling is installed below the existing structural ceiling, so it uses some vertical space. The required depth depends on the design, services, lighting and construction details.
What should be checked before installing a false ceiling?
Check the existing ceiling condition, height, electrical layout, air-conditioning requirements, service routes, lighting positions, material specifications and access requirements before execution.
Do you provide false ceiling design in Dwarka?
Interior A to Z provides residential interior design services in Dwarka and can include false ceiling planning as part of a living room, bedroom or complete home interior project, depending on the agreed scope.
Plan Your Ceiling
Create a ceiling that improves the room without overwhelming it.
From ceiling profiles and gypsum or POP construction to lighting, electrical coordination and final finishes, plan the false ceiling as part of the complete interior design.