2 BHK Interior Design in Dwarka That Makes Every Room Work Better
Interior A to Z plans 2 BHK homes around real daily life—combining smart space planning, comfortable furniture, modular kitchens, wardrobes, useful storage, lighting and coordinated interior execution.
Good 2 BHK design is about using space intelligently
A 2 BHK home does not need to feel crowded to accommodate everything a family needs. The key is to understand the floor plan first and then decide how furniture, storage, kitchen work zones and room functions should fit together.
For a 2 BHK apartment in Dwarka, every decision can affect circulation. An oversized sofa can reduce usable movement; poorly planned wardrobes can consume valuable floor space; and a kitchen without a clear workflow can become difficult to use.
Interior A to Z approaches the home as one connected system, balancing practical requirements with the visual style you want for your living spaces.
A complete interior plan for your 2 BHK
Choose a complete home interior or build the project around the rooms and elements you need.
Space Planning
Furniture zoning, circulation and room functions planned around the actual 2 BHK floor plan.
Living Room Interior
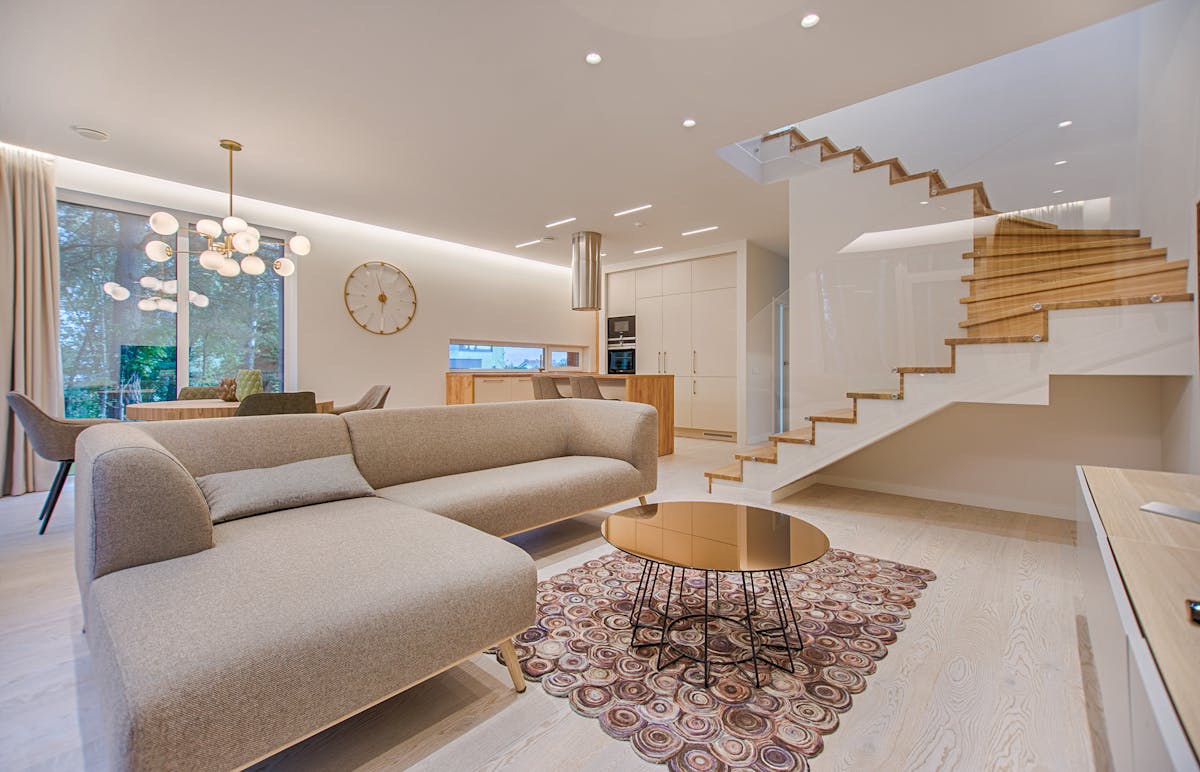
Sofa layouts, TV units, storage, lighting, wall treatments and practical furniture proportions.
Bedroom Interiors
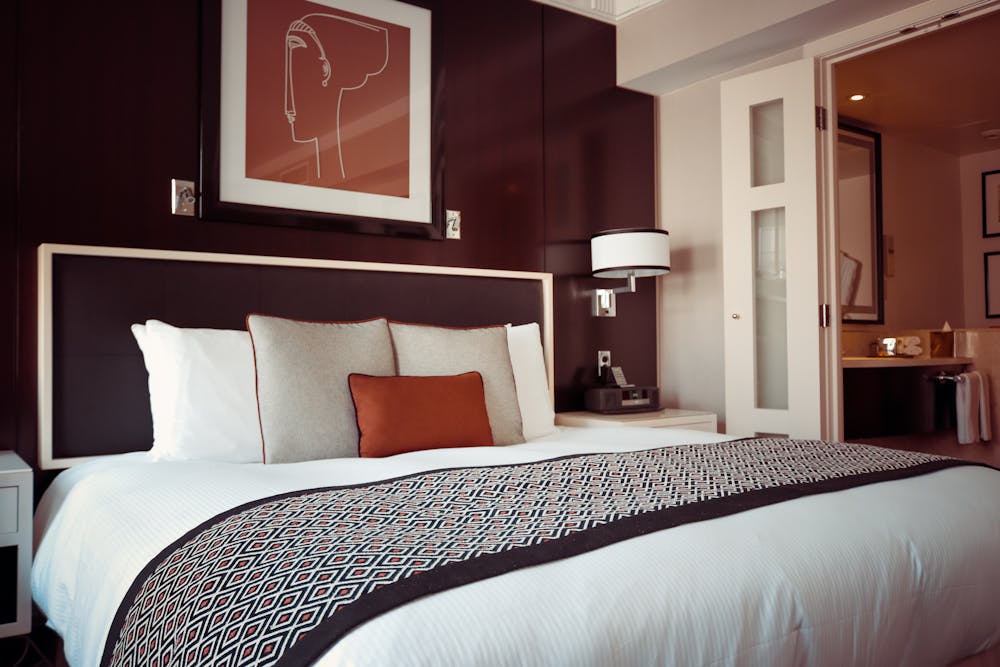
Comfortable bed layouts, wardrobes, bedside storage, lighting and finishes for both bedrooms.
Modular Kitchen
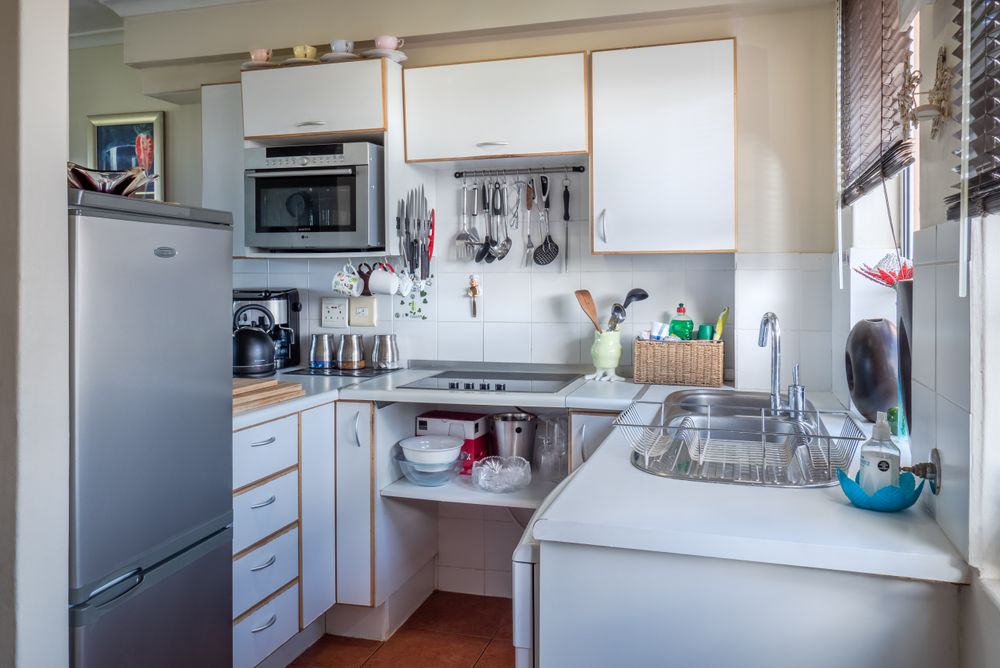
Cabinet planning, work zones, appliance placement, storage, hardware and finishes.
Wardrobes & Storage
Customized internal organization with shelves, drawers, hanging sections and loft storage.
Turnkey 2 BHK Interiors
Design and coordinated execution for an agreed residential scope from planning through completion.
How to plan each space in a 2 BHK home
Keep the main space open and comfortable
Furniture should support conversation and circulation without blocking the natural route through the home.
- Right-size sofa and seating
- Functional TV/storage unit
- Layered lighting
- Clear circulation around furniture
Combine comfort with organized storage
The bedroom should feel calm while accommodating the storage the household actually needs.
- Bed and bedside planning
- Full-height wardrobe options
- Internal storage organization
- Warm task and ambient lighting
Make the room flexible
The second bedroom can be designed around its primary use while retaining flexibility for guests, children or work.
- Flexible furniture layout
- Wardrobe and storage
- Study/work zone where needed
- Efficient circulation
Design the workflow before the finish
A practical kitchen should support preparation, cooking, cleaning and storage without unnecessary movement.
- Work-zone planning
- Appliance positions
- Cabinet storage
- Countertop and lighting coordination
Modern ideas for a stylish 2 BHK in Dwarka
Use visual references as a starting point, then adapt proportions, storage and materials to the actual home.
What makes a 2 BHK interior feel spacious?
Plan before buying furniture
- Measure walls, doors and windows
- Map electrical and service points
- Define circulation before selecting large furniture
- Keep furniture proportions appropriate to each room
Build storage into the design
- Use wardrobes efficiently
- Consider loft and overhead storage where suitable
- Integrate TV and living storage
- Organize kitchen cabinets around daily use
Use lighting in layers
- Ambient lighting for overall illumination
- Task lighting for work areas
- Bedside and kitchen task lights
- Accent lighting for selected details
Keep the design connected
- Coordinate materials across rooms
- Repeat selected finishes carefully
- Balance colour with natural light
- Let furniture and storage support the same design language
A straightforward process for your 2 BHK interior
Understand
Review the floor plan, rooms, lifestyle, storage requirements and project priorities.
Plan
Develop room layouts, furniture placement, kitchen planning and the overall design direction.
Specify
Coordinate materials, finishes, wardrobes, modular elements, lighting and the agreed scope.
Execute
Coordinate the agreed interior work through fabrication, installation and finishing requirements.
Explore more interior design services in Dwarka
Explore residential interiors
2 BHK interior design in Dwarka and nearby areas
Interior A to Z focuses on residential interior projects in Dwarka and can consider suitable 2 BHK projects in nearby West Delhi and Delhi NCR locations, depending on the property and project scope.
Dwarka
2 BHK apartment and residential interior planning across the Dwarka area.
Nearby West Delhi
Projects may be considered around Palam, Palam Extension, Janakpuri, Uttam Nagar and surrounding locations.
Delhi NCR
For projects outside Dwarka, availability can be discussed based on site and execution requirements.
Our location near Dwarka
Use the map below for the business location shown on Google. Contact us before visiting to confirm consultation availability.
C-230, near Ramphal Chowk Road, Chander Vihar, Block B, Palam Extension, Sector 17, Dwarka, Delhi 110077
2 BHK Interior Design in Dwarka — FAQs
What is included in 2 BHK interior design in Dwarka?
Depending on the agreed scope, a 2 BHK interior can include space planning, living room design, bedrooms, wardrobes, modular kitchen, storage, furniture, lighting, false ceiling and coordinated execution.
How should a 2 BHK home be planned?
A 2 BHK should be planned around the actual floor plan, circulation, furniture proportions, storage needs, kitchen workflow, lighting and the way the residents use each room.
Do you provide modular kitchen design for 2 BHK homes in Dwarka?
Yes. Modular kitchen planning can be included in a complete 2 BHK interior project or considered as a focused kitchen requirement.
Do you design wardrobes for 2 BHK interiors?
Yes. Wardrobe layouts can be customized according to bedroom dimensions, storage requirements, hanging space, shelves, drawers and loft opportunities.
How much does 2 BHK interior design cost in Dwarka?
There is no single cost for every 2 BHK. The final price depends on the property’s size and layout, design scope, materials, modular work, furniture, storage, finishes and execution requirements. A project-specific estimate should be prepared after understanding the home.
Can you provide turnkey 2 BHK interiors in Dwarka?
A turnkey scope can combine design planning, material selection, modular work, kitchen, wardrobes, furniture, lighting, ceilings and coordinated site execution, depending on the agreed project scope.
Planning your 2 BHK interior in Dwarka?
Share your floor plan, approximate home size and the rooms or work you want to include. A clear brief makes the design consultation more useful.