4 BHK Interior Design in Dwarka for Spacious, Refined Homes
Design a larger home with purpose. From a welcoming living room and elegant dining area to four comfortable bedrooms, a practical modular kitchen and generous storage, every space can be planned as part of one connected interior.
Plan Your Home View Projects
4 BHK interior design that balances scale, comfort and everyday living
A 4 BHK gives you more possibilities than a smaller home, but additional space needs careful zoning. A successful interior does not simply add furniture to every room; it gives each space a clear purpose while keeping materials, colours, lighting and storage visually connected.
For homes in Dwarka, the design should respond to the actual floor plan, carpet area, daylight, family requirements and long-term storage needs. Interior A to Z can structure the design around those practical considerations while creating a premium, cohesive home.
4 BHK interior design services
Space Planning
Zone a larger home intelligently so furniture, circulation and storage remain comfortable and purposeful.
Living & Dining
Create a balanced social area with seating, TV storage, dining furniture, lighting and display solutions.
Four Bedrooms
Plan each bedroom according to its role, with wardrobes, beds, bedside storage, lighting and personal details.
Modular Kitchen
Coordinate work zones, cabinetry, appliances and storage around the household’s cooking habits.
Wardrobes & Storage
Use full-height wardrobes and built-in storage to keep a spacious home organised without visual clutter.
Turnkey Execution
Where required, coordinate agreed design and execution items through a clearly defined project scope.
Give every room in your 4 BHK a clear purpose
Living Room
Use generous but correctly scaled furniture, layered lighting and integrated storage to make the main space feel refined rather than crowded.
Dining Area
Create a comfortable dining zone with suitable lighting, storage and circulation between the kitchen and living areas.
Master Bedroom
Combine a restful layout with a spacious wardrobe, bedside storage, lighting and a coordinated finish palette.
Bedroom 2
Adapt the room for family use with practical furniture, study or storage requirements where needed.
Bedroom 3
Create a flexible room that can work for children, guests or another family requirement.
Bedroom 4
Use the extra room thoughtfully—as a bedroom, guest suite, study or flexible family space.
Kitchen
Organise preparation, cooking and storage zones to support efficient daily movement.
Entry & Storage
Use entrance furniture, shoe storage, mirrors and overlooked corners to keep the home organised from the moment you enter.
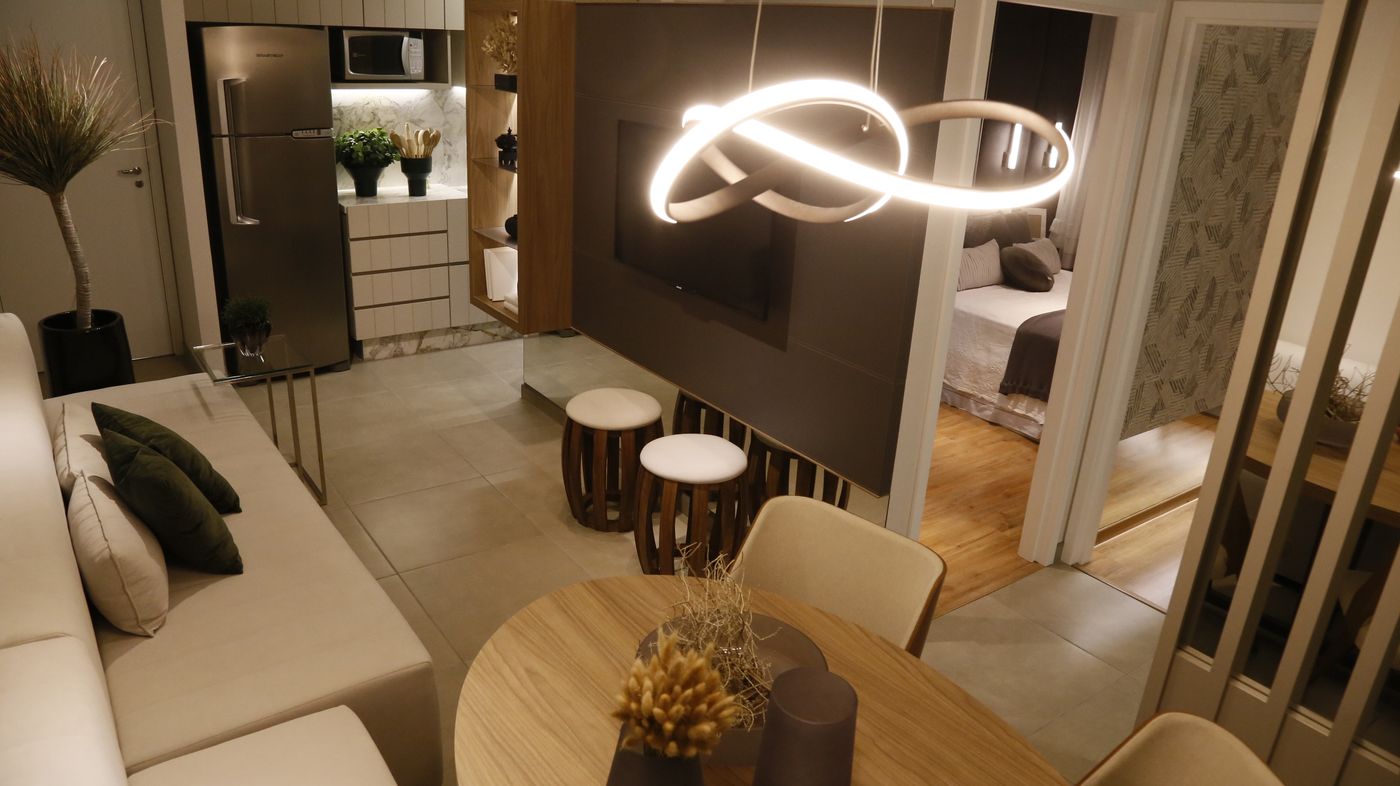
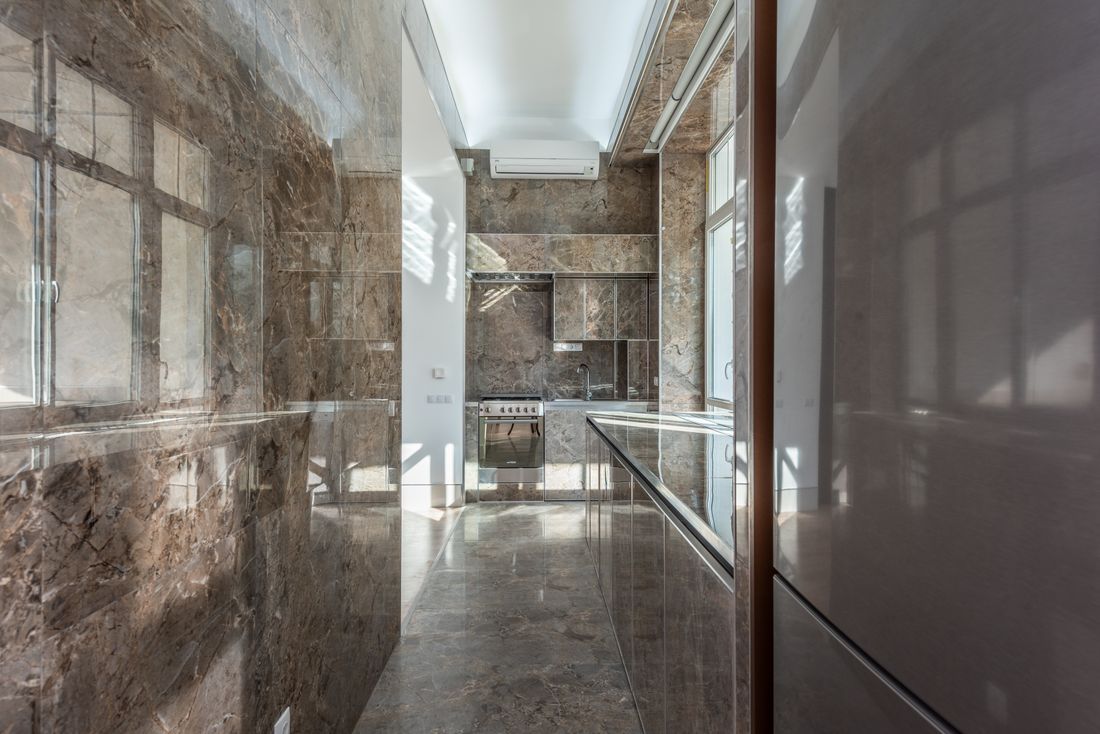
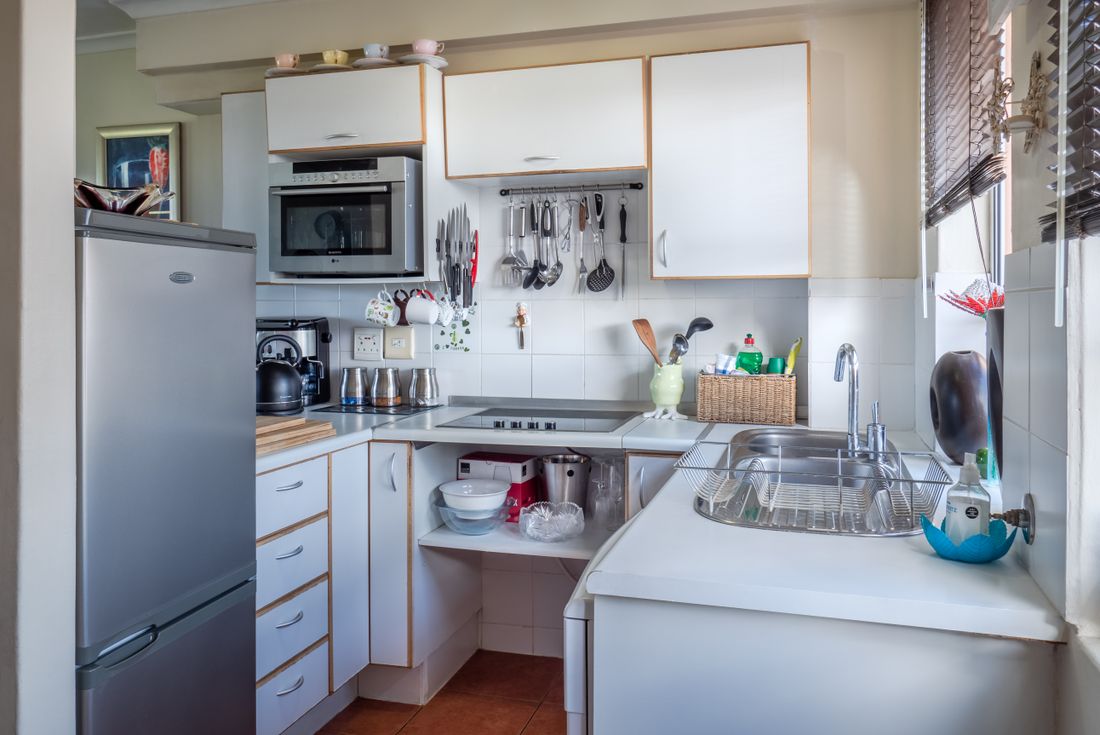
Modern and luxury ideas for a 4 BHK home in Dwarka
12 ideas for a more functional and premium home
1. Start With the Floor Plan
Measure first so furniture and built-ins are proportioned to the actual home.
2. Zone Large Spaces
Use furniture, rugs, lighting and storage to define functions without unnecessary walls.
3. Give Bedrooms Different Roles
Plan each bedroom around the people who will actually use it.
4. Build Storage Vertically
Full-height wardrobes and cabinets make better use of wall area.
5. Coordinate the Kitchen
Plan appliances, work zones, cabinets and countertop space together.
6. Layer the Lighting
Combine ambient, task and accent lighting for flexibility throughout the day.
7. Control the Material Palette
Repeat selected finishes to create continuity across a larger home.
8. Scale Furniture Correctly
Large rooms can handle larger furniture, but circulation should remain comfortable.
9. Design Hidden Storage
Use beds, benches, TV units and utility areas to reduce visible clutter.
10. Create a Focal Point
A feature wall, artwork, lighting composition or material detail can anchor a room.
11. Plan for Maintenance
Select materials and finishes that suit everyday family use and cleaning routines.
12. Define the Scope Early
Confirm design, materials and execution responsibilities before site work begins.
From 4 BHK floor plan to finished interior
Understand
Discuss family needs, preferred style, room usage, storage and priorities.
Plan
Develop layouts and design direction based on the actual property.
Finalise
Select materials, kitchen, wardrobes, furniture, lighting and agreed scope.
Deliver
Coordinate agreed site work with attention to fit, finish and practical usability.
Explore more interior design services in Dwarka
Explore residential interior work
4 BHK Interior Project
Explore a dedicated 4 BHK project example and see how larger-home spaces can be organised.
3 BHK Apartment Interior
Compare planning principles for a three-bedroom apartment and a larger four-bedroom home.
All Projects
Browse the wider collection of residential and interior design work.
4 BHK interior design across Dwarka and nearby Delhi
Interior planning can be tailored for apartments, builder floors and larger homes across Dwarka and nearby parts of West Delhi and South-West Delhi, subject to project scope and site requirements.
Interior A to Z in Dwarka
4 BHK interior design questions
How should a 4 BHK home in Dwarka be planned?
Begin with the actual floor plan, carpet area, daylight and family routines. Then coordinate the living room, dining area, four bedrooms, kitchen, wardrobes and supporting storage as one connected design.
What is included in 4 BHK interior design?
Depending on the agreed scope, it can include space planning, living and dining design, four bedrooms, modular kitchen, wardrobes, storage, lighting, ceiling treatments, furniture and execution coordination.
Can you design a luxury 4 BHK in Dwarka?
Yes. A luxury direction can be created through thoughtful proportions, coordinated materials, custom furniture, layered lighting, detailed storage and refined finishes.
How much does 4 BHK interior design cost in Dwarka?
There is no single price for every 4 BHK. The estimate depends on carpet area, kitchen, wardrobes, furniture, materials, lighting, ceiling work and execution requirements.
How long does a 4 BHK interior project take?
The schedule depends on design scope, approvals, material lead times, custom work and site conditions. A project-specific timeline is best confirmed after the scope is finalised.
Plan your 4 BHK interior in Dwarka
Share your floor plan, requirements and preferred style to start planning a spacious, practical and refined home interior.
Contact Interior A to Z