Apartment Interior Design in Dwarka for Smarter, More Beautiful Homes
Transform your flat into a comfortable, organised home with thoughtful space planning, living room design, bedrooms, modular kitchens, wardrobes, storage and lighting—all designed around the apartment you actually have.
Good apartment interiors make limited space work harder
Apartment design is about more than choosing attractive finishes. Doors, windows, columns, balconies, passages and fixed services already determine much of the usable space. A successful interior plan works with these conditions while adding storage, comfort and a clear visual identity.
Our apartment interior design in Dwarka focuses on practical layouts for modern flats, with coordinated living rooms, bedrooms, kitchens, wardrobes, lighting and furniture.
One connected design for the whole flat
Space Planning
Organise furniture, circulation and functional zones around the actual apartment floor plan.
Living Room
Plan seating, TV units, storage, lighting, ceiling details and finishes for comfortable everyday use.
Bedrooms
Create restful bedrooms with practical beds, wardrobes, dressing, storage and lighting.
Modular Kitchen
Coordinate kitchen layout, cabinets, storage, countertop, hardware, lighting and appliances.
Wardrobes & Storage
Use built-in and full-height storage where appropriate to maximise apartment capacity.
Lighting & Finishes
Bring walls, ceilings, flooring, curtains and lighting together into one consistent design language.
Make every square metre useful without making the home feel crowded
Many apartment interiors have to accommodate several functions within a fixed footprint. The solution is not simply more furniture; it is better zoning, storage and proportion.
- Start with the approved floor plan
- Keep main circulation routes open
- Use furniture scaled to each room
- Plan storage before finalising finishes
- Use full-height cabinets selectively
- Coordinate electrical points early
- Protect natural light and ventilation
- Keep colours and materials visually connected
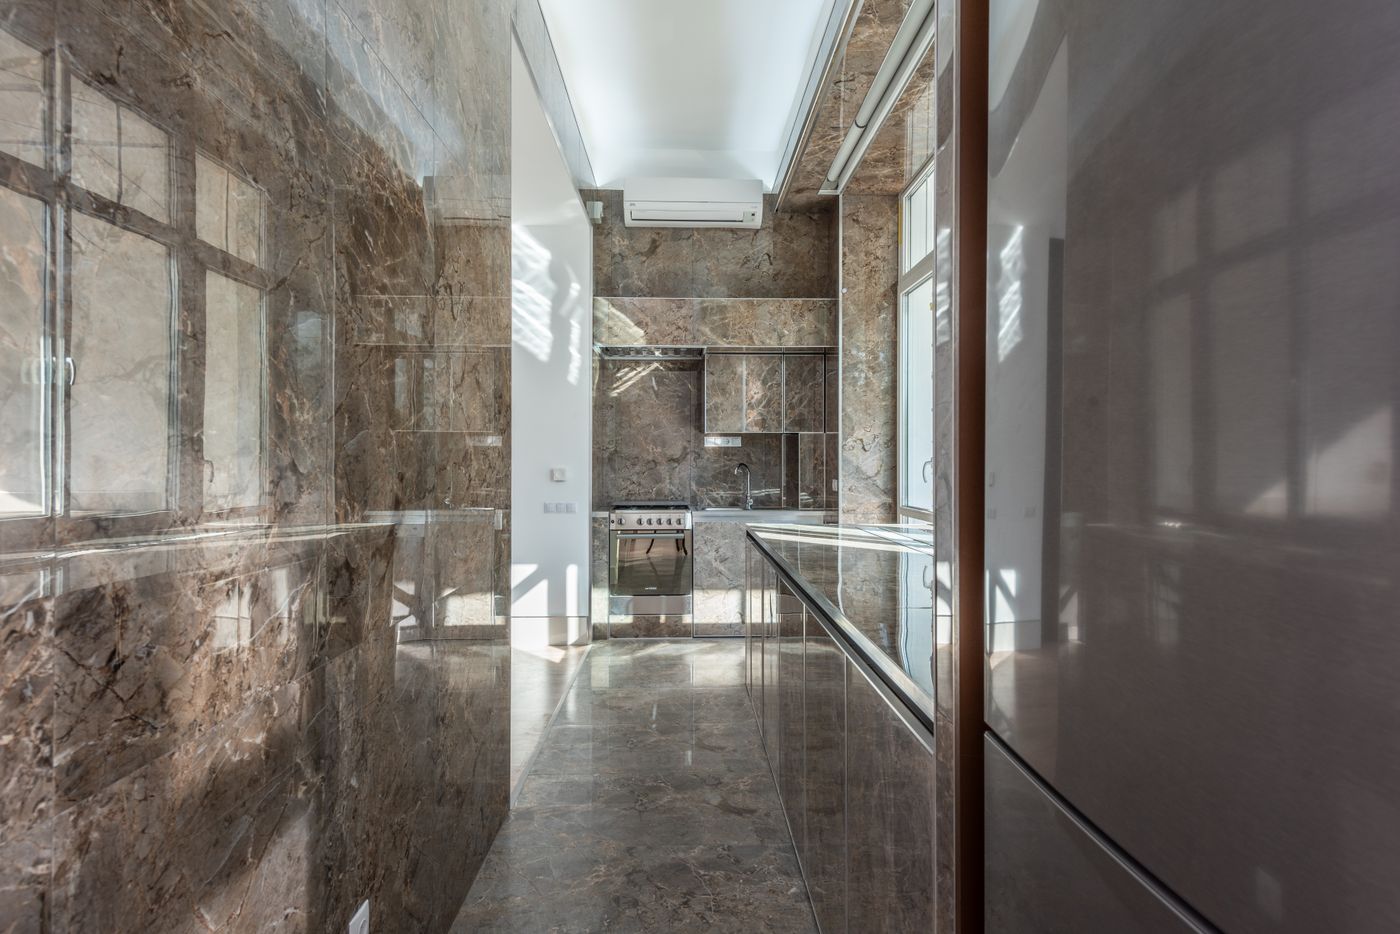
Apartment interior design ideas for Dwarka homes
Design from the floor plan
Map furniture, storage and circulation before choosing decorative elements.
Create clear zones
Separate living, dining, work and storage functions without making the apartment feel divided.
Use vertical storage
Tall cabinets can add capacity while keeping more floor area available.
Keep the TV wall purposeful
Combine media, cable management, display and concealed storage where needed.
Plan the kitchen around workflow
Position storage, preparation and appliances to support efficient everyday cooking.
Use wardrobes efficiently
Separate hanging, drawers, shelves and less-used storage according to the family’s needs.
Keep balconies accessible
Avoid blocking balcony doors and preserve natural light and ventilation paths.
Layer the lighting
Combine ambient, task and accent lighting rather than relying on a single ceiling source.
Coordinate materials
Repeat selected wood, neutral and accent finishes to make different rooms feel connected.
Choose furniture by scale
Oversized furniture can quickly reduce usable circulation in an apartment.
Hide everyday clutter
Give frequently used items a defined storage location so surfaces remain visually calm.
Plan future needs
Allow for additional storage, work-from-home requirements and changing family routines where practical.
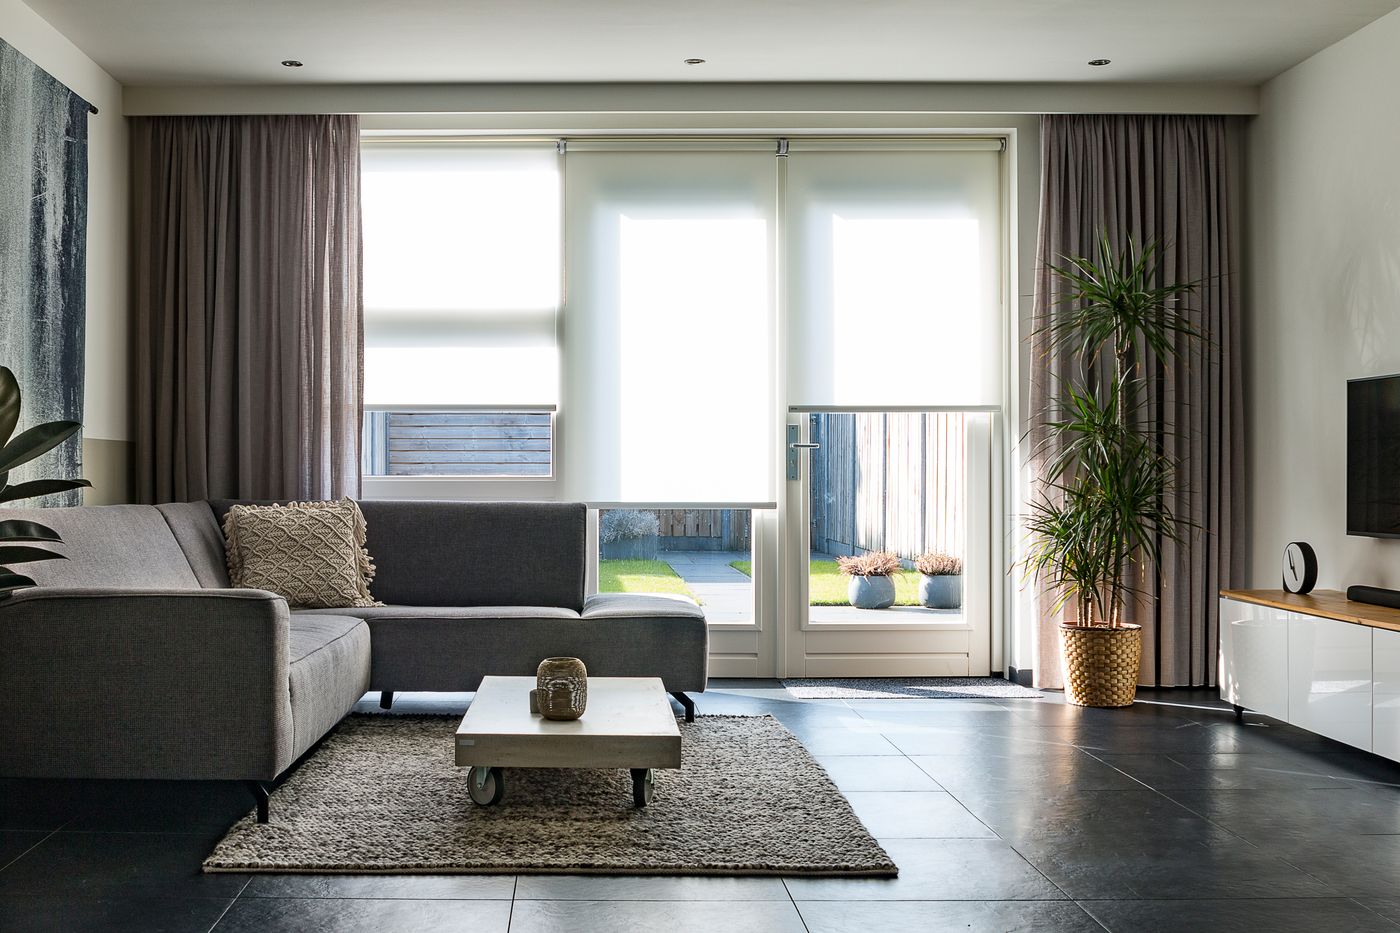
Interior design for 2 BHK, 3 BHK and 4 BHK apartments
Apartment interiors change significantly with the number of bedrooms and the available living space. We adapt storage, furniture, room functions and design details to the actual layout.
Build the apartment as one complete interior
Living Room Design
Plan seating, TV units, storage, lighting and finishes around the apartment’s social space.
Explore living room design →Bedroom Design
Coordinate beds, wardrobes, dressing areas, storage and lighting for comfortable private spaces.
Explore bedroom design →Modular Kitchen
Design the kitchen around workflow, appliances, storage and the overall apartment material palette.
Explore modular kitchen design →A structured apartment interior design process
01 · Understand
Review the apartment layout, family requirements, lifestyle, storage needs and preferred design direction.
02 · Plan
Develop space planning, furniture layouts, kitchen, wardrobes, lighting and functional storage.
03 · Refine
Finalise materials, colours, furniture details, hardware, lighting and room-by-room specifications.
04 · Execute
Coordinate the selected work so the completed apartment follows the agreed design direction and scope.
Design the flat around the way your family actually lives
An apartment should feel like a home, not a collection of furniture. The best starting point is the real floor plan, followed by practical decisions about movement, storage, privacy, light and daily routines.
Interior A to Z provides apartment and residential interior design services in Dwarka, covering living rooms, bedrooms, kitchens, wardrobes and complete home interiors.
Discuss Your Apartment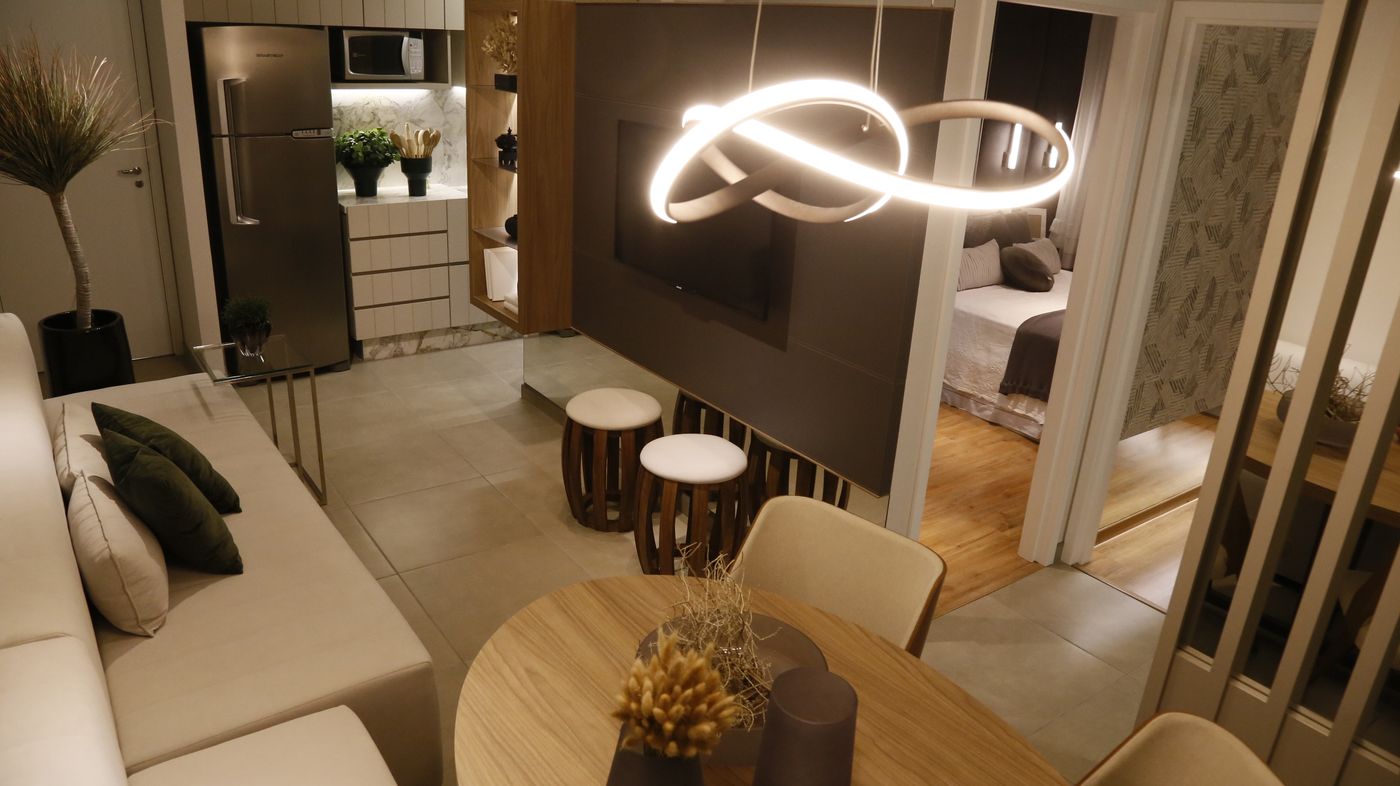
Serving apartment interiors across Dwarka, Delhi
Interior A to Z provides residential and apartment interior design services in Dwarka and nearby Delhi areas.
Apartment Interior Design in Dwarka — FAQs
What is included in apartment interior design in Dwarka?
Apartment interiors can include space planning, living room design, bedrooms, modular kitchen, wardrobes, storage, TV unit, lighting, false ceiling, furniture and related execution depending on the selected scope.
How do you make a small apartment feel more spacious?
Use correctly scaled furniture, clear circulation, integrated storage, full-height cabinetry where suitable, controlled colours, good lighting and fewer visually heavy elements.
Can you design 2 BHK, 3 BHK and 4 BHK apartments in Dwarka?
Yes. Apartment interiors can be customised for 2 BHK, 3 BHK and 4 BHK layouts according to the apartment plan, family requirements, storage needs and preferred design style.
Can apartment interiors include modular kitchens and wardrobes?
Yes. Modular kitchens and custom wardrobes can be planned as part of an apartment interior scope, with finishes and storage coordinated with the rest of the home.
How much does apartment interior design cost in Dwarka?
Cost depends on apartment size, number of rooms, kitchen and wardrobe scope, materials, furniture, lighting, ceiling work and execution requirements. A room-by-room scope is needed for a reliable estimate.
Turn your Dwarka apartment into a home that works beautifully
Share your apartment plan, approximate area or existing photos. The interior can then be shaped around your actual layout, storage needs, lifestyle and preferred look.