Parallel Kitchen Design in Dwarka
A well-planned parallel kitchen uses two facing work runs to create a compact, organised cooking space. Explore modern galley kitchen ideas for Dwarka homes, with practical storage, efficient work zones, clean finishes and comfortable movement.


Two walls can create a highly efficient kitchen
A parallel kitchen, also called a galley kitchen, places two counter runs opposite each other with a central passage. The layout is especially useful for long or narrow kitchens because cooking, preparation, washing, storage and appliances can be divided between the two sides.
The best design starts with the actual wall lengths, doors, windows, plumbing, chimney position, refrigerator and appliance sizes. Current Indian kitchen guidance consistently emphasises comfortable aisle clearance, clear zoning, vertical storage and task lighting rather than simply copying a showroom image. citeturn0search2turn0search3
Parallel kitchen layouts for Dwarka homes
The same two-wall concept can be customised for different apartment plans and cooking routines.
Cooking + Washing
Keep the hob, chimney, spice storage and cooking drawers on one side while the opposite run handles the sink, waste, cleaning supplies and preparation space.
Cooking + Storage
Use one run for the hob and preparation counter and the second for pantry storage, tall units, appliances and additional counter space.
Parallel + Utility
Where a utility area connects to the kitchen, coordinate refrigerator, washing area, ventilation and service access without blocking the main movement path.
What goes on each side of a parallel kitchen?
Assigning clear roles to the two runs helps reduce unnecessary movement and keeps the counters easier to maintain.
| Zone | Recommended elements | Planning priority |
|---|---|---|
| Cooking side | Hob, chimney, drawers, spice pull-out, oil storage, cookware | Landing space around the hob and easy access to daily ingredients |
| Washing side | Sink, waste bin, cleaning storage, dishwasher where suitable | Wet-zone protection and enough counter beside the sink |
| Preparation | Clear counter, drawers, knives, chopping accessories, small appliances | Keep the main prep surface free from unnecessary appliances |
| Pantry | Tall unit, pull-out shelves, grain and grocery storage | Group frequently used items at accessible heights |
| Appliances | Refrigerator, microwave, oven, water purifier and mixer | Check door swings, plug points and service access before fabrication |
8 smart parallel kitchen design ideas
1. Use vertical storage
Take selected cabinetry closer to ceiling height to increase storage without consuming additional floor area.
2. Keep the palette light
Light laminates, reflective backsplashes and controlled contrast can help a narrow kitchen feel brighter and more open.
3. Add a tall pantry
A dedicated pantry can organise grains, packaged foods and appliances while reducing clutter on the worktop.
4. Plan drawers by use
Place cutlery, daily cookware, spices and frequently used tools where they are easiest to reach.
5. Use under-cabinet lighting
Task lighting under wall cabinets improves the preparation surface and reduces shadows while cooking.
6. Coordinate appliances
Reserve appliance locations before cabinet production so refrigerator, oven, microwave and water purifier do not interrupt workflow.
7. Make corners useful
Use narrow pull-outs, specialised drawers or carefully planned shelves instead of leaving awkward gaps between modules.
8. Control visual clutter
Handleless or simple-profile shutters, integrated storage and a consistent backsplash can give the two sides a calmer appearance.
Modern parallel kitchen inspiration


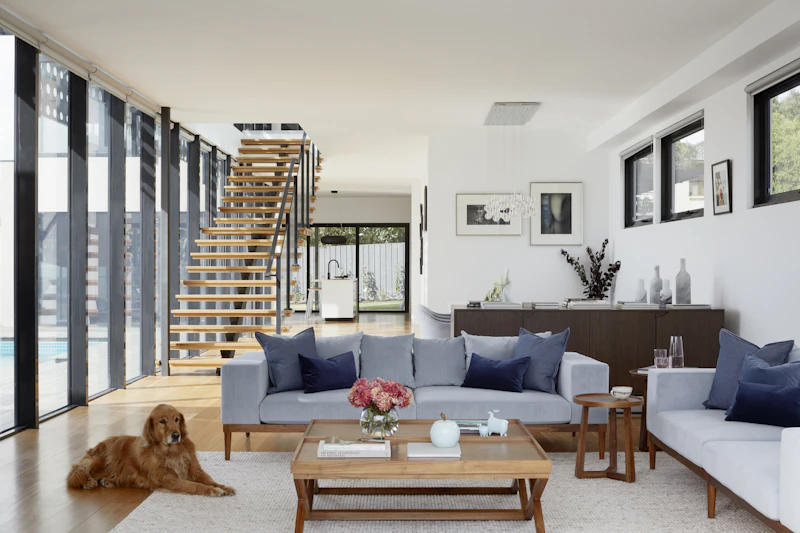


For best PageSpeed results, download the selected images, convert them to WebP or AVIF, and host them locally on dwarkainteriors.in.
Designed for everyday Indian cooking
Parallel kitchens can be particularly useful when a home needs generous storage but has a long, compact kitchen footprint. Plan around the way the household actually cooks rather than treating every cabinet as equal.
Daily ingredients
Keep spices, oils, grains and frequently used utensils close to the preparation and cooking zones.
Heavy cookware
Use strong, accessible drawers or base storage for pressure cookers, kadais and larger vessels.
Ventilation
Coordinate chimney placement, windows and service access early in the layout.
Easy cleaning
Select practical worktops, backsplashes and cabinet finishes suited to regular cooking.
The best parallel kitchen is planned around movement.
Before choosing colours or shutters, check the room width, clear passage, door swings, appliance openings, plumbing and electrical points. A visually beautiful kitchen still needs to work comfortably every day.
Discuss Your LayoutFrom measurement to modular kitchen installation
Measure
Review room dimensions, walls, openings, plumbing, electrical points and appliance requirements.
Plan
Divide cooking, washing, preparation and storage between the two counter runs.
Detail
Finalise shutters, hardware, countertop, backsplash, lighting and internal accessories.
Execute
Coordinate fabrication, installation and finishing with attention to alignment and usability.
Plan a parallel modular kitchen in Dwarka
Share your kitchen dimensions, floor plan or existing layout and plan a two-wall kitchen around your cooking habits, storage needs and home style.
Parallel kitchen design FAQs
What is a parallel kitchen?
A parallel kitchen has two counter and cabinet runs positioned opposite each other with a central working passage. It is also called a galley kitchen.
Is a parallel kitchen good for a small kitchen?
It can be an efficient option for a long, narrow kitchen because two walls provide useful counter and storage space. The room width and comfortable circulation should be checked before selecting the layout. citeturn0search2turn0search5
What should be kept on each side?
A common approach is to place cooking and preparation on one side and washing, storage or appliances on the other. The final arrangement should follow plumbing, ventilation, appliance dimensions and the household’s cooking routine.
How can I make a parallel kitchen look larger?
Use a controlled light palette, consistent finishes, good task lighting, organised storage and avoid filling the passage with unnecessary furniture. citeturn0search2turn0search10
Can a parallel kitchen include a tall pantry?
Yes. A tall pantry or floor-to-ceiling storage unit can use vertical space efficiently, provided its door opening and the opposite counter leave comfortable circulation.
Should I choose a parallel or L-shaped kitchen?
The room shape should decide the layout. Parallel kitchens are particularly useful in long, narrow rooms, while L-shaped kitchens suit rooms where two adjacent walls can form the working zone.