Builder Floor Interior Design in Dwarka for Elegant, Practical Multi-Level Homes
Design every floor as part of one complete home. We plan living spaces, bedrooms, kitchens, wardrobes, stair areas, storage, lighting and finishes around the architecture, family routines and floor-wise requirements of your builder floor.
A builder floor needs a connected plan from one level to the next
Builder-floor homes can offer more space and privacy than a typical apartment, but their interiors need careful coordination. Staircases, landings, entrances, room proportions, balconies and different floor functions all affect how the home should be designed.
Our builder floor interior design in Dwarka focuses on creating a consistent design language while giving every floor the storage, furniture, lighting and functionality it needs.
Plan the home floor by floor—and connect it visually
Floor-Wise Space Planning
Assign living, bedroom, work, guest and family functions according to the actual layout of each level.
Living & Family Areas
Create comfortable seating, TV walls, storage, dining zones and lighting for shared spaces.
Bedrooms & Suites
Plan bedrooms with beds, wardrobes, dressing areas, storage, study corners and appropriate lighting.
Modular Kitchen
Coordinate kitchen workflow, cabinets, appliances, storage, countertop and finishes with the rest of the home.
Stairs & Passage Areas
Treat stair walls, landings, corridors and transition spaces as part of the interior rather than leftover areas.
Lighting & Finishes
Connect ceilings, walls, flooring, lighting, doors and materials across multiple levels.
Builder floor planning should reflect how each level is used
Ground / Main Level
Prioritise entrance experience, living, dining, kitchen, guest functions and convenient everyday storage where applicable.
Private Bedroom Level
Focus on bedrooms, wardrobes, dressing, study areas, privacy, softer lighting and comfortable circulation.
Upper / Family Level
Use additional floors for family rooms, guest rooms, work areas, entertainment or other needs based on the actual plan.
Make the whole builder floor feel like one home
Different floors can have different functions without looking disconnected. Repeating selected materials, hardware, lighting principles and colour accents creates continuity while allowing each room its own character.
- Start with the complete floor plan
- Map circulation between levels
- Define the purpose of every room
- Coordinate stair and landing finishes
- Plan storage before decorative work
- Keep electrical planning consistent
- Repeat key materials selectively
- Use lighting to distinguish each zone
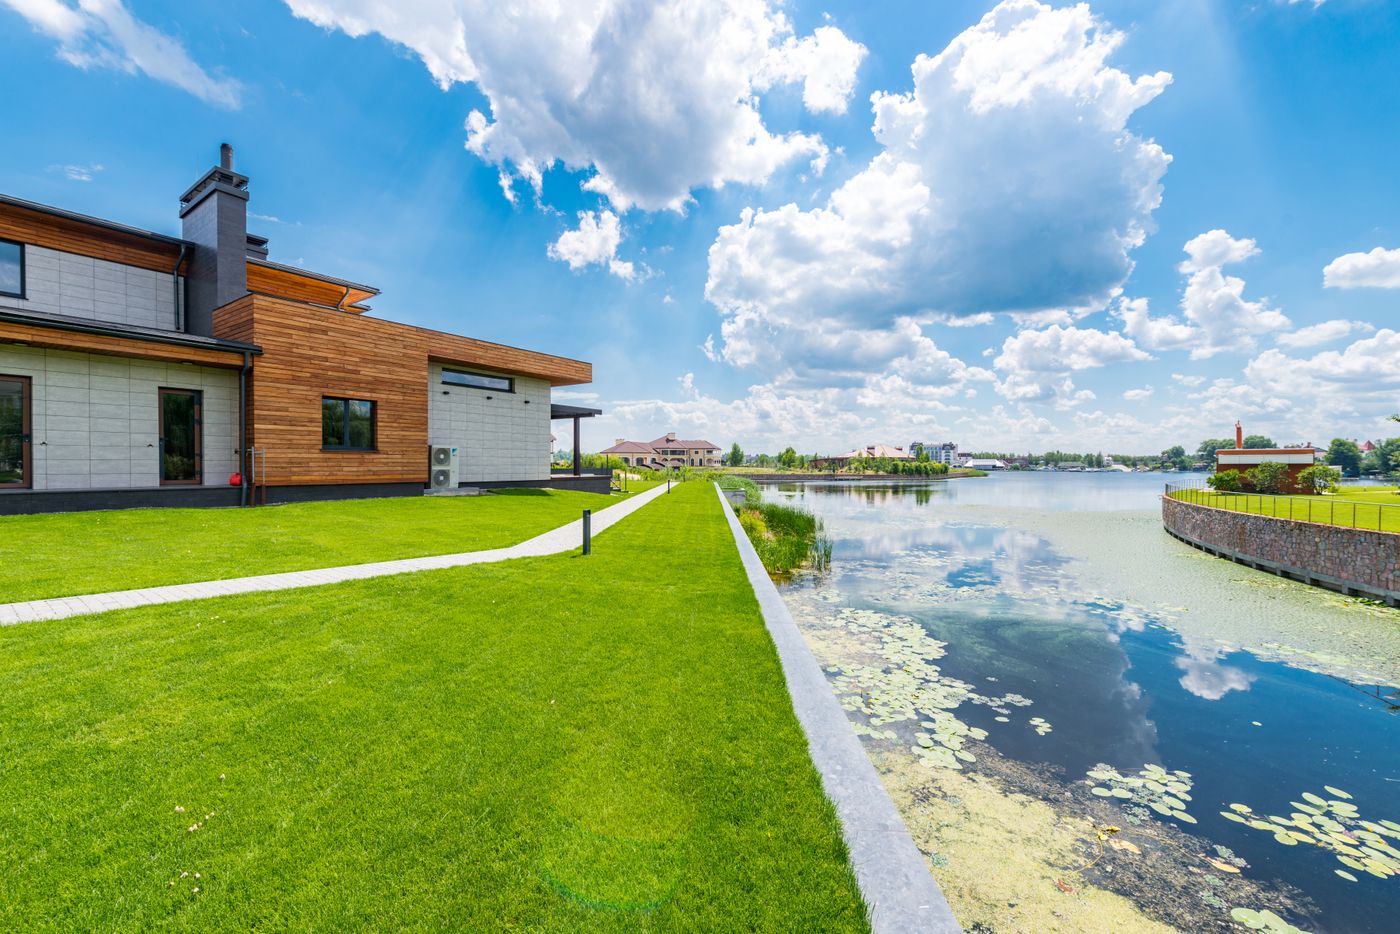
Builder floor interior design ideas for Dwarka homes
Map the entire home first
Look at all floors together before deciding individual room finishes or furniture.
Create a consistent design language
Repeat selected colours, wood tones, metals or lighting principles across levels.
Give each floor a clear purpose
Define whether a level is primarily social, private, guest-oriented, family-oriented or work-focused.
Design stair areas carefully
Use stair walls, railings and landings to connect the visual story between floors.
Use storage where it naturally belongs
Integrate wardrobes, cabinets and utility storage without blocking circulation.
Plan lighting across levels
Coordinate ambient and accent lighting while keeping controls convenient for each zone.
Keep passages useful
Where dimensions allow, use corridors and landings for compact storage, display or seating.
Design bedrooms individually
Different occupants need different storage, furniture and lighting solutions.
Connect kitchen and dining logically
Plan movement, serving and storage around the way the family actually uses the spaces.
Use full-height storage selectively
Take advantage of vertical space without making rooms feel visually heavy.
Protect natural light
Keep windows, balconies and other daylight sources open and visually connected where practical.
Plan future flexibility
Leave room for changing family needs, guest accommodation, work areas and additional storage.
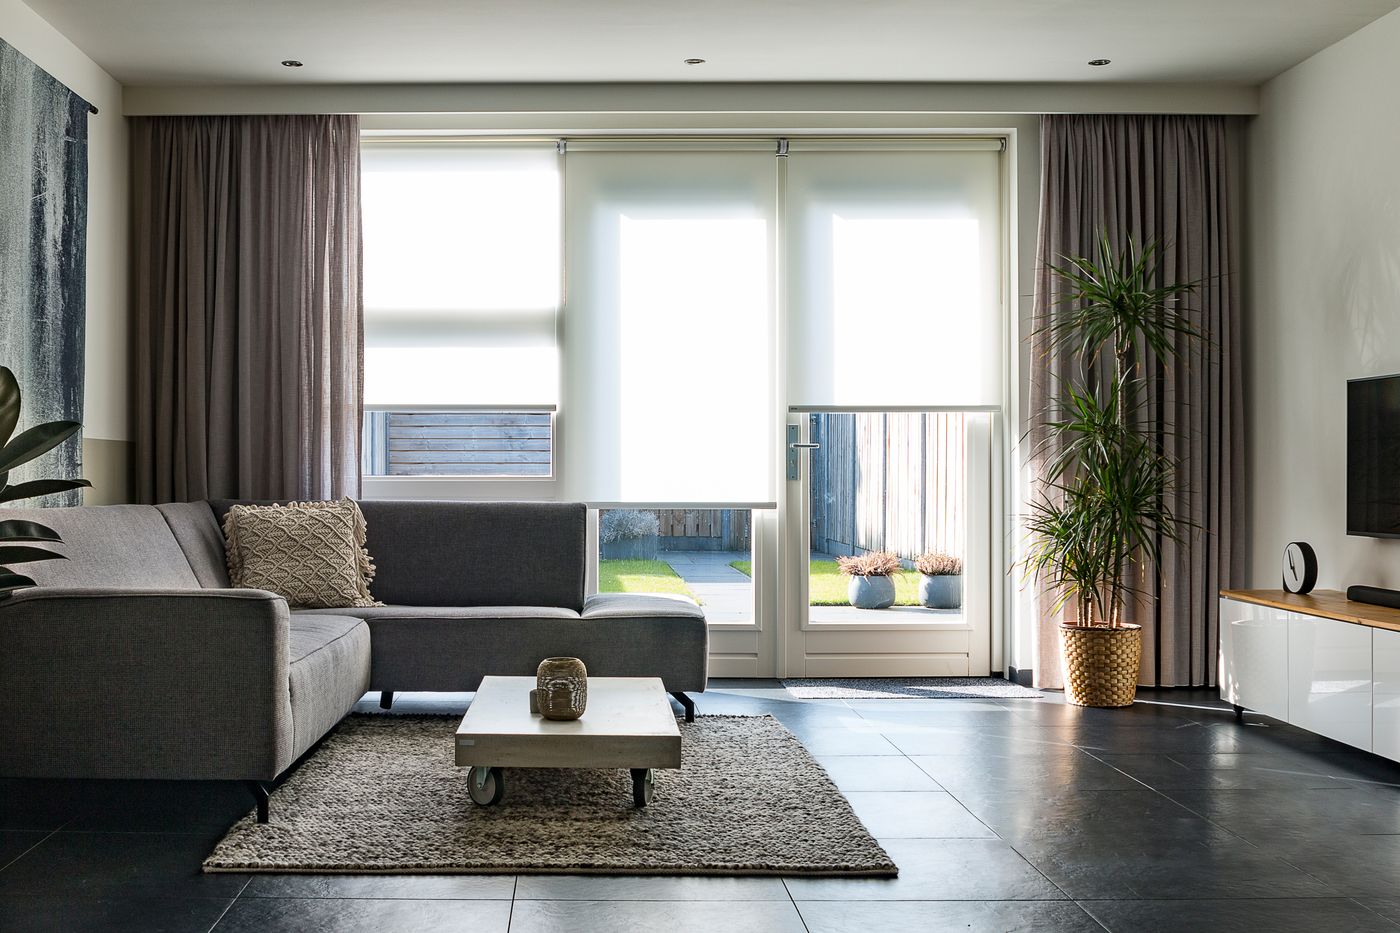
Bring living rooms, bedrooms and kitchens into one design
A builder floor works best when the major spaces feel related. Materials can repeat subtly while furniture, lighting and storage are customised for each room.
Builder floor interiors for different residential layouts
2 BHK Homes
Focus on efficient storage, comfortable living, practical bedrooms and a well-planned kitchen.
Explore 2 BHK interiors →3 BHK Homes
Balance family living, private bedrooms, guest requirements, wardrobes and additional functional zones.
Explore 3 BHK interiors →4 BHK Homes
Use larger spaces for refined zoning, generous storage, premium materials and multiple family functions.
Explore 4 BHK interiors →A structured process for complex builder floor interiors
01 · Understand
Review all floor plans, family requirements, room functions, storage needs and preferred design direction.
02 · Plan
Develop floor-wise layouts, furniture, kitchen, wardrobes, stairs, lighting and functional storage.
03 · Refine
Coordinate materials, colours, ceilings, furniture details, hardware and room-specific requirements.
04 · Execute
Coordinate the selected scope so the completed home maintains the agreed design direction across levels.
Builder floor interiors designed around your family’s way of living
A multi-level home has more moving parts than a single-floor apartment. The design needs to consider not only individual rooms but also the journey between floors, shared spaces, privacy and storage.
Interior A to Z provides residential interior design services in Dwarka, including builder floors, apartments, living rooms, bedrooms, kitchens, wardrobes and complete home interiors.
Discuss Your Builder Floor
Serving builder floor homes across Dwarka, Delhi
Interior A to Z provides residential interior design services for builder floors and homes in Dwarka and nearby Delhi areas.
Builder Floor Interior Design in Dwarka — FAQs
What is included in builder floor interior design in Dwarka?
Depending on the scope, builder floor interiors can include floor-wise space planning, living rooms, bedrooms, modular kitchen, wardrobes, stair and passage areas, storage, lighting, false ceilings, furniture and turnkey execution.
How is builder floor interior design different from apartment interior design?
A builder floor may involve multiple levels, private entrances, staircases, larger rooms or terraces and different service layouts. The design therefore needs to coordinate each floor as well as the home as a whole.
Can you design a complete builder floor in Dwarka?
Yes. A complete builder floor can be planned room by room and floor by floor, including common areas, bedrooms, kitchen, wardrobes, stair areas, lighting, storage and other selected interior work.
Can builder floor interiors include modular kitchens and wardrobes?
Yes. Modular kitchens and custom wardrobes can be integrated into the overall builder floor design, with finishes and storage planned around each room.
How much does builder floor interior design cost in Dwarka?
Cost varies with the floor area, number of rooms, kitchen and wardrobe scope, furniture, materials, lighting, ceiling work and execution requirements. A site-based scope is needed for a reliable estimate.
Turn your builder floor into a connected, comfortable home
Share your floor plans, approximate area or existing photos. The interior can then be planned floor by floor around your family’s needs, storage requirements and preferred style.