Built-In Furniture • Dwarka, Delhi
Built-In Furniture Design in Dwarka
Built-in furniture can turn unused walls, corners and niches into purposeful storage and furniture. Plan wardrobes, TV units, study areas, entry storage and other integrated pieces around the actual dimensions and daily use of your home.
The Short Answer
Furniture that belongs to the room
Built-in furniture is planned around a specific wall, niche, corner or room rather than simply placing a ready-made product into the space.
The strongest designs balance storage, proportions, circulation, access, electrical requirements, materials and finish. In a Dwarka apartment, this can be especially useful where every usable wall has to perform a function.
01 • Built-In Furniture Types
What can be built into a home?
The right furniture depends on the wall dimensions, room function, storage requirement and circulation around it.
Built-In Wardrobes
Full-height wardrobes can use the vertical wall efficiently while combining hanging space, drawers, shelves, loft storage and dedicated compartments.
TV Units
A built-in TV wall can combine the television, concealed storage, display niches, wiring routes and a visually balanced backdrop.
Study Units
A compact study can combine a worktop, drawers, overhead cabinets, open shelves and cable management without consuming unnecessary floor area.
Entry Storage
Entry furniture can provide shoe storage, keys, bags, drawers, seating and a practical drop zone near the entrance.
Window Benches
Where dimensions permit, a built-in bench can create seating while providing concealed storage below.
Dining Storage
Crockery units, sideboards and display storage can be designed as part of the dining wall rather than treated as separate furniture.
02 • Room-by-Room Planning
Built-in furniture should solve a room’s actual problem
Bedroom
Focus on wardrobes, dressing storage, bedside integration, study areas and overhead storage without restricting movement around the bed.
Living Room
Combine TV, books, display, concealed storage and cable management into a proportionate feature wall.
Home Office
Plan the desk, drawers, files, equipment, sockets and overhead storage together rather than adding them one at a time.
Entryway
Use a compact combination of shoe storage, seating, hooks, drawers and open space to keep the entrance practical.
03 • Design Direction
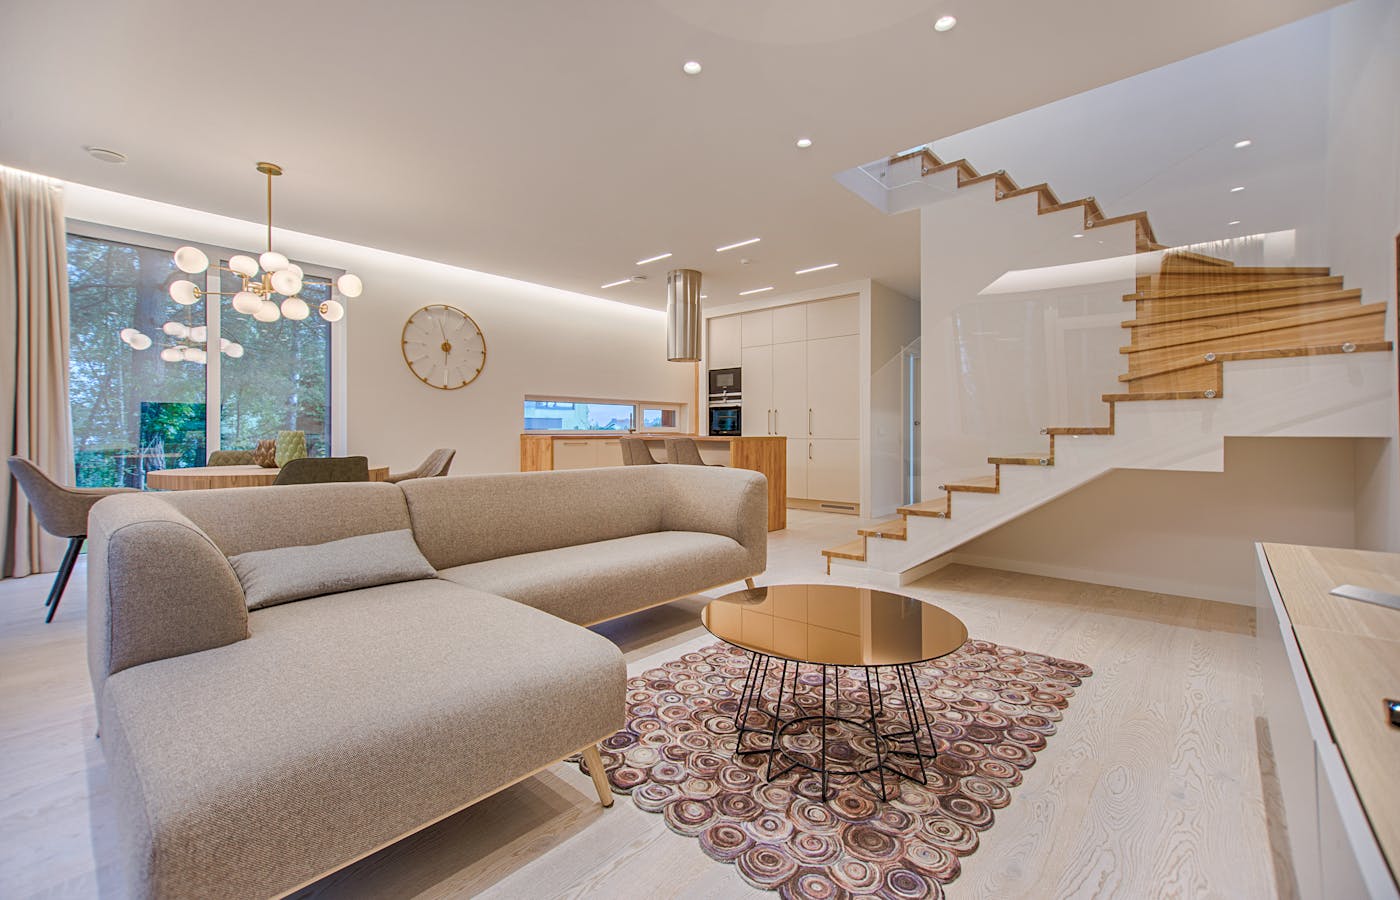
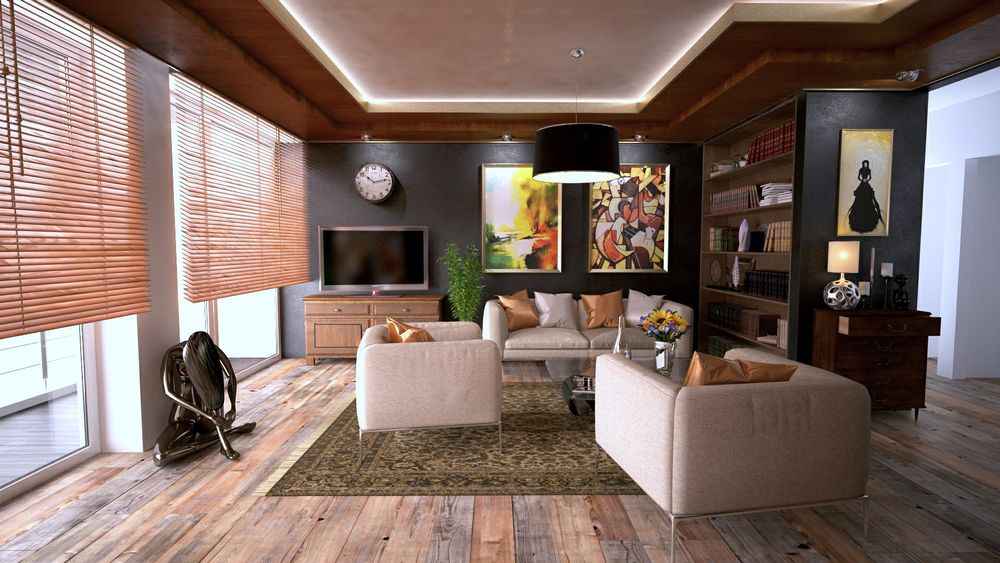
Integrated furniture can make a room feel more considered
04 • Space Planning
Start with measurements, not furniture styles
Measure the Wall
Record wall width, finished height, skirting, beams, columns, windows, doors, niches and other fixed elements before finalizing the design.
Protect Circulation
Storage should not create awkward passages or interfere with doors, drawers, windows, air-conditioning or everyday movement.
Plan Around Services
Electrical sockets, switches, internet points, television wiring, lighting and air-conditioning should be considered before fabrication.
Use Vertical Space
Full-height furniture can increase storage without spreading cabinets across valuable floor area.
Separate Daily & Seasonal Storage
Frequently used items should remain accessible while luggage, blankets and occasional items can move to higher or less accessible zones.
Coordinate With Architecture
Align furniture with walls, doors, lighting, flooring, ceiling design and other fixed elements for a cleaner overall composition.
05 • Storage Planning
Every cabinet should have a reason
Daily Access
Keep everyday clothing, books, electronics and frequently used household items within easy reach.
Occasional Access
Use higher shelves, lofts and deeper storage for luggage, festive items, seasonal clothing and other less frequently used belongings.
Hidden Storage
Closed cabinets can reduce visual clutter while open shelves can be reserved for objects that deserve to remain visible.
06 • Materials & Finishes
Specify the construction, not just the appearance
Two pieces of furniture can look similar while having very different construction, hardware and internal specifications. A clear BOQ makes the difference easier to understand.
| Specification | What to Define | Why It Matters |
|---|---|---|
| Board / Core | Plywood or specified board type and application | Defines the basic construction of the furniture. |
| Thickness | Panel thickness for each relevant component | Prevents vague material descriptions. |
| Finish | Laminate, veneer, acrylic, paint or another specified finish | Controls appearance, maintenance and specification. |
| Hardware | Hinges, channels, handles, lifts and other mechanisms | Influences daily operation and usability. |
| Edge Treatment | Edge banding or other specified treatment | Important for appearance and protection of exposed edges. |
| Installation | Fabrication, delivery, fixing and final adjustment | Clarifies what is included in execution. |
07 • Built-In vs Freestanding
Which approach fits your room?
| Factor | Built-In Furniture | Freestanding Furniture |
|---|---|---|
| Space Use | Designed around the available wall or niche. | Uses the dimensions of an existing product. |
| Storage | Can be configured specifically for the household. | Usually follows standard product dimensions. |
| Appearance | Can visually integrate with the architecture. | Creates a more independent furniture element. |
| Flexibility | Less suitable when furniture needs to move regularly. | Easier to relocate or replace. |
| Planning | Requires accurate measurement and coordinated installation. | Generally simpler to purchase and place. |
08 • Design to Installation
A good built-in furniture process is measured and documented
Consultation
Understand the room, storage needs, lifestyle and furniture requirements.
Measurement
Record dimensions, openings, services and site conditions.
Planning
Develop the layout, internal storage, materials, finishes and hardware.
Design Approval
Confirm drawings, finishes, specifications and scope before production.
Fabrication
Furniture components are produced according to the approved specification.
Site Installation
Cabinetry is positioned, fixed, aligned and coordinated with the room.
Adjustment
Doors, drawers, hardware and other moving elements are checked and adjusted.
Handover
Review finishes, operation, cleaning, defects and documentation.
09 • Before You Approve
Built-in furniture checklist
10 • Avoidable Problems
Common built-in furniture mistakes
Designing Before Measuring
A beautiful drawing can fail when actual wall dimensions, beams, columns or services are different from assumptions.
Too Much Closed Storage
Filling every wall with cabinets can make a room feel visually heavy. Balance concealed storage with useful open space.
Ignoring Maintenance
Consider cleaning access, hardware adjustment, service access and the long-term usability of doors, drawers and internal fittings.
Unclear Specifications
A quote that only says “custom furniture” does not communicate enough about boards, finishes, hardware or installation.
Poor Lighting Coordination
Integrated furniture should be coordinated with lighting so shelves, worktops and display areas receive the intended illumination.
Forgetting Future Needs
Storage should account for how the household actually uses the room, not simply how the furniture looks on the day it is installed.
11 • Related Interior Planning
Built-in furniture works best as part of the complete room
Custom Furniture
Explore broader bespoke furniture planning for living rooms, bedrooms, dining areas and home offices.
Custom furniture design →Master Bedroom
Coordinate wardrobes, bed walls, storage, lighting and furniture around the actual bedroom dimensions.
Master bedroom planning →TV Unit Design
Plan the television, storage, wiring and feature wall as one integrated living-room composition.
TV unit design →BOQ Planning
Understand how quantities, materials, finishes, hardware and exclusions should be documented.
Interior BOQ guide →Quotation Comparison
Compare furniture specifications and project scope rather than comparing only the final quoted amount.
Compare quotations →Complete Interiors
See how built-in furniture can fit into a wider home interior design and execution plan.
Home interiors in Dwarka →12 • Frequently Asked Questions
Built-in furniture questions
What is built-in furniture?
Built-in furniture is furniture designed and fixed specifically for a particular wall, niche or room. Examples include wardrobes, TV units, study units, storage cabinets and integrated seating.
What is the difference between built-in and custom furniture?
Built-in furniture is generally designed to become part of a specific architectural location. Custom furniture can also be freestanding and movable while still being designed to specific dimensions and requirements.
Is built-in furniture suitable for small bedrooms?
Yes. Full-height wardrobes, overhead cabinets and compact study units can use vertical wall space while keeping the floor layout relatively clear.
What rooms can have built-in furniture?
Bedrooms, living rooms, dining areas, entryways and home offices are common applications. Kitchens and other spaces can also use integrated cabinetry where the layout requires it.
What materials are used for built-in furniture?
Depending on the application, furniture may use plywood or other specified board materials with laminate, veneer, acrylic, paint or other finishes. Hardware and construction details should be documented separately.
How should built-in furniture be planned?
Begin with accurate site measurements. Then coordinate circulation, electrical points, storage requirements, material specifications, finishes, hardware, lighting and installation access before fabrication.
Built-In Furniture in Dwarka
Plan furniture around your actual space
If your home has awkward corners, limited storage or unused wall space, a measured built-in furniture plan can bring storage and furniture together without treating every piece as a separate object.