Clinic Interior Design in Dwarka
Create a professional healthcare environment that is clear, comfortable and practical for patients, doctors and staff. Plan reception, waiting, consultation, treatment, storage, lighting and finishes around the way your clinic actually works.
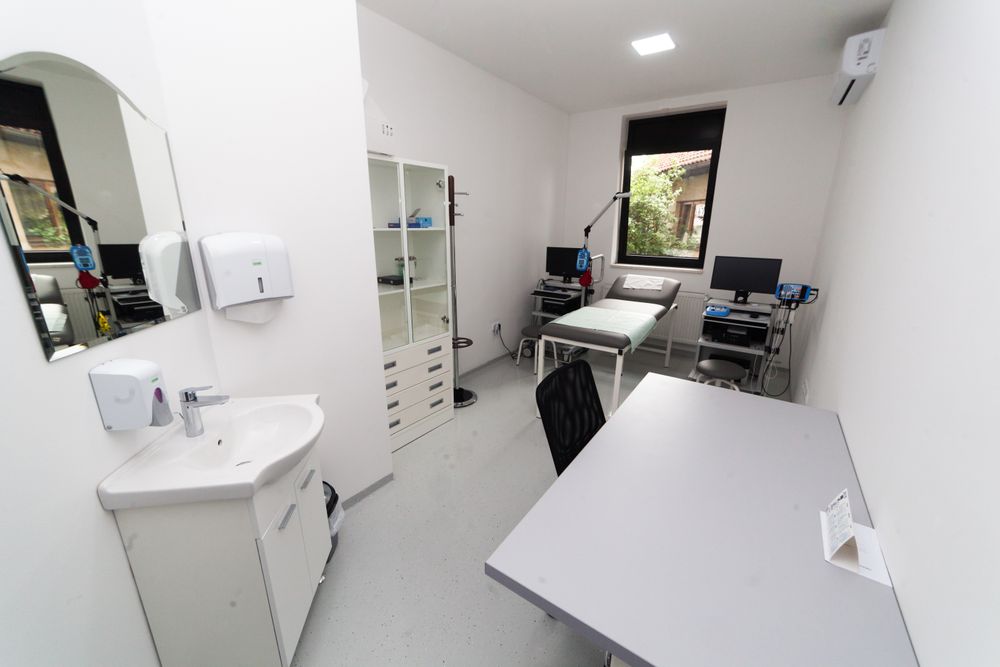
A clinic needs to look professional and work efficiently
Clinic interiors are different from ordinary commercial interiors because patients, doctors, attendants and staff all use the same environment for different purposes. The layout needs to support arrival, waiting, consultation, treatment, storage and movement without unnecessary congestion.
A well-planned clinic can also create a calmer and more organised first impression through clear circulation, controlled materials, appropriate lighting and coordinated furniture.
- Reception and patient arrival planning
- Comfortable waiting area layouts
- Consultation and examination room planning
- Privacy-conscious circulation
- Storage for clinical and administrative needs
- Durable, maintainable interior finishes
8 important areas in a modern clinic interior
Each area should have a defined purpose. The final layout depends on the specialty, equipment, staff requirements, site dimensions and applicable building or clinical requirements.
Reception Area
Plan the reception desk, patient arrival, registration, storage and circulation so visitors can understand where to go.
Waiting Area
Provide comfortable seating with sensible circulation, clear sightlines and a layout that works for patients and attendants.
Consultation Room
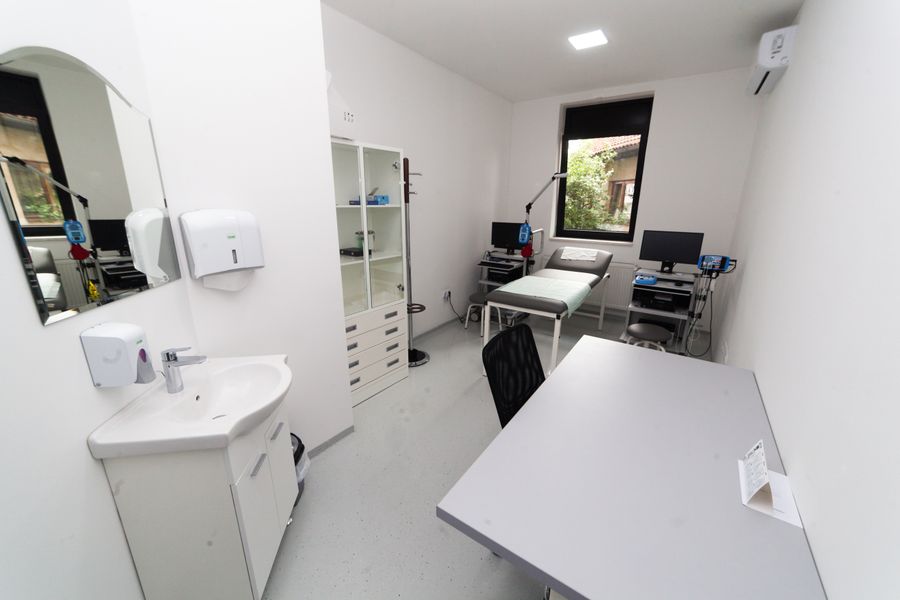
Coordinate doctor seating, patient seating, desk, examination requirements, storage and privacy within the available room.
Examination Area
Allow appropriate movement around examination furniture and coordinate privacy with the room’s actual clinical function.
Treatment Space
Procedure or treatment areas need space for equipment, staff access, storage and the workflow specific to the clinic.
Storage Planning
Integrate storage for records, supplies, consumables and equipment so frequently used items remain accessible without cluttering patient areas.
Staff Work Area
Where required, provide a practical staff zone for administration, documentation, supplies and day-to-day clinic operations.
Washroom & Utility
Coordinate accessible, easy-to-maintain support spaces according to the clinic’s size, use and applicable requirements.
Complete clinic interior design services
The design scope can be built around the clinic’s specialty, floor area, equipment and operational requirements.
Space Planning
Map reception, waiting, consultation, treatment, storage and circulation.
Reception Design
Coordinate counter, branding, storage, lighting and patient arrival.
Waiting Design
Plan seating, circulation, privacy and a comfortable patient environment.
Consultation Rooms
Coordinate desk, patient seating, examination and storage requirements.
Treatment Areas
Allow equipment, staff access, patient movement and practical storage.
Lighting Design
Balance general illumination, task requirements and visual comfort.
Finish Selection
Choose surfaces around durability, cleaning and the actual use of each zone.
Signage & Identity
Coordinate reception branding, feature walls and wayfinding with the interior.
Design the clinic journey from entrance to consultation
The patient experience begins before the consultation room. A clear entrance, understandable reception desk, comfortable waiting zone and logical movement can make the clinic easier to navigate.
Healthcare interiors also need to consider privacy, staff movement, cleaning routines and the practical requirements of the specific medical practice. These considerations should be resolved during planning rather than after the interiors are completed.
- Clear entry and reception visibility
- Logical waiting and circulation
- Appropriate visual privacy
- Consultation room access
- Controlled patient and staff movement
- Easy-to-maintain surfaces and storage
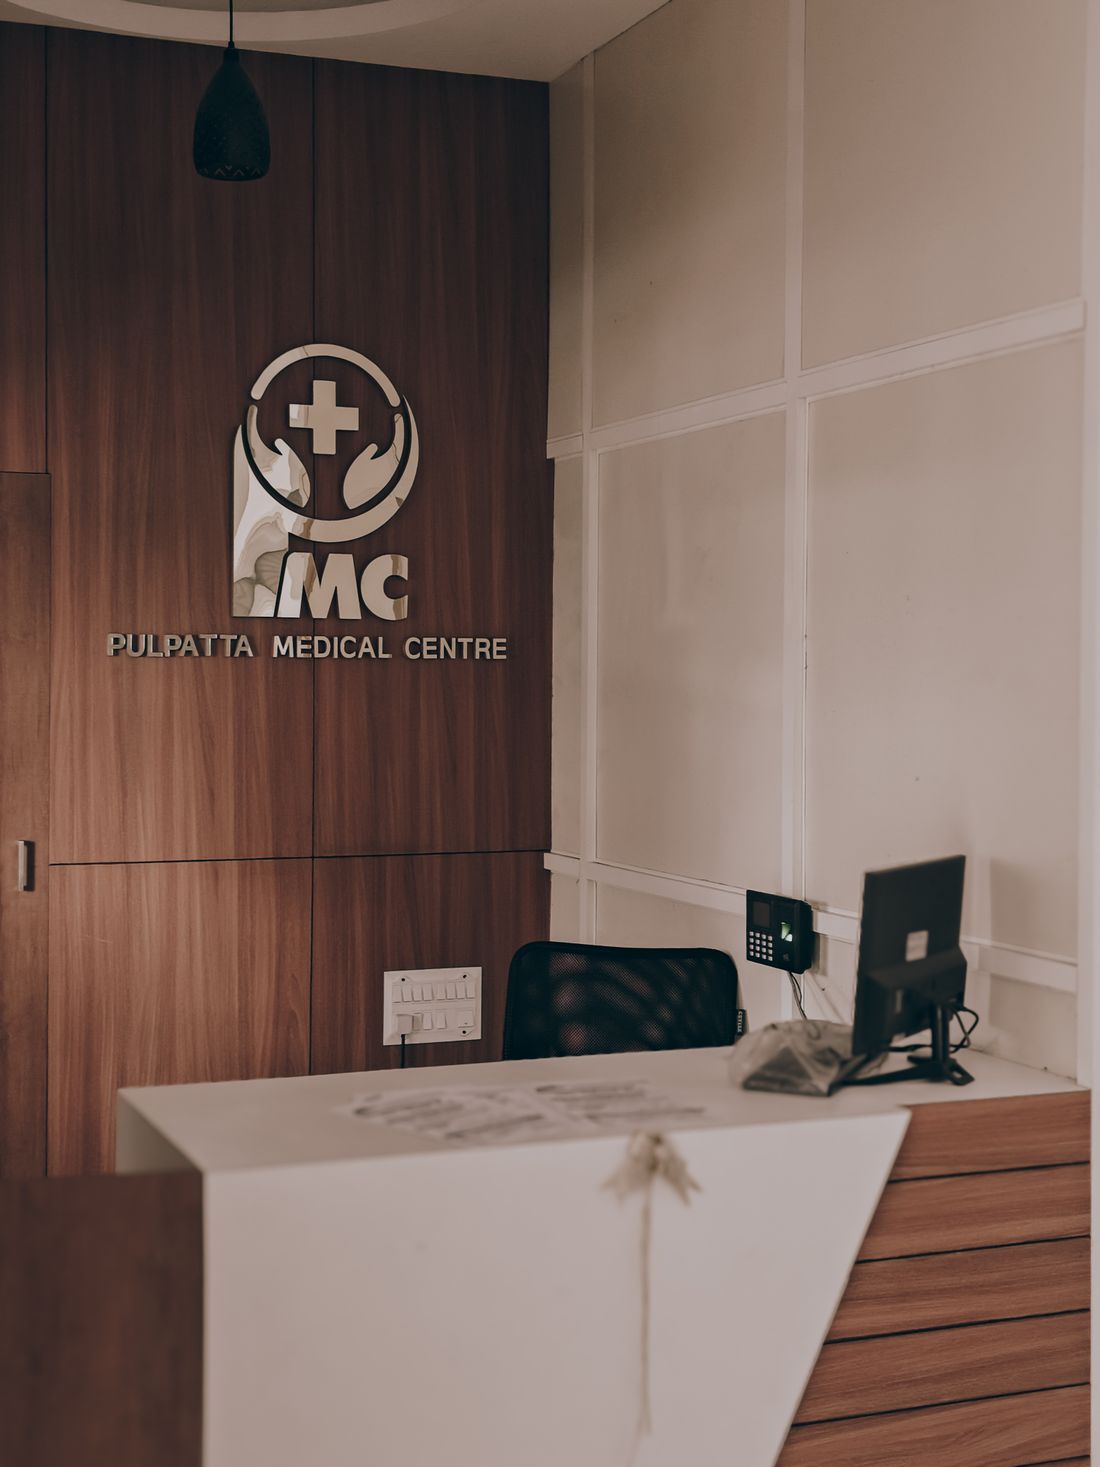
Modern reception, waiting and consultation interiors
A premium clinic can combine calm colours, controlled detailing, practical furniture and professional branding without making the space feel overly institutional.
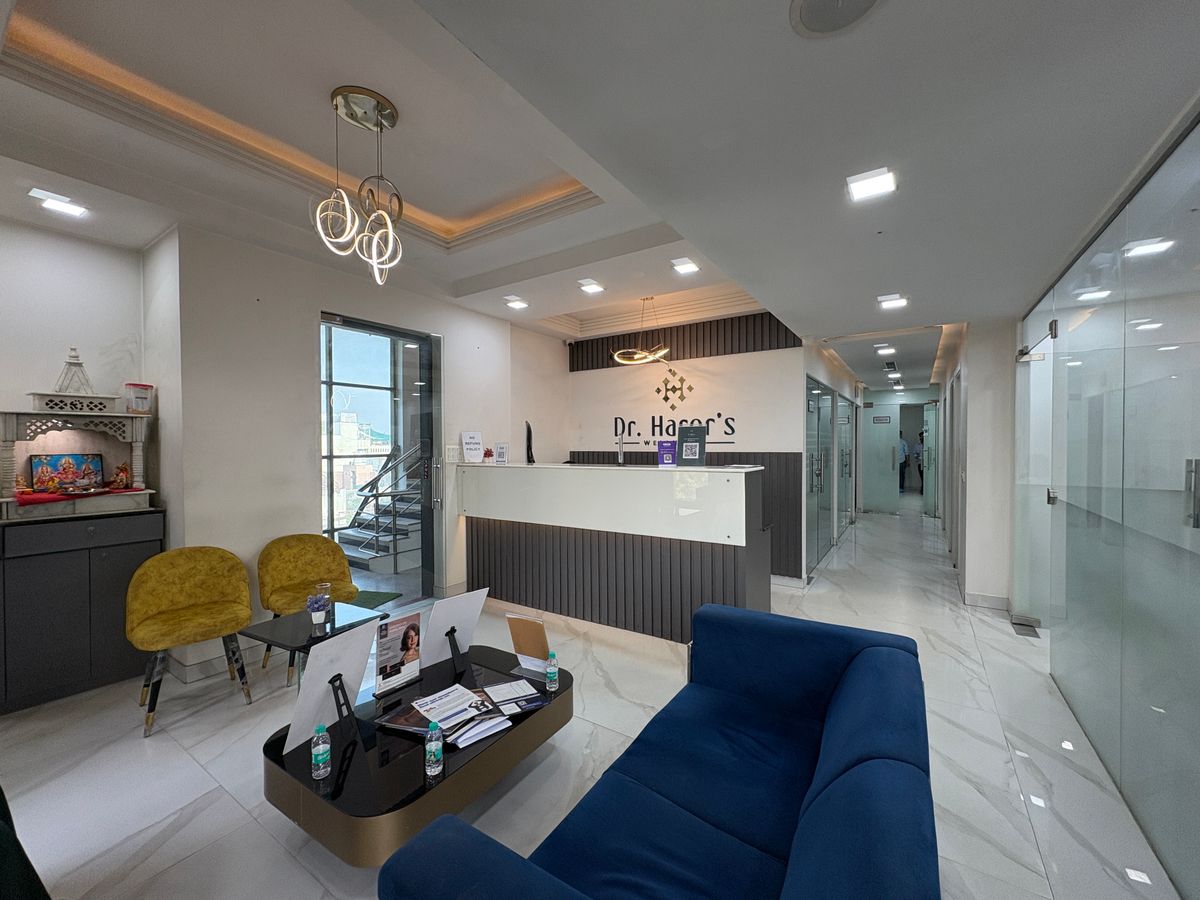
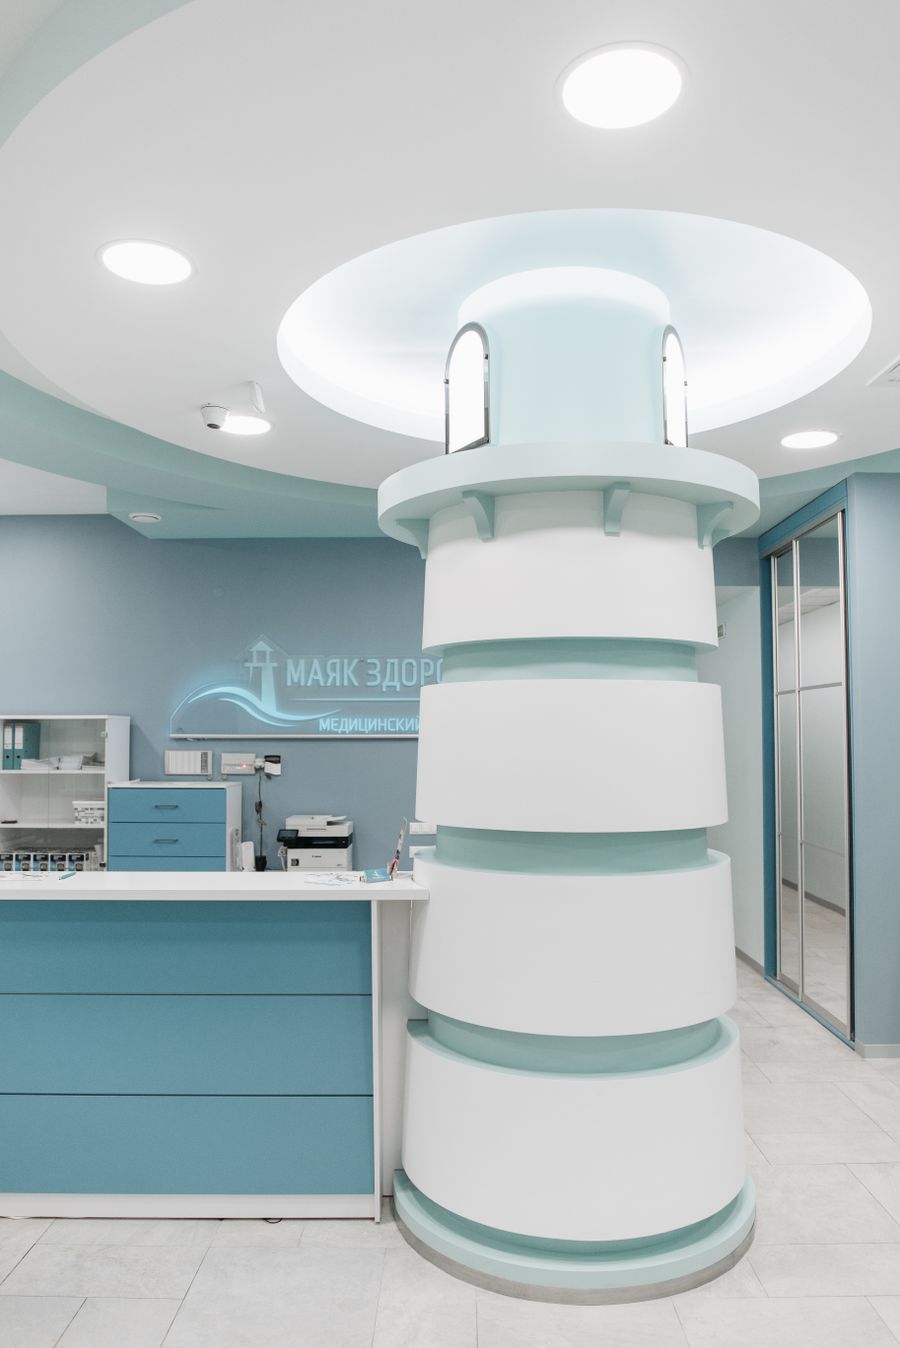
What should a clinic interior prioritise?
Aesthetic decisions should support the actual function of the clinic rather than compete with it.
Patient Comfort
Seating, lighting, circulation and visual calm can help create a more comfortable environment for people using the clinic.
Privacy
Consultation and examination areas should be planned with suitable visual and acoustic privacy for the clinic’s use.
Efficient Workflow
Staff should be able to move between reception, consultation, treatment, storage and support areas without unnecessary obstruction.
Maintenance
Finishes should be selected according to traffic, cleaning routines, moisture exposure and the demands of the specific area.
Lighting
Lighting should support the purpose of each space while maintaining comfortable visual conditions for patients and staff.
Storage
Planned storage keeps supplies and equipment organised and helps reduce unnecessary visual clutter in patient-facing areas.

Choose clinic materials for durability and maintenance
Clinic interiors experience regular foot traffic, cleaning and daily operational use. Material selection should therefore consider the specific requirements of each zone rather than treating the entire clinic as one decorative environment.
- Durable flooring appropriate for the use
- Wall finishes that are practical to maintain
- Moisture-aware materials in wet areas
- Easy-to-clean reception and waiting surfaces
- Robust hardware and furniture detailing
- Clinical-area specifications where required
Clinic interior design process in Dwarka
A structured process helps align the clinic layout, design, materials, budget and execution requirements before work begins.
Understand the practice
Review specialty, treatments, patient volume, staff requirements, equipment, rooms and opening objectives.
Develop the layout
Map reception, waiting, consultation, treatment, storage and circulation around the available space.
Specify the interiors
Finalise materials, colours, furniture, lighting, signage, storage and other agreed design elements.
Coordinate the work
Manage the agreed interior scope and coordinate relevant civil, electrical, plumbing, joinery and finishing activities.
Clinic interior design for different healthcare practices
The design should be adapted to the services and workflow of the specific practice rather than using one generic clinic layout.
Dental Clinic
Plan reception, waiting, dental treatment areas, sterilisation/support zones, storage and patient circulation according to the practice brief.
Skin & Aesthetic Clinic
Create a refined patient-facing environment while accommodating consultation, treatment, storage and equipment requirements.
Doctor’s Clinic
Balance reception, waiting, consultation, examination and administrative requirements within the available floor area.
Diagnostic Centre
Plan patient movement, reception, waiting, diagnostic rooms, staff areas and support spaces around the actual service model.
Multi-Room Practice
Coordinate multiple consultation or treatment rooms with shared reception, waiting, storage and circulation.
Wellness Practice
Combine a calm patient experience with practical consultation, treatment, storage and service requirements.
Planning a new clinic or renovating an existing one?
Share the floor plan, approximate area, clinic type and photographs of the existing space. Discuss reception, waiting, consultation, treatment, storage, lighting, materials and execution requirements.
Clinic interior design FAQs
What does clinic interior design in Dwarka include?
Clinic interior design can include space planning, reception and waiting areas, consultation rooms, treatment areas, storage, lighting, furniture planning, finishes, signage and coordination with building services.
How should a clinic reception and waiting area be designed?
Reception and waiting areas should provide clear arrival and wayfinding, comfortable seating, practical reception operations, suitable circulation and an organised professional environment.
What is important in a clinic consultation room?
A consultation room should provide suitable doctor and patient furniture placement, privacy, adequate lighting, storage and access around the examination or consultation area.
Can a small clinic in Dwarka have a premium interior?
Yes. A compact clinic can feel premium through efficient space planning, controlled materials, good lighting, clear storage, coordinated branding and a restrained colour palette.
What materials are suitable for clinic interiors?
Material selection should consider durability, cleaning, maintenance, moisture exposure, traffic and the specific use of each area. Clinical or procedure spaces may require specifications beyond ordinary decorative interiors.
Do clinic interiors need special planning for privacy?
Yes. Consultation, examination and treatment areas should be planned around appropriate visual and acoustic privacy, patient circulation and staff workflow.