Home Renovation and Interior Design in Dwarka for a Complete, Modern Home
Upgrade an existing home without losing the character of the space. We combine renovation planning with interior design—from repairs, electrical and flooring work to kitchens, wardrobes, bedrooms, living rooms, lighting and final finishes.
Renovation works better when the structure and interiors are designed together
Home renovation is more than repainting walls or replacing furniture. Older or lived-in homes may need changes to flooring, electrical points, lighting, storage, kitchen layouts, wardrobes, ceilings and finishes. When these decisions are made separately, important details can conflict later.
Our home renovation and interior design in Dwarka brings the functional upgrade and the visual design into one coordinated plan, whether you are refreshing one room or transforming the complete home.
From existing-home assessment to the finished interior
Home Assessment
Review the existing layout, condition, storage, electrical points, finishes and the changes needed for the new design.
Space Planning
Improve furniture placement, circulation and room functions while working within the home’s existing architecture.
Living Room Upgrade
Refresh the TV wall, seating, storage, lighting, ceiling, walls and finishes for a more cohesive space.
Kitchen Renovation
Rework cabinets, storage, countertop, hardware, lighting and appliance planning around everyday cooking.
Bedroom Renovation
Upgrade bed walls, wardrobes, dressing, storage, lighting, colours and furniture for more comfortable bedrooms.
Electrical, Flooring & Finishes
Coordinate lighting points, switches, flooring, ceilings, wall finishes and other essential renovation work.
Start with what needs to change—not just what needs to look different
A good renovation identifies functional problems first. Storage, circulation, electrical access, lighting, damaged finishes and outdated layouts can all influence the interior design.
- Inspect the existing layout and condition
- List essential repairs and upgrades
- Review electrical and lighting requirements
- Check kitchen and storage limitations
- Plan flooring and ceiling changes together
- Measure every room before furniture design
- Protect useful natural light and ventilation
- Set priorities before selecting finishes
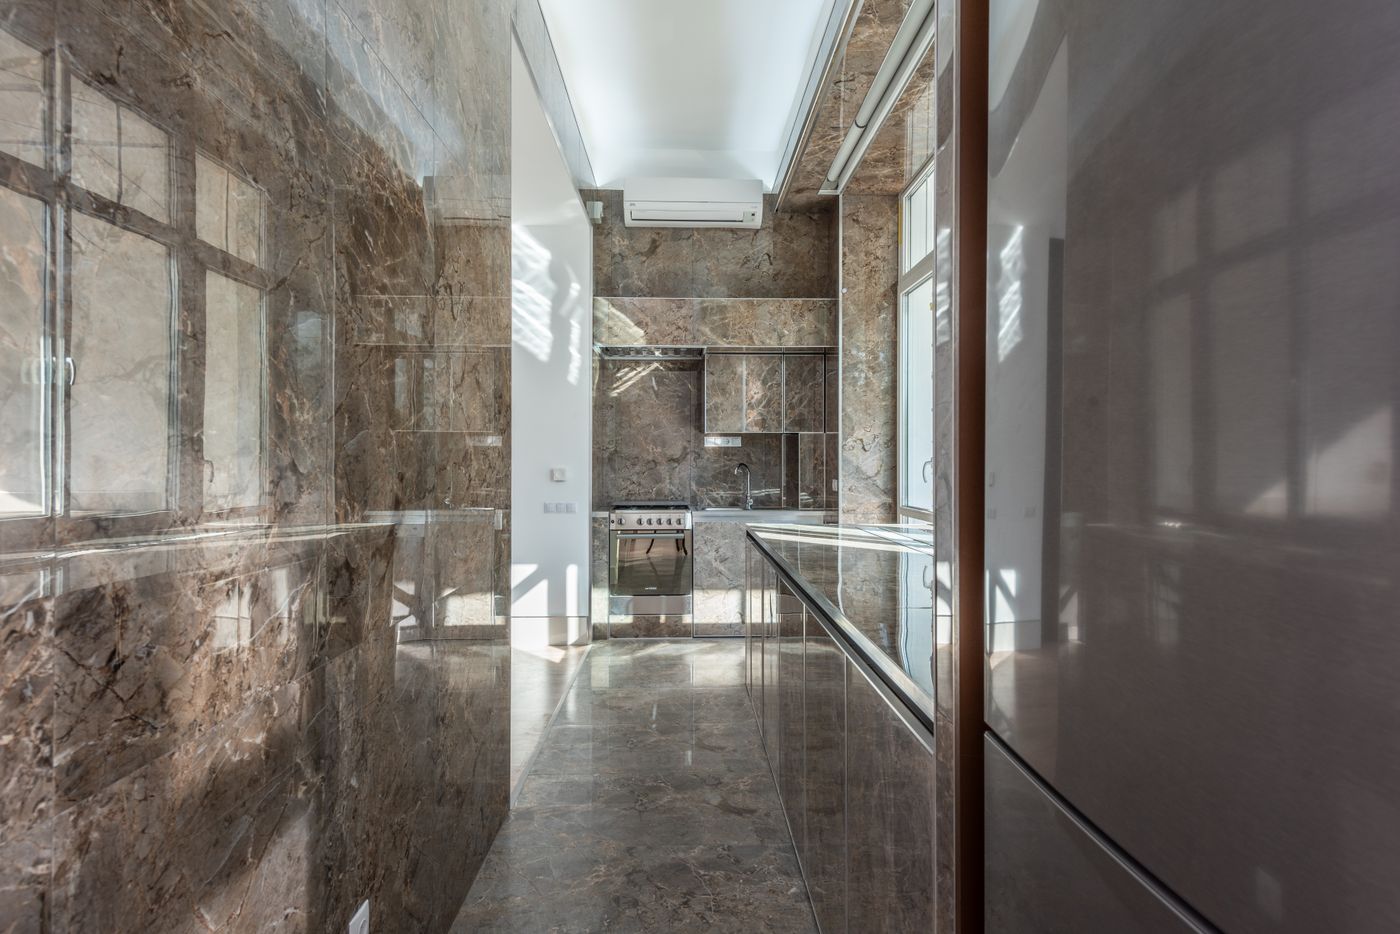
Practical home renovation ideas for Dwarka homes
Begin with an existing-home audit
Identify what can stay, what needs repair and what should be redesigned before work begins.
Fix the layout before decoration
Furniture circulation and room functions should be resolved before selecting decorative finishes.
Upgrade electrical points
Add practical sockets, lighting controls, appliance points and charging locations where required.
Modernise the kitchen
Improve storage, workflow, cabinets, hardware and lighting while considering existing services.
Replace inefficient storage
Turn unused corners and poorly organised cabinets into purpose-built storage where practical.
Refresh the TV wall
Combine media, cable management, storage and finishes without making the living room visually heavy.
Improve bedroom storage
Replan wardrobes, drawers, shelves and loft storage around current clothing and lifestyle needs.
Use layered lighting
Replace flat illumination with ambient, task and accent lighting suited to each room.
Coordinate flooring and walls
Choose finishes as a complete palette instead of treating every surface independently.
Make ceilings purposeful
Use ceiling changes where they improve lighting, proportions or service coordination.
Keep useful existing elements
Renovation does not always mean replacing everything; sound doors, furniture or finishes may be reused.
Plan the final look before demolition
Knowing the intended kitchen, wardrobes, lighting and finishes reduces avoidable rework later.
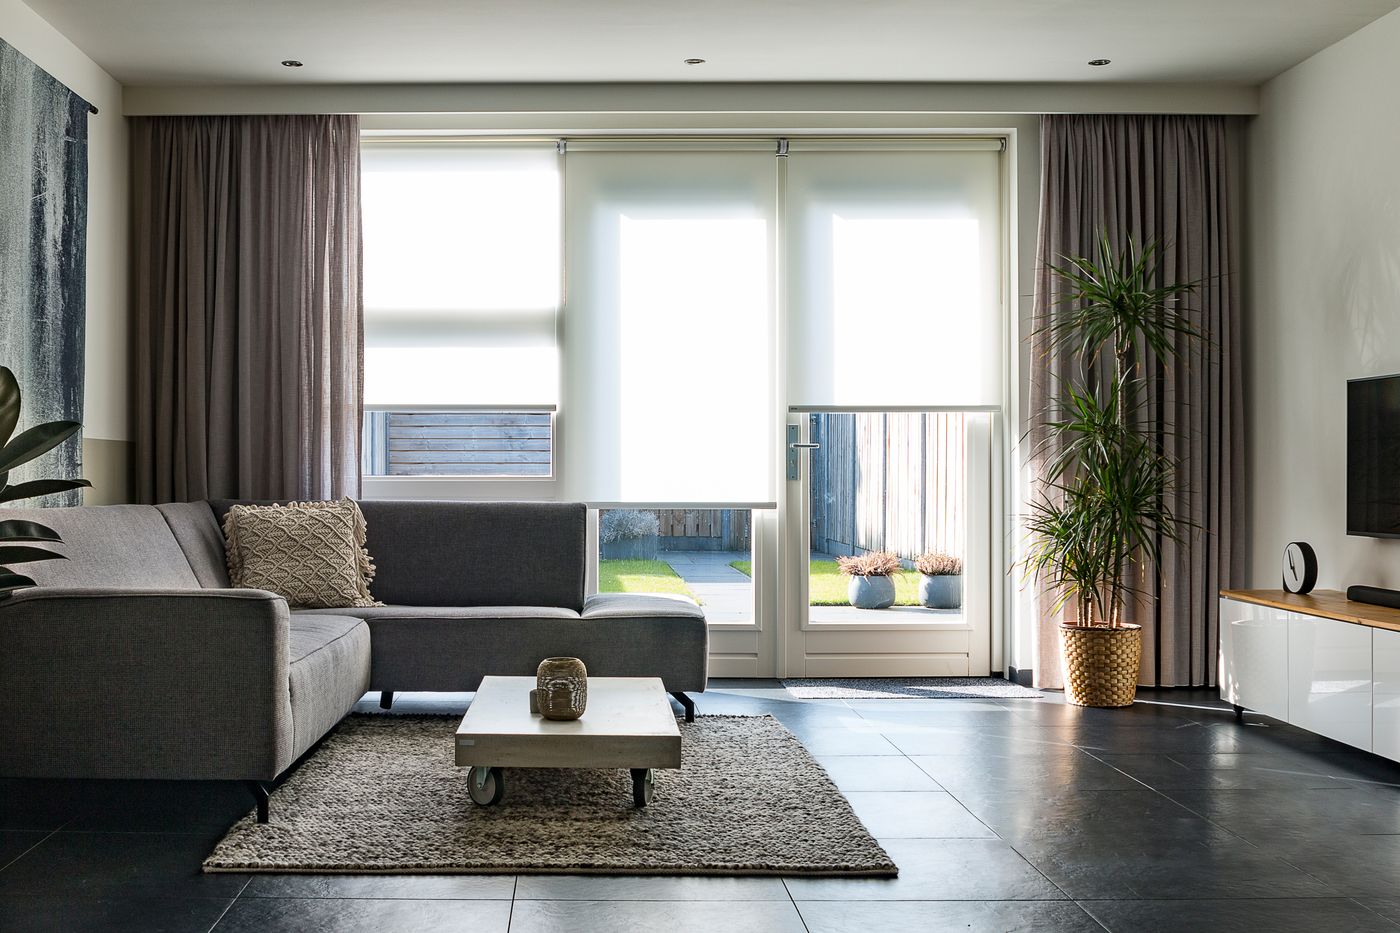
Renovate the home as one connected interior
A complete renovation is easier to coordinate when living rooms, bedrooms, kitchen, wardrobes and lighting are designed as parts of the same home.
Renovation and interiors for different Dwarka homes
2 BHK Renovation
Prioritise efficient storage, kitchen upgrades, living room improvements and comfortable bedrooms.
Explore 2 BHK interiors →3 BHK Renovation
Coordinate multiple bedrooms, family spaces, kitchen, wardrobes and additional work or guest requirements.
Explore 3 BHK interiors →4 BHK & Larger Homes
Use larger floor areas for refined zoning, extensive storage, premium finishes and multiple family functions.
Explore 4 BHK interiors →A structured path from existing home to finished interior
01 · Assess
Review the existing home, layout, condition, services, storage and renovation priorities.
02 · Design
Develop the new layout, rooms, kitchen, wardrobes, lighting, finishes and furniture direction.
03 · Coordinate
Align renovation work, electrical, flooring, ceilings, cabinetry and other dependencies before execution.
04 · Execute
Carry out the selected scope with the finished design as the reference for the completed home.
Refresh your existing home without starting from scratch
Renovation can be selective. Some homes need a complete transformation, while others need a new kitchen, better wardrobes, updated lighting, flooring or a more functional living room.
Interior A to Z provides residential interior design and renovation planning in Dwarka for apartments, builder floors and homes, with room-by-room and complete-home options.
Discuss Your Renovation
Serving home renovation projects across Dwarka, Delhi
Interior A to Z provides residential interior design and renovation services for homes in Dwarka and nearby Delhi areas.
Home Renovation and Interior Design in Dwarka — FAQs
What does home renovation and interior design in Dwarka include?
Depending on the project, renovation can include layout improvements, repairs, electrical and lighting updates, flooring, ceilings, painting, modular kitchen, wardrobes, living rooms, bedrooms, furniture and complete interior execution.
Can you renovate an old apartment or builder floor in Dwarka?
Yes. Existing apartments and builder floors can be assessed room by room to identify renovation priorities, functional improvements, storage needs, finishes and interior upgrades.
Should renovation work be planned before interior design?
Major renovation decisions should be coordinated with the interior plan. Electrical points, plumbing, flooring, walls, ceilings, kitchen layouts and storage can affect the final design and should be considered together.
Can a home renovation include a modular kitchen and wardrobes?
Yes. Modular kitchens and custom wardrobes can be incorporated into a renovation project and coordinated with the living room, bedrooms, lighting and overall material palette.
How much does home renovation cost in Dwarka?
Cost depends on the existing condition of the home, area, repair requirements, kitchen and wardrobe scope, materials, furniture, electrical work, flooring, ceilings and execution. A site assessment and detailed scope are needed for a reliable estimate.
Give your Dwarka home a smarter layout and a completely refreshed interior
Share your floor plan, approximate area or photos of the existing home. The renovation can then be planned around what needs to change, what can stay and how you want the finished home to work.