Turnkey Interior Design in Dwarka From Design to Finished Home
Simplify your home interior project with one coordinated scope covering design planning, materials, modular kitchen, wardrobes, furniture, lighting and agreed execution work.
Discuss Your Project View Projects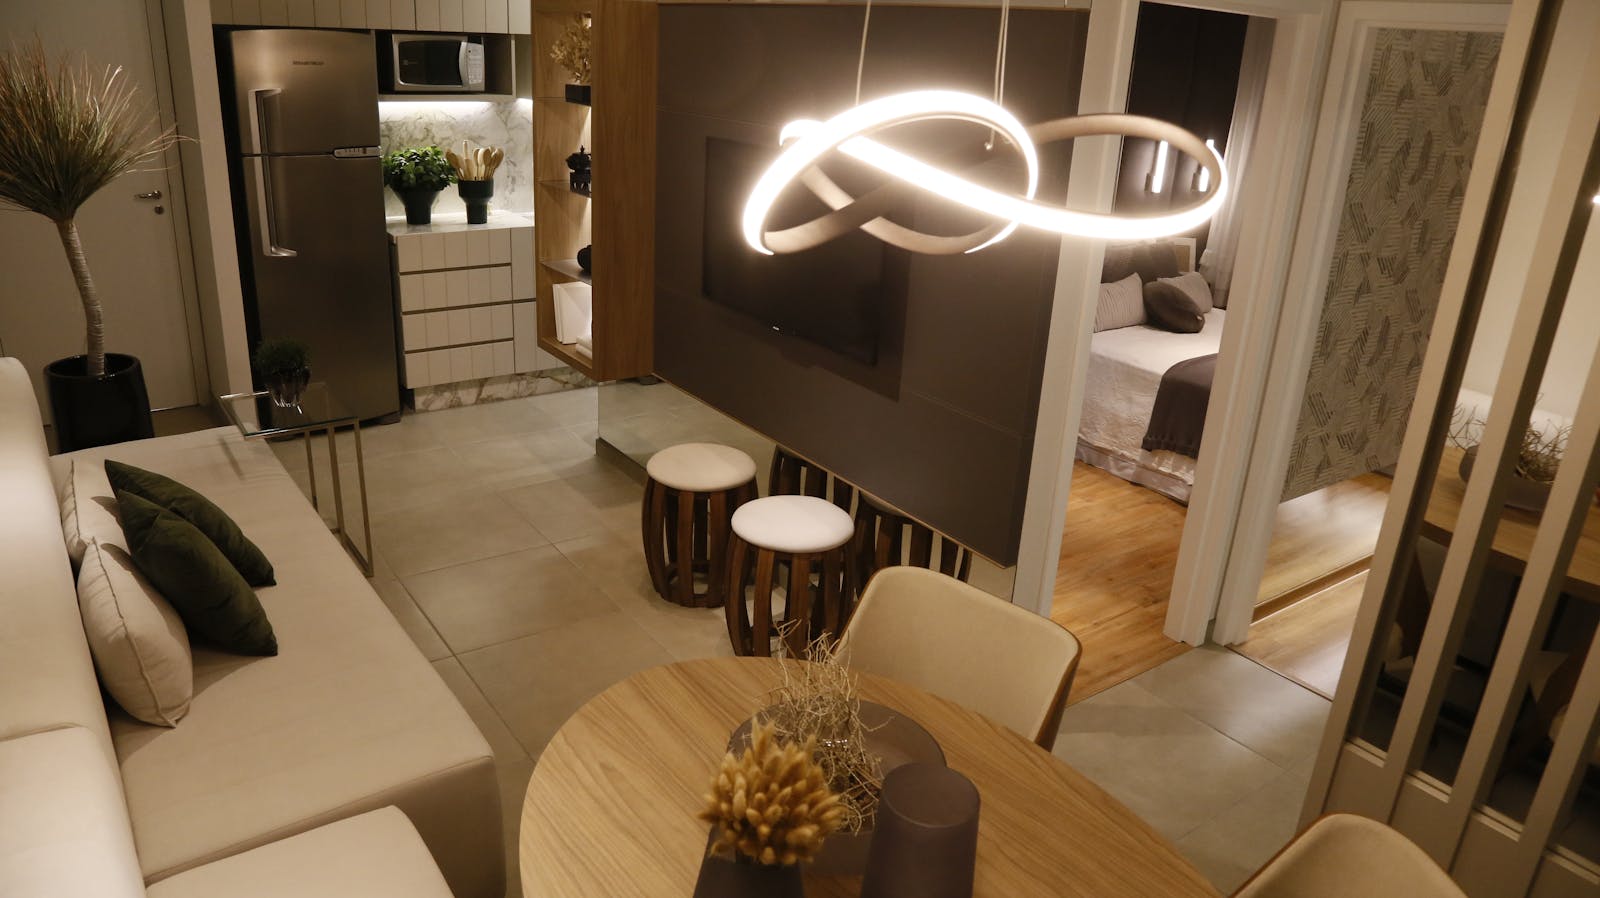
Turnkey interior design for modern homes in Dwarka
A home interior becomes easier to manage when the design, materials and execution are planned as connected parts of the same project. Instead of making separate decisions for every room and trade, a turnkey approach creates a defined scope from the beginning.
Interior A to Z can coordinate the agreed interior requirements around the property’s actual floor plan, family needs, preferred style and budget range. The scope can cover everything from space planning and finishes to kitchen, wardrobes, furniture, lighting and site execution.
What can be included in a turnkey interior project?
Interior Design
Space planning, room layouts, design direction, material coordination and practical detailing.
Modular Kitchen
Kitchen layout, cabinetry, storage, countertop planning, hardware and agreed installation.
Wardrobes
Bedroom wardrobes, internal organisation, loft storage, shutters, hardware and finishes.
Furniture
TV units, beds, bedside storage, consoles, dining solutions and other agreed custom furniture.
Lighting
Ambient, task and accent lighting planned around the rooms and everyday activities.
Site Execution
Coordination of agreed fabrication, installation and finishing work according to the project scope.
A structured process from first discussion to handover
Understand
Review the floor plan, family requirements, rooms, storage, preferred style and project priorities.
Plan
Develop layouts, design direction and specifications around the actual property.
Coordinate
Manage agreed fabrication, installation and site activities within the defined scope.
Handover
Complete the specified work and review the finished interior before handover.
Turnkey home interior ideas for Dwarka
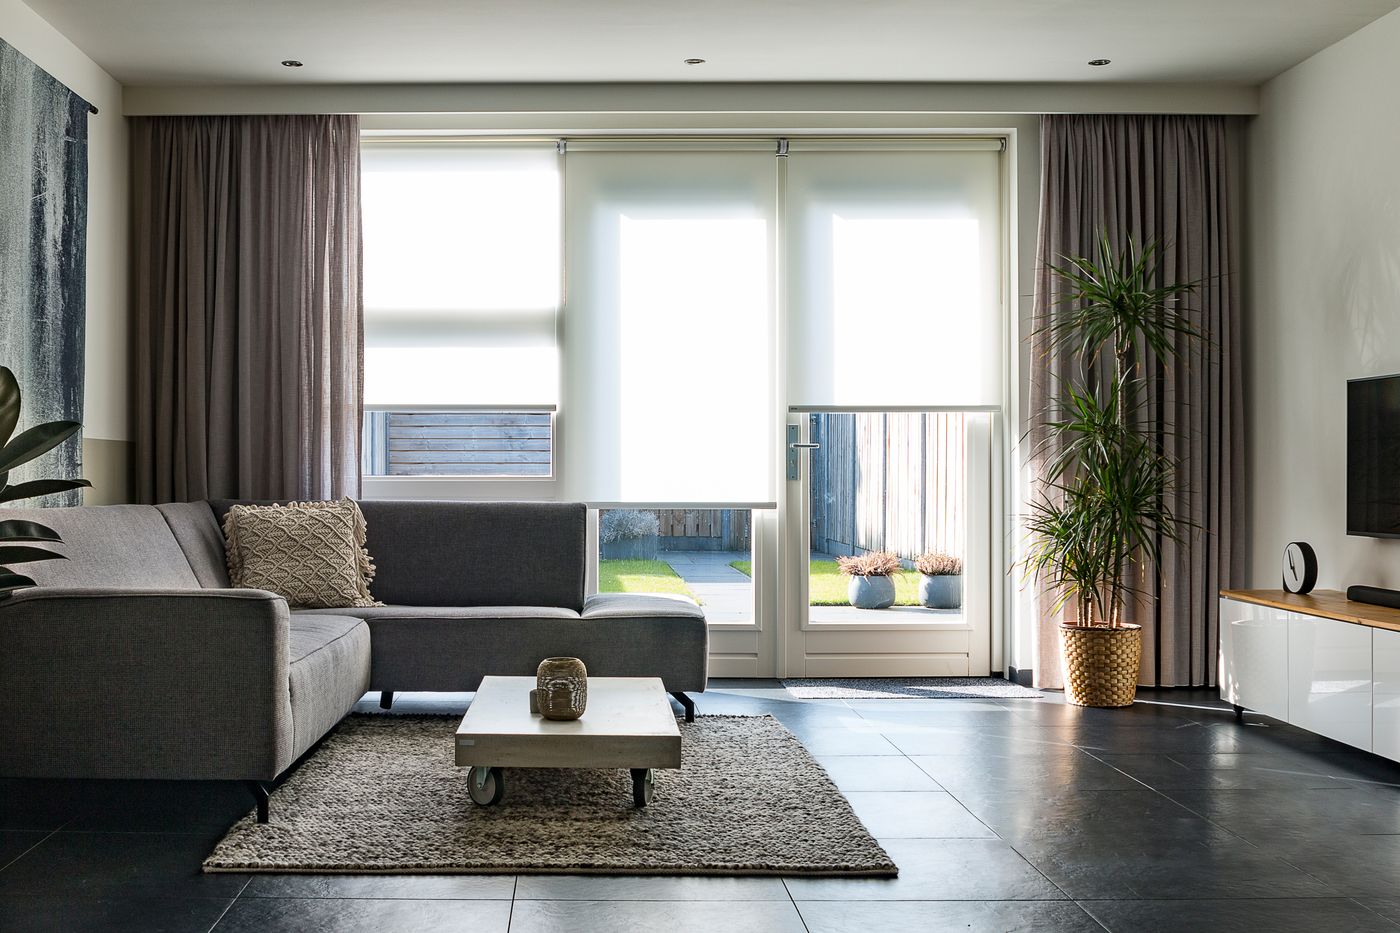
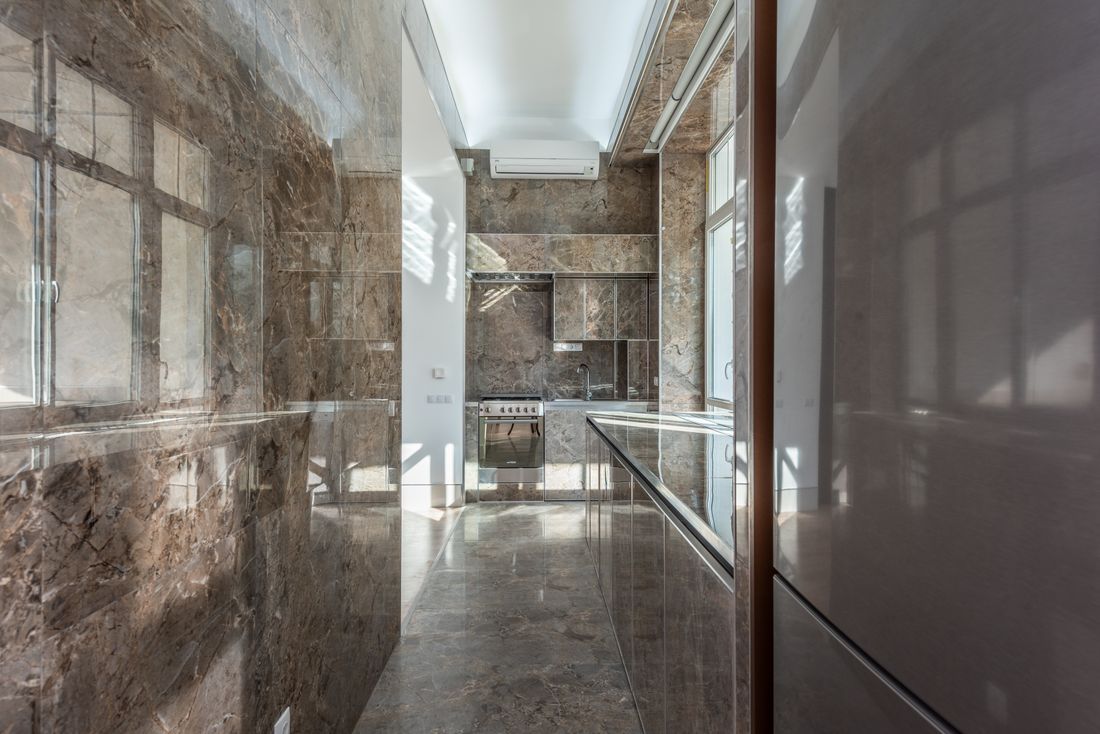
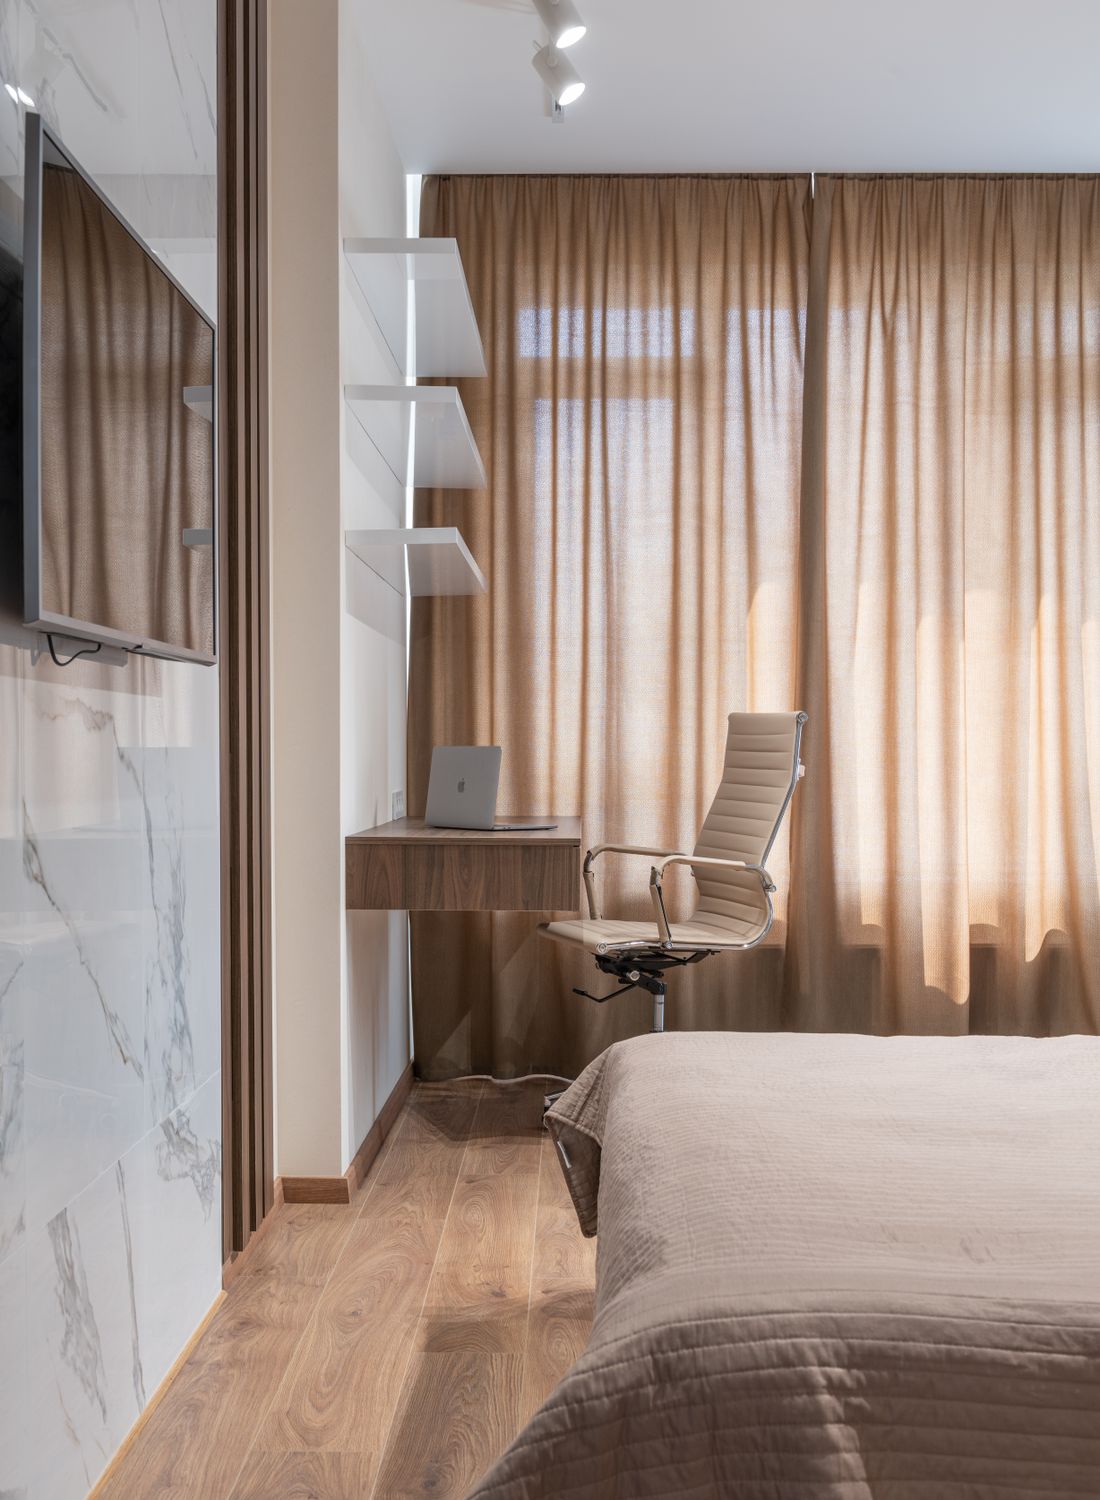
Turnkey interiors for 2 BHK, 3 BHK and 4 BHK homes
2 BHK Turnkey Interior
Focus on efficient space planning, multifunctional storage, modular kitchen, wardrobes and comfortable living areas.
3 BHK Turnkey Interior
Coordinate living, dining, three bedrooms, kitchen, wardrobes, storage and lighting into one cohesive home.
4 BHK Turnkey Interior
Plan larger homes with clear zoning, premium finishes, multiple bedrooms, generous storage and coordinated execution.
Practical advantages of a coordinated turnkey approach
One Design Direction
Keep materials, colours, furniture, lighting and room layouts visually connected.
Clearer Scope
Define the rooms, products, materials and execution items before work progresses.
Better Coordination
Kitchen, wardrobes, furniture, electrical and finishing work can be planned together.
Less Fragmentation
A coordinated project can reduce the need for homeowners to manage multiple separate interior activities.
Consistent Finishes
Material and colour decisions can be carried consistently across connected spaces.
Designed for Daily Life
The project can be built around family routines, storage needs and long-term usability.
What to decide before starting a turnkey interior project
1. Floor Plan
Confirm the latest floor plan and actual site dimensions.
2. Room Scope
List exactly which rooms and areas are included.
3. Kitchen
Define layout, storage, appliances, countertop and finishes.
4. Wardrobes
Confirm bedroom storage quantity, dimensions and internal requirements.
5. Furniture
Decide which furniture is custom-made and which is separately purchased.
6. Lighting
Plan electrical points and lighting before ceiling and furniture work.
7. Materials
Confirm cabinet, shutter, hardware, countertop and finish specifications.
8. Storage
Plan utility, shoe, linen, crockery and other household storage.
9. Style
Choose a consistent design direction for the complete home.
10. Timeline
Agree on stages, approvals, fabrication and site activities.
11. Site Conditions
Review civil, electrical, plumbing and existing site constraints.
12. Handover
Define the final inspection and completion requirements for the agreed scope.
Build your complete home interior around the turnkey scope
Explore related home interior projects
2 BHK Home Interior
See how a complete home can be planned around efficient storage and practical space use.
3 BHK Apartment Interior
Explore coordinated living, bedroom, kitchen and storage planning for a larger apartment.
All Projects
Browse the wider collection of residential interior work.
Turnkey interior design across Dwarka and nearby Delhi
Turnkey home interiors can be planned for apartments, builder floors and homes across Dwarka and nearby parts of West Delhi and South-West Delhi, subject to project scope and site requirements.
Interior A to Z in Dwarka
Turnkey interior design questions
What is turnkey interior design in Dwarka?
Turnkey interior design is a coordinated approach where agreed design, material selection and execution activities are managed as one defined project scope instead of the homeowner coordinating every trade separately.
What is included in turnkey home interiors?
Depending on the agreed scope, it can include design planning, modular kitchen, wardrobes, furniture, lighting, ceiling treatments, material selection, site coordination and other specified execution work.
Can turnkey interior design be done for 2 BHK, 3 BHK and 4 BHK homes?
Yes. A turnkey scope can be planned for 2 BHK, 3 BHK and 4 BHK apartments, builder floors and other homes according to the property and required work.
How much does turnkey interior design cost in Dwarka?
There is no single fixed price. Cost depends on carpet area, design scope, kitchen, wardrobes, furniture, materials, lighting, ceiling work and execution requirements. A project-specific estimate should follow a review of the property and scope.
How long does a turnkey interior project take?
The timeline depends on design approvals, material selection, fabrication, site conditions, custom work and the final scope. A project schedule should be confirmed after the requirements and execution plan are agreed.
Plan your turnkey interior in Dwarka
Share your floor plan, home size and requirements to discuss a coordinated interior design and execution scope.
Contact Interior A to Z