Apartment Renovation • Dwarka, Delhi
Apartment Renovation in Dwarka
Renovating an apartment is about more than changing finishes. A successful renovation coordinates layout, civil work, electrical services, plumbing, flooring, ceilings, kitchen, wardrobes, lighting and furniture around the actual condition of the home.
The Short Answer
Renovation should solve the problems of the existing apartment
Apartment renovation starts with understanding what already exists: the layout, finishes, services, storage, lighting, plumbing, electrical points and the condition of the property.
From there, the scope can be divided into essential repairs, functional upgrades and interior improvements. This makes it easier to plan the sequence of work and compare quotations without mixing unrelated items.
01 • Renovation Scope
What can apartment renovation cover?
Renovation scope varies from a single-room upgrade to a coordinated whole-apartment transformation. Every included item should be documented.
Layout Improvements
Review furniture placement, storage, circulation and, where appropriate, changes to non-structural interior arrangements.
Kitchen Renovation
Upgrade cabinets, storage, work surfaces, finishes, lighting and related services according to the approved kitchen plan.
Bathroom Upgrades
Depending on the project, renovation may address tiles, sanitaryware, fittings, plumbing, storage, lighting and ventilation.
Flooring & Walls
Existing flooring, wall finishes, paint and other surfaces can be assessed and upgraded as part of the defined scope.
Electrical & Lighting
New lighting, switches, sockets, appliance points and other electrical changes should be coordinated before interior installation.
Storage & Furniture
Wardrobes, TV units, study units, built-in furniture and other storage can be integrated into the renovated apartment.
02 • Renovation vs Interior Upgrade
Separate repair work from design work
Existing Condition
First identify damaged, outdated or poorly functioning elements in the apartment before selecting new finishes.
Functional Upgrade
Improve storage, lighting, electrical points, kitchen organization, circulation and other everyday functions.
Design Upgrade
Select finishes, colours, furniture, lighting and details that create the intended visual direction.
03 • Room-by-Room Renovation
Plan each room around its real requirements
Living Room
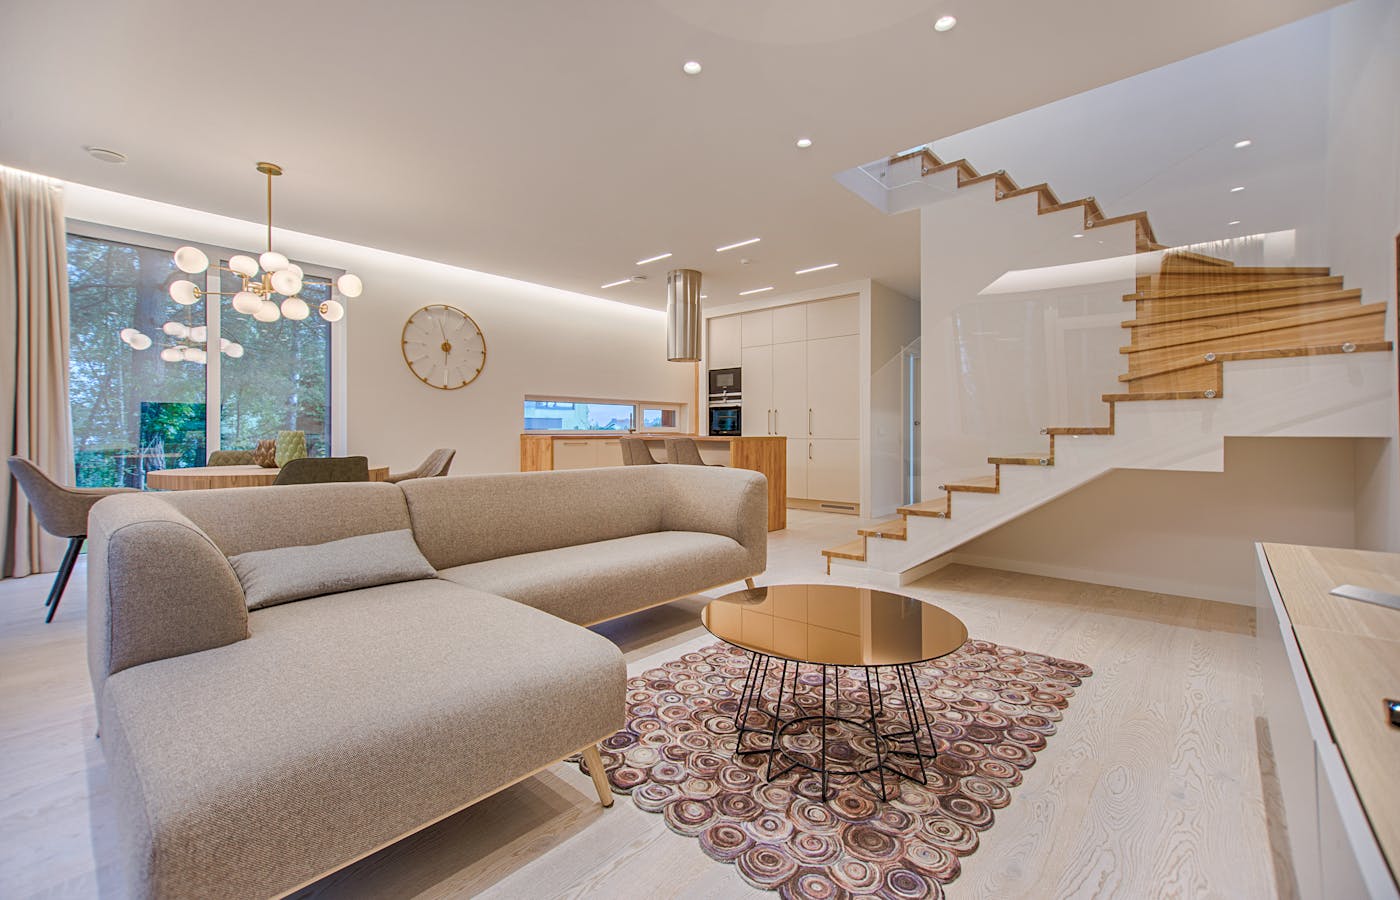
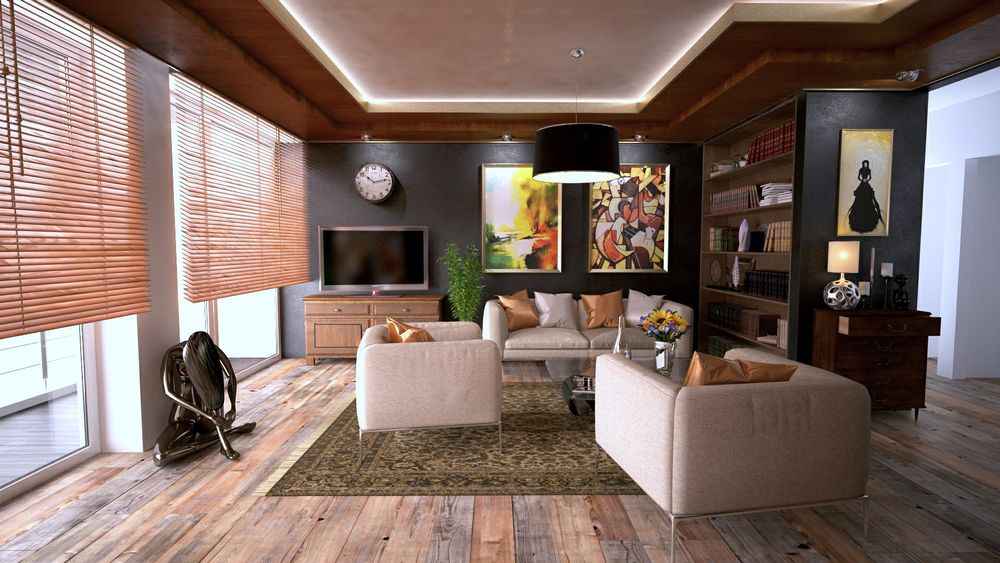
Review flooring, wall finishes, TV unit, storage, lighting, ceiling, furniture placement and electrical points.
Master Bedroom
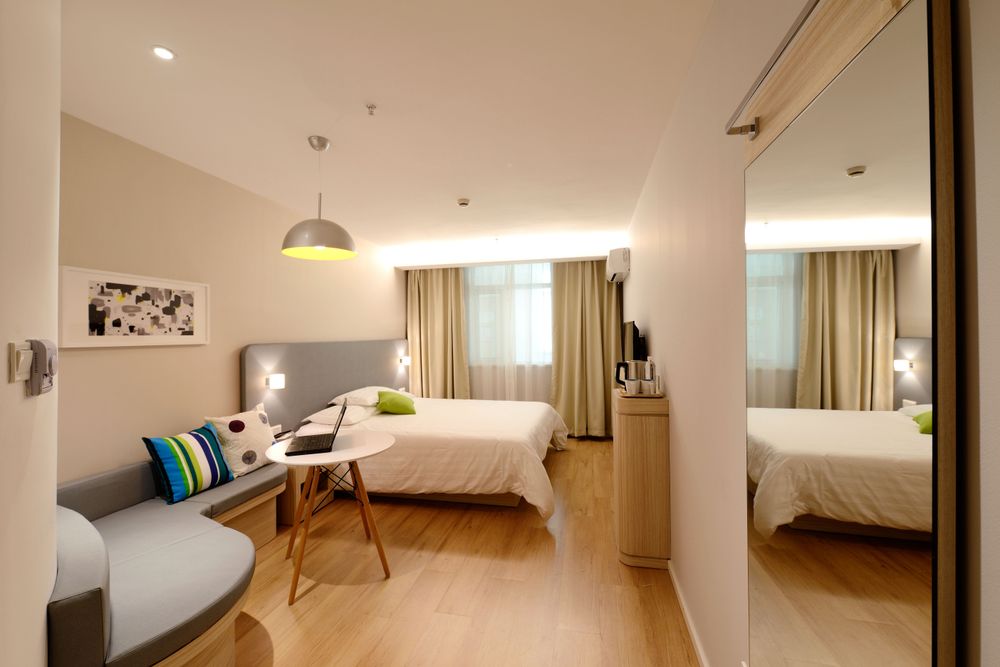
Coordinate wardrobes, bed wall, storage, lighting, flooring, furniture and the overall colour palette.
Other Bedrooms
Plan wardrobes, study areas, beds, storage and lighting according to each room’s occupants and dimensions.
Kitchen
Review cabinetry, countertop, backsplash, hardware, appliances, electrical points, plumbing and storage workflow.
Bathrooms
Assess tiles, sanitaryware, fittings, plumbing, storage, lighting, ventilation and waterproofing-related requirements where applicable.
Entry & Utility
Use entry areas for practical storage and review utility requirements, cleaning storage and service access.
04 • Civil & Surface Work
Resolve the base before installing the finish
Demolition
Clearly identify what existing furniture, cabinets, flooring or finishes are being removed.
Wall Repairs
Existing cracks, damaged surfaces, patching and other required preparation should be assessed before painting.
Flooring
Decide whether existing flooring will be retained, repaired, overlaid or replaced.
Ceiling
Coordinate false ceiling requirements, lighting points, existing services and finished ceiling height.
Painting
Surface preparation, primer, putty and final finish should be defined according to the selected painting system.
Doors & Openings
Review internal doors, hardware, frames and any approved changes to the apartment’s interior openings.
Waterproofing
Where moisture-related work is required, identify the affected area and the specific treatment included in the scope.
Site Protection
Define protection of retained flooring, fixtures, common areas and other elements during renovation.
05 • Electrical & Plumbing
Coordinate services before furniture closes the walls
| Service | Renovation Planning | Important Coordination |
|---|---|---|
| Electrical | Sockets, switches, circuits and appliance points | Coordinate with furniture, kitchen and lighting. |
| Lighting | Ambient, task and accent lighting | Coordinate ceiling, walls and furniture. |
| Kitchen Services | Appliance, sink and related service requirements | Coordinate cabinet dimensions and plumbing. |
| Bathroom Plumbing | Water supply, drainage and fixture positions | Confirm before tile and fixture installation. |
| Internet / Data | Router, data and media requirements | Coordinate with TV units and workspaces. |
| Air Conditioning | Indoor units, outdoor routes and electrical requirements | Coordinate with ceiling, wardrobes and furniture. |
06 • Materials & Finishes
Specify the renovation beyond the colour palette
A renovation quotation should explain what is being supplied and installed. “Premium finish” is not enough to describe construction, hardware or installation scope.
Cabinet Materials
Specify the board or plywood type, relevant thicknesses and application for kitchens, wardrobes and built-in furniture.
Surface Finishes
Identify laminate, veneer, acrylic, paint, tile, stone or other selected finishes by application.
Hardware
Confirm hinges, drawer channels, handles, sliding systems, lifts and other relevant furniture hardware.
Kitchen Countertop
Document the selected countertop material, edge treatment and associated installation scope.
Electrical Fixtures
Confirm the scope for switches, sockets, lighting fixtures and other specified electrical components.
Installation
Clarify fabrication, transportation, installation, site handling, alignment, adjustments and final cleaning.
07 • Existing vs New
Decide what stays before deciding what gets replaced
| Existing Element | Possible Decision | Check Before Approval |
|---|---|---|
| Flooring | Retain, repair, overlay or replace | Condition, level and compatibility with new work. |
| Kitchen | Retain, modify or replace | Cabinet condition, services and appliance requirements. |
| Wardrobes | Retain, refinish, modify or replace | Construction, storage capacity and overall condition. |
| Electrical | Retain selected points or upgrade | New appliances, lighting and load requirements. |
| Doors | Retain, refinish or replace | Frames, hardware, finish and room coordination. |
| Furniture | Retain, relocate or replace | Dimensions, condition and compatibility with new layout. |
08 • Renovation Priorities
Use the renovation to improve function first
Fix Problems
Address damaged surfaces, leaking areas, failing fittings or other existing issues that should not be hidden by new finishes.
Improve Layout
Review circulation, furniture placement, storage and room functions before selecting decorative elements.
Upgrade Services
Coordinate electrical, lighting, plumbing and other services with the proposed interior.
Plan Storage
Replace scattered furniture with purpose-designed wardrobes, cabinets and built-in storage where appropriate.
Select Finishes
Choose flooring, walls, cabinetry and surfaces after the functional scope is clear.
Coordinate Details
Align lighting, handles, colours, furniture, hardware and other visible details across the apartment.
09 • Renovation Process
Take the apartment from assessment to handover
Site Assessment
Inspect the existing apartment, measurements, finishes, services, defects and access conditions.
Scope Definition
Decide which rooms, repairs, upgrades and interior elements are included in the renovation.
Design Planning
Develop layouts, storage, furniture, materials, finishes and lighting according to the approved scope.
BOQ & Quotation
Document quantities, specifications, exclusions, commercial terms and installation responsibilities.
Site Preparation
Protect retained areas and complete demolition or removal work according to the approved plan.
Civil & Services
Complete required civil, electrical, plumbing, ceiling and surface-preparation work.
Furniture Installation
Install kitchen cabinets, wardrobes, built-in furniture, lighting and other approved interior elements.
Snagging & Handover
Review finishes, operation, defects, cleaning, documentation and final completion before handover.
10 • Renovation Quotation
Compare scope before comparing price
Two apartment renovation quotations can look similar while including different amounts of demolition, civil work, electrical changes, furniture, materials or installation. Compare them item by item.
| Quotation Area | What to Check | Why It Matters |
|---|---|---|
| Demolition | Removal, disposal and site protection | Prevents unexpected removal charges. |
| Civil Work | Repairs, flooring, ceiling, painting and other specified work | Clarifies the base renovation scope. |
| Kitchen | Cabinet construction, hardware, countertop, accessories and installation | Kitchen scope can vary substantially between quotations. |
| Wardrobes | Dimensions, materials, internal layout, hardware and finish | Prevents comparison based only on external appearance. |
| Electrical | Points, wiring, fixtures, switches and installation | Separates basic points from complete electrical upgrades. |
| Exclusions | Appliances, loose furniture, civil changes or other excluded items | Makes the final project scope easier to understand. |
| Commercial Terms | Taxes, payment milestones, changes and warranty | Connects the quotation with the contract. |
11 • Common Renovation Mistakes
What to avoid before work begins
Starting Without a Scope
Renovation becomes difficult to control when the rooms and work items are not defined before execution begins.
Choosing Finishes Too Early
Material selection should follow an understanding of the layout, construction and service requirements.
Ignoring Existing Conditions
Old wiring, plumbing, damaged surfaces or uneven levels can affect the final scope and should be assessed first.
No Detailed BOQ
A vague quotation makes it difficult to determine quantities, specifications, exclusions and changes.
Poor Service Coordination
Electrical and plumbing decisions made after furniture installation can create unnecessary rework.
Changing Scope During Execution
Changes should be documented with their effect on quantities, schedule and commercial terms before the work proceeds.
12 • Homeowner Checklist
Before starting an apartment renovation
13 • Related Interior Guides
Build renovation into the wider interior plan
Complete Home Renovation
Explore broader renovation planning for Delhi NCR homes, including scope, sequencing and interior upgrades.
Complete renovation guide →Interior Renovation
Understand the wider process of upgrading an existing home’s finishes, services, layout and interiors.
Interior renovation →Apartment Storage
Plan wardrobes, kitchen storage, TV units, entry storage and built-in furniture for compact apartment living.
Storage solutions →Built-In Furniture
Integrate wardrobes, TV units, study units and other furniture into the renovated apartment.
Built-in furniture →Interior BOQ
Understand how quantities, materials, hardware, installation and exclusions should be documented.
BOQ guide →Quotation Comparison
Compare renovation quotations using the same scope, specifications, exclusions and commercial terms.
Compare quotations →14 • Frequently Asked Questions
Apartment renovation questions
What does apartment renovation include?
Apartment renovation can include selected or complete upgrades to kitchens, bathrooms, flooring, walls, ceilings, electrical systems, lighting, storage, wardrobes, furniture and other interior elements. The exact scope should be defined before work begins.
Can an occupied Dwarka apartment be renovated?
Some renovation work can be planned in phases around an occupied home, while larger demolition and construction activities may require temporary relocation. The practical approach depends on the scope, access and building conditions.
How should I plan an apartment renovation?
Start with a site assessment, identify the problems to solve, define the renovation scope, establish material and finish specifications, plan electrical and plumbing changes, confirm the execution sequence and document the commercial terms.
Can renovation include a modular kitchen and wardrobes?
Yes. Modular kitchens, wardrobes and built-in storage can be included where they form part of the approved renovation scope.
Should electrical work be planned before furniture?
Yes. Electrical points, lighting, appliance requirements and other services should be coordinated before final furniture and cabinetry installation.
How do I compare apartment renovation quotations?
Compare quotations using the same scope, quantities, material specifications, hardware, electrical and civil work, installation responsibilities, taxes, exclusions, payment terms and warranty conditions.
Apartment Renovation in Dwarka
Renovate the apartment from the inside out
A well-planned renovation starts with the existing condition of the apartment and turns that information into a clear scope, coordinated design and documented execution plan.