Residential Interior Design in Dwarka for Homes Designed Around You
Interior A to Z creates practical residential interiors for apartments, builder floors and independent homes in Dwarka—bringing together space planning, furniture, kitchens, wardrobes, lighting, storage and coordinated execution.
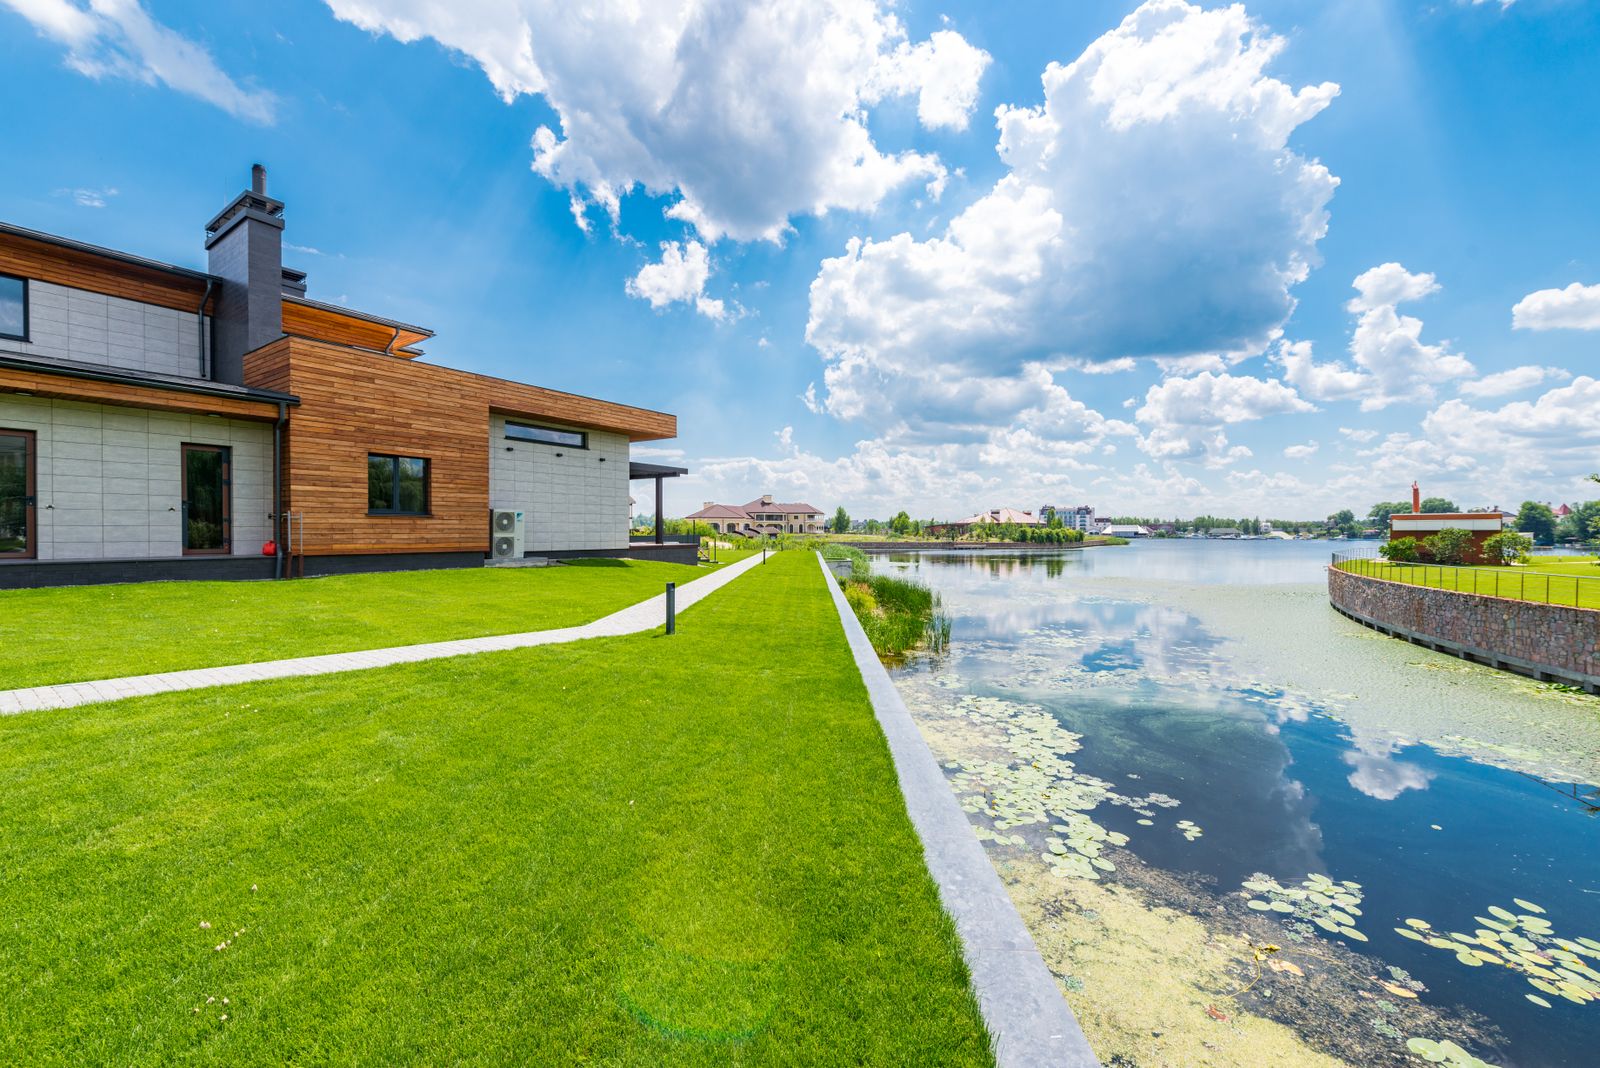
A residential interior should fit the people who live there
Residential interior design is more than making rooms look attractive. It is the process of organizing a home so that furniture, storage, lighting, movement and everyday activities work naturally together.
For a Dwarka apartment, builder floor or independent house, the right approach starts with the actual property. Room proportions, windows, doors, columns, electrical points, natural light and storage requirements all influence the final design.
Interior A to Z can develop the interior around the home’s floor plan and the agreed scope, from individual rooms to a complete residential interior project.
Complete interior solutions for Dwarka residences
Choose a complete residential interior or focus on the rooms and elements that need the most attention.
Residential Space Planning
Furniture zoning, circulation, room functions and storage planned around the property’s dimensions.
Living Room Interior
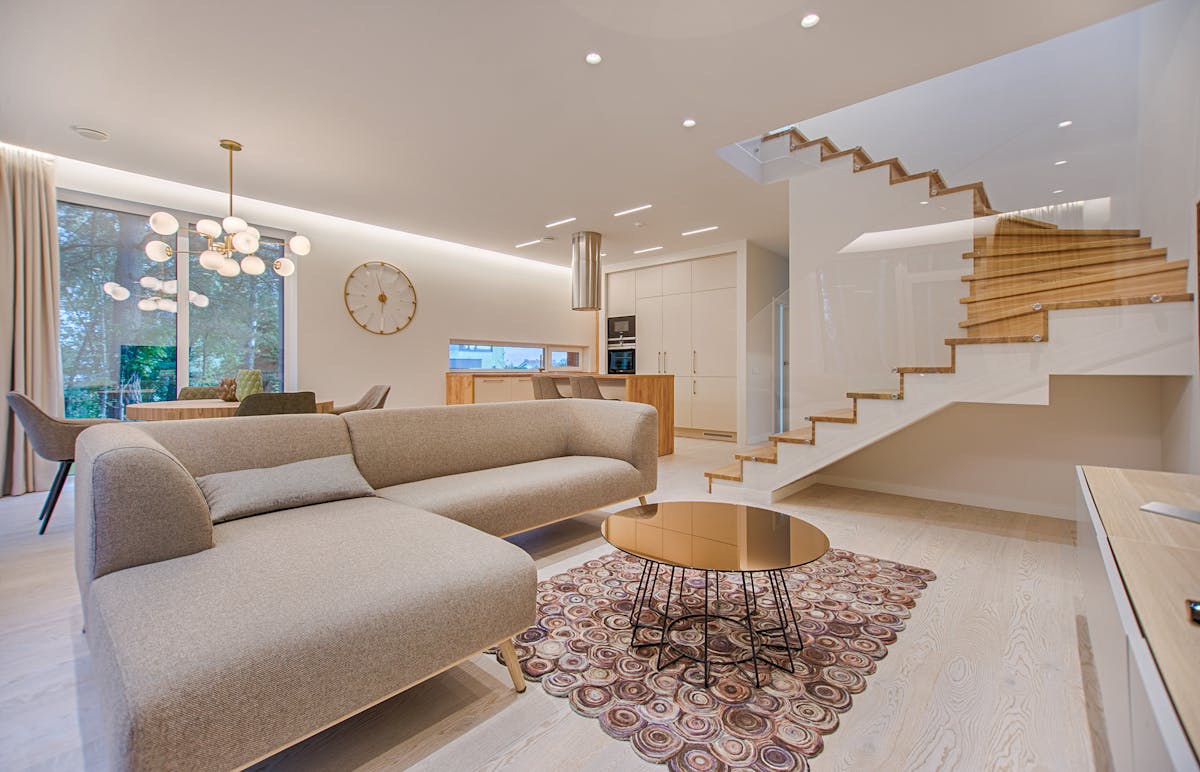
TV units, furniture layouts, storage, wall treatments, lighting and ceiling coordination.
Bedroom Interior
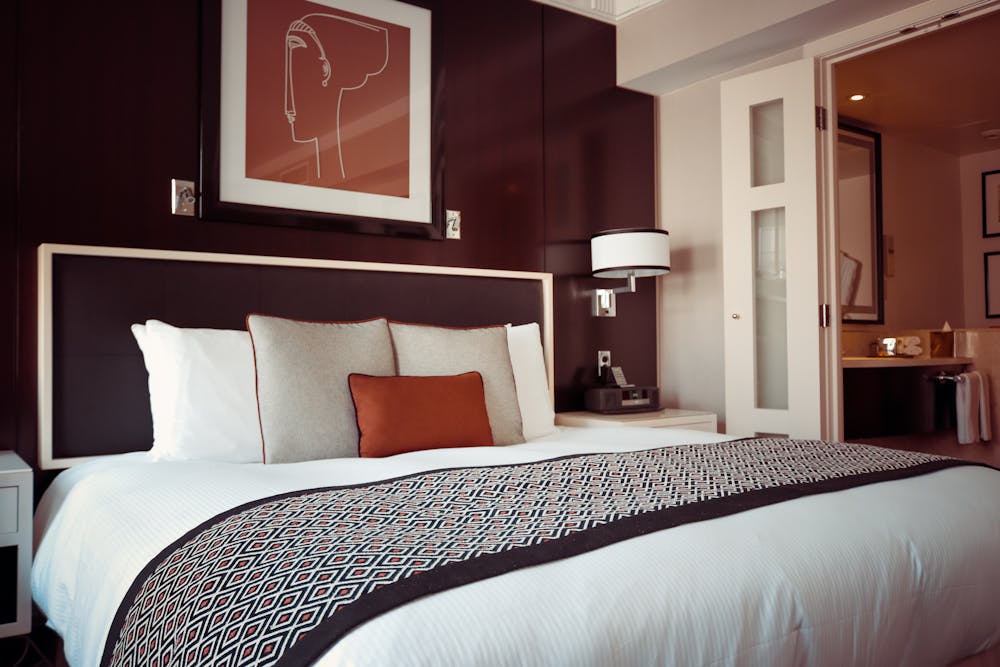
Bed layouts, wardrobes, bedside storage, lighting and finishes for comfortable private spaces.
Modular Kitchen
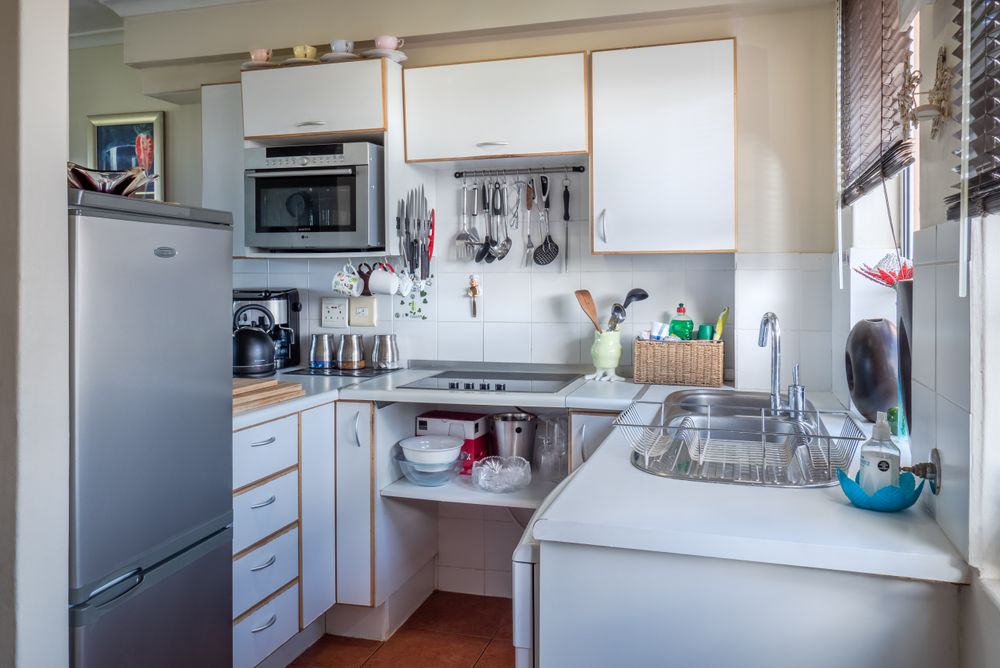
Kitchen planning around workflow, appliances, cabinets, storage, hardware and material choices.
Wardrobes & Storage
Customized storage planning for bedrooms, living spaces, utility areas and other residential needs.
Turnkey Residential Interiors
Design planning and coordinated execution for an agreed scope from concept through completion.
Residential interiors for different types of Dwarka homes
Apartments
Efficient layouts for flats with attention to storage, circulation, furniture proportions and natural light.
Builder Floors
Room-by-room planning adapted to the floor’s dimensions, circulation and individual requirements.
Independent Houses
Flexible planning for larger spaces, multiple rooms, custom storage and varied family needs.
New Homes
A coordinated interior plan can establish furniture, kitchen, wardrobes, lighting and finishes from the beginning.
Residential interior ideas for modern homes
Explore visual directions for living spaces, kitchens and bedrooms that can be adapted to the actual dimensions of your home.
Residential interior design for 2 BHK, 3 BHK and 4 BHK homes
Smart use of available space
Prioritize circulation, storage, furniture proportions, kitchen efficiency and a comfortable living area.
Family-focused residential planning
Connect living areas, bedrooms, kitchen, wardrobes and storage while maintaining useful private zones.
Detailed planning for larger homes
Give each room a purpose through furniture zoning, storage, lighting and coordinated material selection.
Details that improve everyday living
Better circulation
- Furniture placed around natural movement paths
- Clear routes between key rooms and zones
- Room proportions considered before furnishing
More useful storage
- Wardrobes planned around actual storage needs
- Kitchen cabinets organized around workflow
- Living and utility storage integrated into the design
More coherent lighting
- Ambient lighting for general use
- Task lighting where work happens
- Accent lighting for selected architectural details
A connected home
- Materials and colours coordinated across rooms
- Furniture and finishes planned as one system
- Personal style balanced with practical requirements
From floor plan to finished residential interior
Understand
Review the property, floor plan, lifestyle, room requirements, storage and project priorities.
Plan
Develop space planning, furniture layouts and the overall residential design direction.
Specify
Coordinate materials, finishes, modular elements, lighting and the agreed project scope.
Execute
Coordinate the agreed work through fabrication, installation and finishing requirements.
Explore more interior services in Dwarka
Explore related interior projects
Residential interiors in Dwarka and nearby West Delhi
Interior A to Z focuses on residential interior projects in Dwarka and can consider suitable projects in nearby West Delhi and Delhi NCR locations, depending on the property and project scope.
Dwarka
Residential interior planning for apartments, builder floors and independent homes across Dwarka.
Nearby West Delhi
Projects may be considered around Palam, Palam Extension, Janakpuri, Uttam Nagar and surrounding locations.
Delhi NCR
For projects beyond Dwarka, availability can be discussed based on site and execution requirements.
Our location near Dwarka
Use the map below for the business location shown on Google. Contact us before visiting to confirm consultation availability.
C-230, near Ramphal Chowk Road, Chander Vihar, Block B, Palam Extension, Sector 17, Dwarka, Delhi 110077
Residential Interior Design in Dwarka — FAQs
What is residential interior design in Dwarka?
Residential interior design plans the layout, furniture, storage, kitchen, wardrobes, lighting, finishes and other interior elements of a home around the property’s layout and the residents’ needs.
Do you provide residential interior design for apartments in Dwarka?
Yes. Residential interiors can be planned for apartments, flats, builder floors and independent homes in Dwarka, subject to project scope and site requirements.
Do you design 2 BHK, 3 BHK and 4 BHK residential interiors?
Yes. Interior A to Z can plan 2 BHK, 3 BHK and 4 BHK residential interiors with room layouts, kitchens, wardrobes, storage, furniture and lighting based on the home’s floor plan.
What rooms can be included in a residential interior project?
Depending on the agreed scope, a project can include the living room, dining area, bedrooms, modular kitchen, wardrobes, storage, study or utility areas, lighting and ceiling details.
How much does residential interior design cost in Dwarka?
There is no single cost for every home. Pricing depends on property size, scope, materials, modular work, furniture, storage, finishes and execution requirements. A project-specific estimate should be prepared after understanding the property.
Can residential interior design include turnkey execution?
Yes. A turnkey scope can combine design planning, material selection, modular work, kitchens, wardrobes, furniture, lighting, ceilings and coordinated site execution, depending on the agreed project.
Planning a residential interior in Dwarka?
Share your property type, home size, floor plan and the rooms you want to transform. A clear brief makes the design consultation more useful.