How Much Does a 3 BHK Interior Cost in Dwarka?
A 3 BHK interior budget depends on much more than the number of bedrooms. Carpet area, kitchen size, wardrobes, furniture, materials, lighting, false ceiling, electrical work, customization and execution scope all influence the final cost.
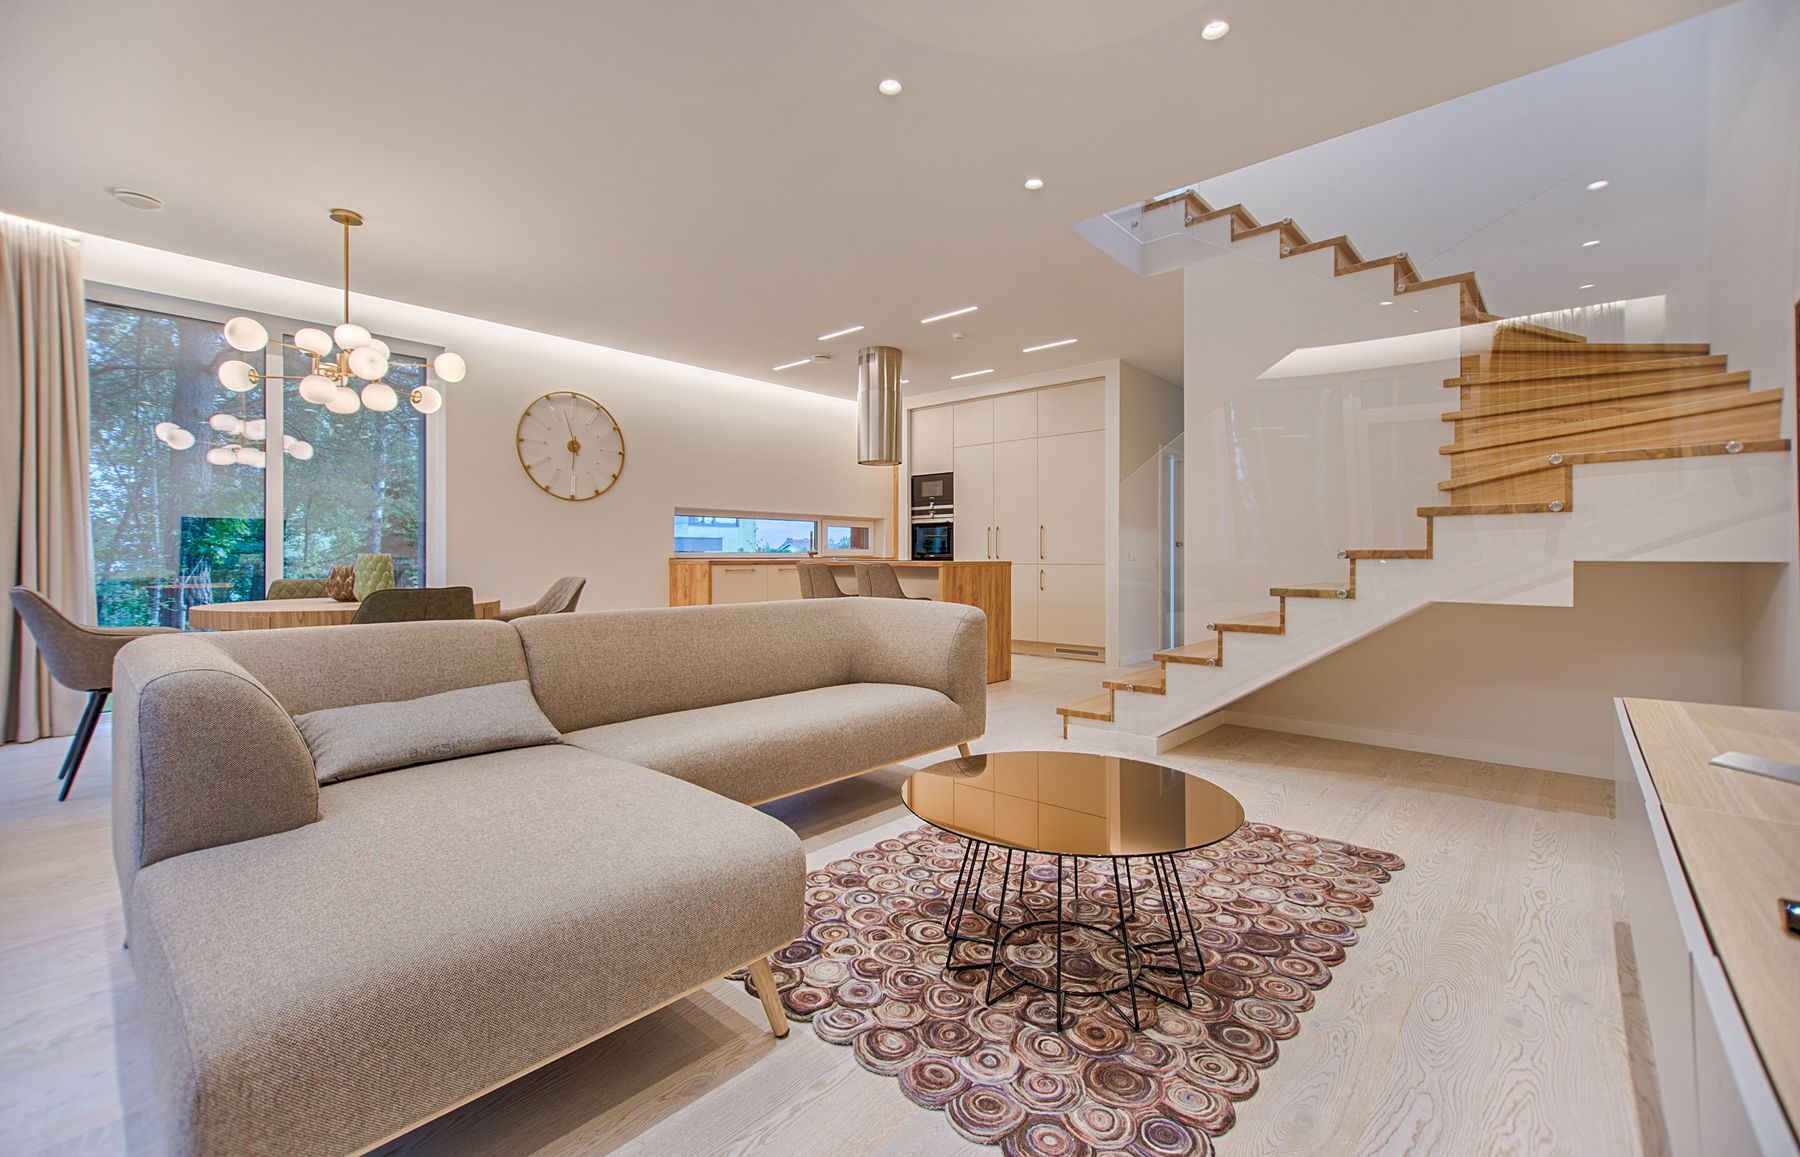
A 3 BHK does not have one fixed interior price.
Two 3 BHK homes in Dwarka can have very different interior budgets. A compact apartment with essential storage is not comparable with a larger home containing premium wardrobes, customized furniture, decorative ceilings and extensive electrical changes.
The most useful way to budget is therefore to start with the actual property, room-wise requirements, material specifications and execution scope instead of relying only on a headline package price.
3 BHK interior cost in Dwarka at a glance
These figures are useful for early budget planning. They are not fixed package prices because the final project value depends on the actual property, scope and specifications.
Basic
Essential wardrobes, functional modular kitchen, basic TV unit, standard laminate finishes, practical storage and basic lighting.
Standard / Mid-Range
Better kitchen and wardrobe specifications, customized storage, false ceiling, decorative lighting, feature walls and selected customized furniture.
Premium
Premium finishes, upgraded hardware, custom furniture, designer lighting, detailed interiors and higher levels of customization.
What is the 3 BHK interior cost per square foot?
Per-square-foot pricing can provide a starting point, but it should not replace a detailed scope. Always confirm whether the rate is calculated on carpet area, built-up area or another measurement.
| Interior Level | Indicative Rate | Typical Direction |
|---|---|---|
| Basic | ₹1,200–₹1,800 / sq. ft. | Essential storage, modular kitchen and standard finishes. |
| Standard / Mid-Range | ₹1,800–₹3,000 / sq. ft. | Better storage, kitchen, lighting and customized elements. |
| Premium | ₹2,800–₹3,800+ / sq. ft. | Premium materials, customized furniture and detailed finishes. |
| Luxury / Bespoke | ₹3,800–₹5,000+ / sq. ft. | Bespoke furniture, premium finishes and specialist features. |
Example: 1,400 sq. ft. × ₹2,000 per sq. ft. = approximately ₹28 lakh as an initial planning calculation.
This is only a mathematical example. The final quotation should be based on actual measurements, scope, materials and specifications.
The same 3 BHK label can represent very different homes.
A compact 3 BHK and a larger 3 BHK can require very different quantities of cabinetry, furniture, lighting, ceiling work and finishing materials.
Prioritize efficient wardrobes, practical kitchen storage, multifunctional furniture and uncluttered circulation.
More storage, larger furniture, additional lighting and greater room-by-room customization can be accommodated.
Larger rooms can require more cabinetry, furniture, ceiling work, lighting, wall finishes and installation.
What makes up the cost of a 3 BHK interior?
Breaking the project into work packages makes it easier to understand where the budget is being spent.
01. Modular Kitchen
Cabinets, shutters, carcass, hardware, countertop, accessories, installation and related electrical or plumbing changes.
02. Wardrobes
Bedroom wardrobes, shutters, internal storage, drawers, lofts, accessories and hardware.
03. Living Room
TV unit, storage, wall treatment, ceiling, lighting and customized furniture where included.
04. Bedrooms
Beds, headboards, side units, study tables, wardrobes and additional storage requirements.
05. Dining + Foyer
Crockery storage, console, partitions, mirrors, feature walls and decorative lighting.
06. False Ceiling
Ceiling design, gypsum work, profiles, cove details and lighting integration where specified.
07. Electrical + Lighting
Wiring changes, switches, sockets, lighting points, fixtures and installation according to the agreed scope.
08. Painting + Wall Finishes
Paint, wallpaper, panels, textures, veneer or other approved wall treatments.
09. Design + Execution
Design development, drawings, procurement, manufacturing, installation and project coordination where included.
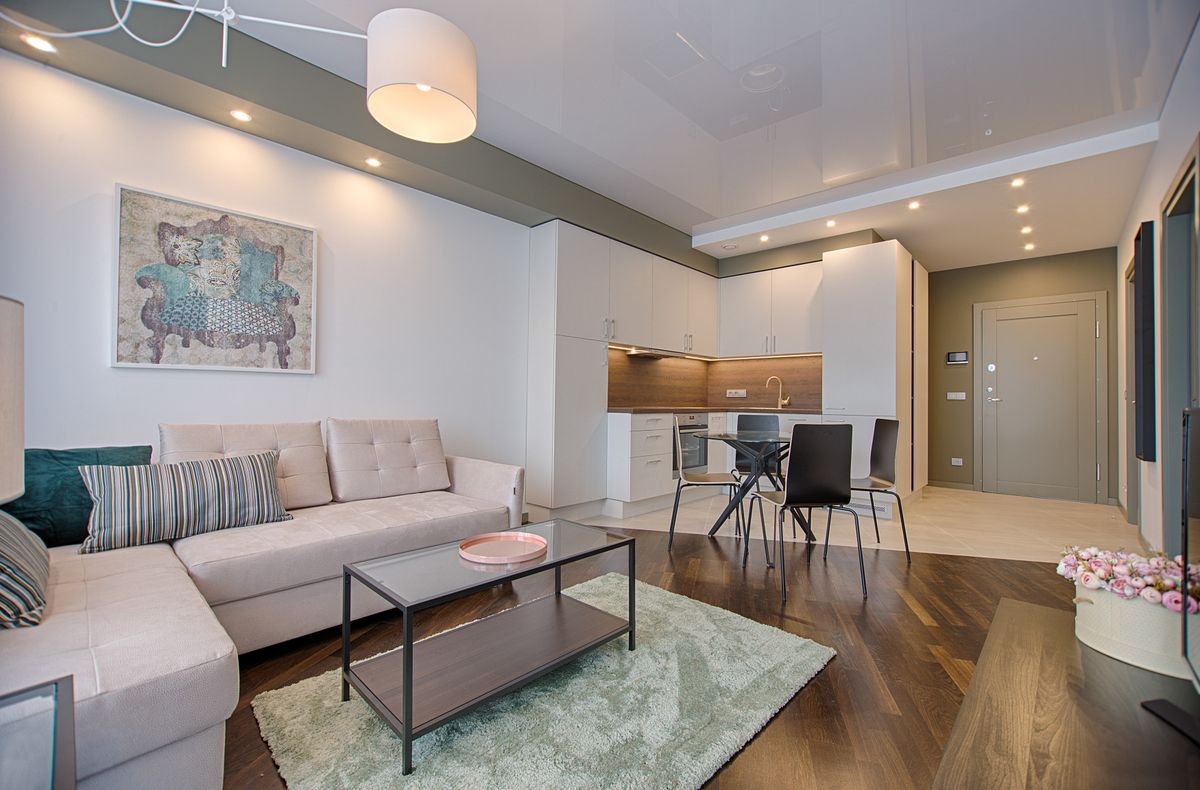
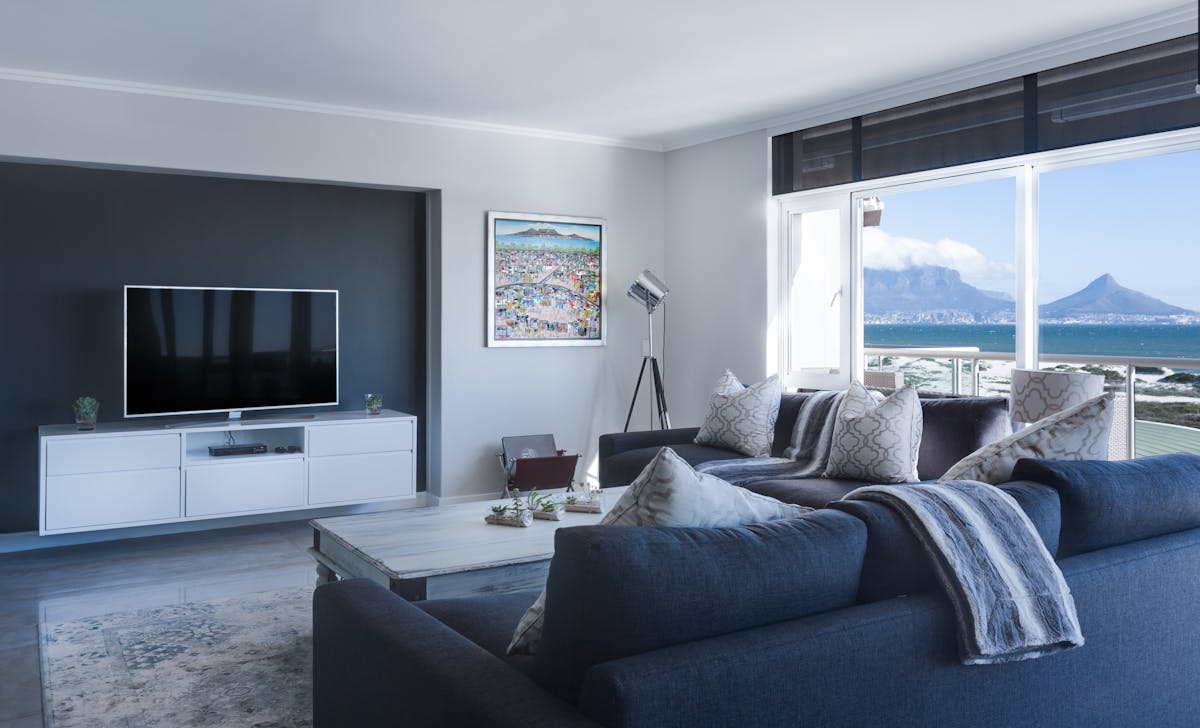
The board, finish and hardware specification matters.
Two quotations can contain the same number of wardrobes and still have different prices because the construction, board, finish, hardware, internal accessories and workmanship differ.
Confirm board type, thickness, moisture resistance requirements, edge treatment and where each specification will be used.
Laminate, acrylic, veneer, PU, glass and other finishes have different material and fabrication requirements.
Hinges, channels, lift-up fittings, drawer systems and other hardware can materially affect performance and budget.
Tall units, corner mechanisms, baskets, organizers and pantry systems can add to the kitchen scope.
Countertop material, thickness, edge profile, cut-outs and installation should be identified in the kitchen quotation.
Fixtures, profiles, strips, drivers, switches and electrical work should be compared specification-to-specification.
Do not divide the total budget equally between rooms.
Kitchens and wardrobes can require substantial cabinetry and hardware. Living rooms may require more decorative detailing, while bedrooms can range from simple to highly customized.
| Area | Main Budget Drivers | What To Verify |
|---|---|---|
| Kitchen | Cabinet quantity, board, shutters, hardware, countertop and accessories. | Carcass, finish, hardware, accessories and installation. |
| Master Bedroom | Wardrobe, bed, headboard, storage, lighting and wall treatment. | Wardrobe dimensions, internal configuration, hardware and furniture scope. |
| Bedroom 2 | Wardrobe, bed or study, storage and lighting. | Exact furniture and storage quantities. |
| Bedroom 3 | Wardrobe, bed or study, storage and lighting. | Whether it is a guest, child or multifunctional room. |
| Living Room | TV unit, furniture, ceiling, lighting and feature walls. | Built-in versus loose furniture and wall/ceiling finishes. |
| Dining / Foyer | Console, crockery storage, partition and lighting. | Furniture and decorative elements included. |
| Electrical | Wiring changes, points, switches and fixtures. | Quantity, specifications and labour responsibility. |
| Ceiling / Painting | Area, detailing, materials and labour. | Exact coverage and exclusions. |
10 factors that can increase or reduce your 3 BHK interior budget.
01. Carpet Area
Larger homes generally require more material, furniture, storage and installation.
02. Kitchen Size
A larger kitchen or more accessories can significantly change the cabinetry budget.
03. Wardrobe Quantity
Full-height wardrobes, lofts and extensive internal accessories add scope.
04. Material Quality
Board, laminate, acrylic, veneer, PU, glass and other finishes vary considerably.
05. Hardware
Premium hinges, channels, lift systems and organizers can increase the project value.
06. Furniture
Customized beds, study units, sofas, dining furniture and storage change the scope.
07. Electrical Work
Additional points, wiring modifications and lighting systems can add execution work.
08. Civil Work
Demolition, masonry, plumbing or structural modifications need separate consideration.
09. Customization
Bespoke dimensions, decorative detailing and unusual furniture require additional work.
10. Execution Model
Design-only, modular supply, partial execution and full turnkey projects have different scopes.
How to control a 3 BHK interior budget without compromising the project.
Good cost control starts before manufacturing and execution. The objective is to make clear decisions rather than remove important specifications after work has already started.
Ask what is excluded before accepting a low quotation.
A quotation can appear lower because certain items are outside its scope. Always compare the complete scope, material specifications, hardware, installation and exclusions.
Hob, chimney, oven, refrigerator and other appliances may be separate.
Sofas, dining sets, mattresses and movable furniture should be listed clearly.
Demolition, masonry, plumbing relocation or structural changes may require separate pricing.
Additional wiring, points, fixtures and specialized electrical work may alter the scope.
Window treatments may be outside a standard interior package.
Artwork, decorative pieces and styling items may not be part of core execution.
Before approving a 3 BHK interior quotation, check these 12 items.
| Check | What Should Be Clear? |
|---|---|
| 1. Area | Whether the calculation uses carpet area, built-up area or another measurement. |
| 2. Room Scope | Which rooms and spaces are included. |
| 3. Kitchen | Cabinet construction, shutters, hardware, countertop and accessories. |
| 4. Wardrobes | Quantity, dimensions, internal configuration, shutters and hardware. |
| 5. Furniture | Built-in and loose furniture included or excluded. |
| 6. Electrical | Points, wiring, switches, fixtures and labour responsibility. |
| 7. False Ceiling | Area, material, profiles, lighting integration and installation. |
| 8. Painting | Rooms, coats, surface preparation and finish specification. |
| 9. Installation | Delivery, installation, site coordination and finishing responsibilities. |
| 10. Taxes | Whether applicable taxes are included in the quoted amount. |
| 11. Warranty | Applicable warranty coverage and after-sales responsibilities. |
| 12. Exclusions | All significant items not covered by the quoted amount. |
The best starting point is your actual home, not a generic package.
For a Dwarka apartment, builder floor or independent home, the quotation should be built around the actual property and the work you want completed.
Continue planning your 3 BHK interior.
3 BHK interior cost FAQs for Dwarka
How much does a 3 BHK interior cost in Dwarka?
For 2026 planning, a 3 BHK interior can broadly be considered around ₹8–12 lakh for basic interiors, ₹12–22 lakh for standard interiors and ₹22–40 lakh or more for premium specifications. The actual quotation depends on area, kitchen, wardrobes, furniture, materials, lighting, electrical work, civil work and customization.
What is the average 3 BHK interior cost in Dwarka?
There is no single average price for every 3 BHK. A practical standard or mid-range planning budget can fall around ₹12–22 lakh, but the actual cost depends on the property’s size, materials, furniture, kitchen, wardrobes and execution scope.
What is the 3 BHK interior cost per square foot?
Indicative Delhi NCR planning rates are approximately ₹1,200–₹1,800 per sq. ft. for basic interiors, ₹1,800–₹3,000 per sq. ft. for standard or mid-range interiors, and approximately ₹2,800–₹3,800 or more per sq. ft. for premium interiors. Always confirm the measurement basis and inclusions.
What is included in a 3 BHK interior cost?
Depending on the scope, a 3 BHK interior can include a modular kitchen, wardrobes, TV unit, storage, furniture, lighting, false ceiling, painting, electrical modifications, design, manufacturing and installation. Appliances, loose furniture and major civil work may be excluded.
Is a 3 BHK turnkey interior more expensive?
A turnkey project can have a higher total value because it may include design, procurement, manufacturing, site coordination, installation and finishing. The difference depends on the scope included in each quotation.
What is the biggest cost in a 3 BHK interior?
Kitchen cabinetry, wardrobes, customized furniture and the selected material and hardware specifications can represent significant portions of the budget. Their impact depends on size, quantity and specification.
How can I reduce the cost of a 3 BHK interior?
Define the scope before design approval, compare quotations using the same BOQ, prioritize high-use areas, select materials carefully, control unnecessary customization and avoid major changes after manufacturing begins.
How do I get an accurate 3 BHK interior quotation in Dwarka?
An accurate quotation should be based on property measurements, room-wise requirements, kitchen and wardrobe sizes, furniture requirements, materials, hardware, electrical and civil work, finishes, installation and agreed exclusions.
Get your 3 BHK interior budget based on the actual scope.
Share your floor plan, approximate carpet area, rooms, kitchen requirements, storage needs and preferred design style. The next step is a project-specific scope rather than a generic package price.