Apartment Storage • Dwarka, Delhi
Storage Solutions for Dwarka Apartments
Smart apartment storage is not simply about adding more cabinets. It is about deciding what needs to be stored, where it should be accessed, how much vertical space is available and how storage can work with the architecture of the home.
The Short Answer
Good storage starts with the way you live
The most useful storage plan divides the apartment into functional zones: bedroom storage, kitchen storage, living-room storage, entry storage and less frequently used storage.
Instead of filling every available wall with cabinets, plan storage around access frequency, room proportions, furniture dimensions, electrical points, ventilation, doors and everyday circulation.
01 • Core Storage Solutions
Where should apartment storage go?
Storage works best when each cabinet has a clear purpose and is positioned close to where the stored items are actually used.
Full-Height Wardrobes
Use vertical wall space for hanging clothes, shelves, drawers, accessories and seasonal storage without spreading cabinets across the room.
Modular Kitchen Storage
Combine drawers, cabinets, corner storage, tall units and pantry areas around the way the kitchen is actually used.
TV Storage Walls
A TV unit can combine concealed storage, display shelves, media equipment and cable management in one coordinated wall.
Entryway Storage
Create a practical place for footwear, bags, keys, helmets and everyday items near the entrance.
Study Storage
Desks can be combined with drawers, overhead cabinets, open shelves and concealed cable routes for compact home-office planning.
Overhead Cabinets
Suitable areas can use higher storage for luggage, seasonal belongings and other items that do not require daily access.
02 • Apartment Storage Map
Divide storage by how often you use it
Daily Storage
Keep frequently used clothes, kitchenware, books, electronics and everyday essentials within easy reach.
Weekly Storage
Items that are used regularly but not every day can move to slightly less accessible shelves and cabinets.
Seasonal Storage
Luggage, winter bedding, festive items and occasional belongings can use higher or less accessible areas.
Display Storage
Open shelves should be reserved for books, artwork, plants and objects that benefit from being visible.
03 • Bedroom Storage
Make the wardrobe do more than hang clothes
Hanging Space
Separate long garments, shirts, trousers and other categories according to how the household actually uses clothing.
Drawers
Drawers can organize smaller clothing, accessories and personal items without requiring deep shelves.
Open Shelves
Use shelves where folded clothing, bags or frequently accessed items need visibility and easy reach.
Loft Storage
Higher storage can accommodate luggage, blankets and seasonal items when everyday access is not necessary.
Accessory Storage
Dedicated organizers can reduce clutter from jewellery, watches, belts, bags and other smaller items.
Study Integration
Where space is limited, a wardrobe wall can be coordinated with a compact study or dressing zone.
04 • Kitchen Storage
Use kitchen storage according to workflow
Base Cabinets
Plan frequently used cookware, utensils and larger kitchen items around the work zones.
Wall Cabinets
Use upper storage for lighter or less frequently accessed kitchenware while keeping important items within reach.
Tall Units
Tall storage can provide a dedicated pantry or appliance zone where the kitchen layout allows it.
Corner Storage
Corner areas can be planned with appropriate mechanisms or shelving rather than becoming difficult-to-access dead space.
05 • Living Room Storage
Keep the living room useful without making it look crowded
TV Unit
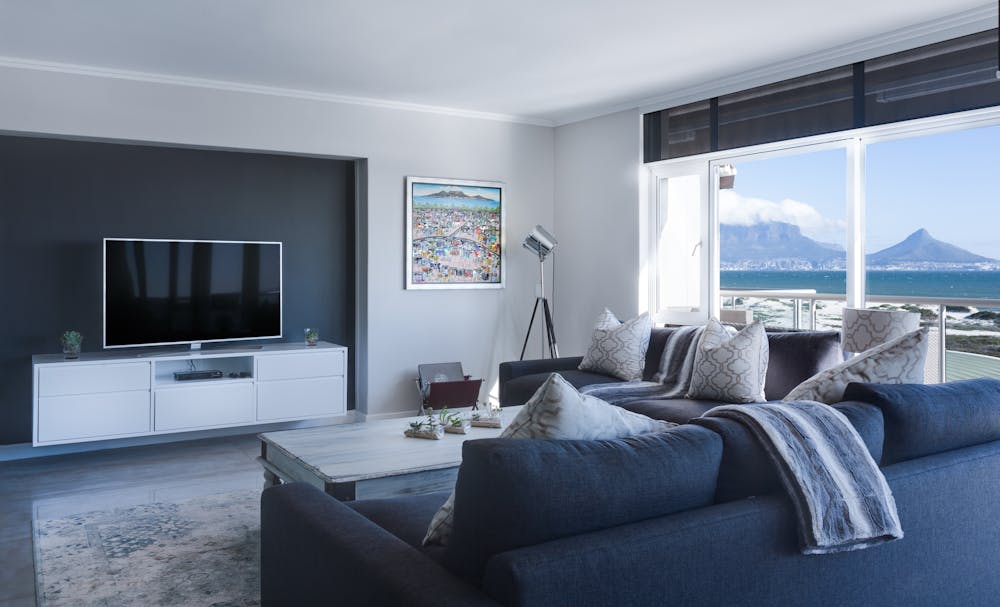
Combine media equipment, drawers, concealed cabinets, display niches and cable management into one coordinated composition.
Book Storage
Use open shelves selectively for books and objects while keeping less attractive clutter behind closed fronts.
Window Zones
Where appropriate, low cabinets or seating can use space around windows without obstructing natural light or access.
Sideboards
Dining or living sideboards can store crockery, serving items, documents or other household belongings.
Display Niches
A limited number of open niches can create visual interest without turning every wall into an open shelf.
Hidden Storage
Closed cabinets help keep everyday clutter visually controlled when the living room is used for multiple activities.
06 • Compact Apartment Planning
For smaller homes, use every wall carefully
Compact storage is not about fitting the maximum number of cabinets. It is about getting more useful functions from the space that already exists.
| Area | Storage Opportunity | Planning Priority |
|---|---|---|
| Bedroom | Full-height wardrobe, loft, drawers and accessory storage | Keep bed circulation comfortable. |
| Living Room | TV wall, sideboard, bookshelves and concealed cabinets | Balance storage with visual openness. |
| Kitchen | Drawers, tall units, corner storage and wall cabinets | Prioritize cooking workflow and access. |
| Entry | Shoe storage, hooks, drawers and compact seating | Maintain clear entrance circulation. |
| Study | Desk, overhead storage, drawers and shelves | Coordinate sockets and cable management. |
| Utility | Cleaning supplies, household tools and occasional storage | Keep service access practical. |
07 • Built-In Furniture
Turn awkward corners into useful space
Unused Wall Width
A blank wall can become a combination of storage, display, work or entertainment functions.
Vertical Height
Full-height cabinetry can increase storage while using the same floor footprint as a shorter unit.
Dead Corners
Carefully measured corner furniture can create storage where standard furniture dimensions may not fit efficiently.
08 • Storage Design Principles
Make storage easy to use, not just easy to photograph
Prioritize Reach
Daily-use items should be stored where they can be accessed without unnecessary bending, climbing or moving other objects.
Control Depth
Deeper cabinets are not automatically better. Storage depth should match the objects being stored and the way they are accessed.
Separate Open and Closed
Use closed cabinets for visual clutter and open shelves for selected objects that benefit from display.
Plan Hardware
Hinges, drawer channels, lifts and other mechanisms should be selected according to the furniture function.
Allow Service Access
Electrical equipment, plumbing connections and other service areas should not become impossible to access after installation.
Keep Proportions Calm
Repeated cabinet lines, coordinated finishes and sensible open areas can prevent a compact apartment from feeling visually overloaded.
09 • Materials & Specification
Storage should be specified beyond the finish colour
A storage quotation should identify construction, finish, hardware and installation responsibilities clearly. Appearance alone is not a complete material specification.
| Specification | What to Confirm | Application |
|---|---|---|
| Core Material | Specified board or plywood type | Cabinet carcass, shutters or other relevant components |
| Thickness | Panel thickness for each application | Structural and visible furniture components |
| Finish | Laminate, veneer, acrylic, paint or other selected finish | External appearance and maintenance requirements |
| Hardware | Hinges, channels, handles, lifts and accessories | Doors, drawers and specialized storage |
| Edge Treatment | Edge banding or specified edge finish | Exposed cabinet and shutter edges |
| Installation | Delivery, fixing, alignment and final adjustment | Site execution and handover |
10 • Storage Mistakes
More cabinets do not always mean better storage
Filling Every Wall
Excessive cabinetry can make an apartment feel smaller and leave insufficient visual breathing space.
Ignoring Circulation
Wardrobe shutters, drawers and cabinet doors need adequate operating space around them.
Too Much Open Storage
Open shelves can quickly look cluttered when they are used for everyday household items rather than selected display.
Ignoring Internal Layout
A wardrobe or cabinet can look excellent externally but still waste space if its internal configuration is poorly planned.
Forgetting Services
Storage should be coordinated with switches, sockets, internet, plumbing, AC and other fixed services.
Planning Only for Today
Consider changing household needs, additional belongings and seasonal storage before finalizing a long-term furniture layout.
11 • Homeowner Checklist
Before approving a storage plan
12 • Related Interior Guides
Build the storage plan into the wider interior
Built-In Furniture
Plan integrated wardrobes, TV units, study units, entry storage and other furniture around the actual architecture.
Built-in furniture guide →Custom Furniture
Explore bespoke furniture planning for rooms where standard furniture does not fit the required dimensions or functions.
Custom furniture guide →2 BHK Storage
Explore practical storage planning for wardrobes, kitchens, living rooms, entryways and compact homes.
2 BHK storage guide →Master Bedroom
Coordinate bedroom wardrobes, furniture, lighting and storage around the room layout.
Master bedroom design →Modular Kitchen
Storage planning becomes more effective when cabinets, hardware and kitchen workflow are designed together.
Modular kitchen design →Interior BOQ
Learn how quantities, materials, specifications, hardware and installation should be documented.
Interior BOQ guide →13 • Frequently Asked Questions
Storage solutions for Dwarka apartments
What are the best storage solutions for Dwarka apartments?
Useful solutions include full-height wardrobes, modular kitchen storage, TV units with concealed cabinets, entryway storage, overhead cabinets, study units and furniture designed around the actual room dimensions.
How can I create more storage in a small apartment?
Use vertical wall space, plan furniture for multiple functions, use internal organizers, separate daily and seasonal storage and make practical use of suitable corners and niches.
How should bedroom storage be planned?
Bedroom storage should consider clothing categories, hanging requirements, drawers, shelves, footwear, accessories, seasonal items and the circulation space around the bed.
Can built-in furniture improve apartment storage?
Yes. Built-in furniture can be measured to suit a particular wall, niche or corner and can combine storage with functions such as television, study, dressing or entryway seating.
What storage should be planned in a modular kitchen?
Kitchen storage can include base cabinets, wall cabinets, tall units, drawer systems, corner storage, pantry space and dedicated areas for appliances and frequently used items.
How do I avoid making a small apartment look cluttered?
Use a deliberate mix of closed and open storage, keep frequently used items accessible, avoid unnecessary cabinets, coordinate furniture proportions and maintain clear circulation paths.
Apartment Interiors in Dwarka
Plan storage around the way your home is used
A good storage plan combines accurate measurements, useful internal organization, appropriate materials and clean visual proportions. The goal is not simply more storage, but storage that remains practical every day.