Bedroom Interior Project • Dwarka, Delhi
Bedroom Wardrobe Design in Dwarka
A project-focused bedroom wardrobe concept designed around storage, proportions, everyday access and a clean connection between the wardrobe, bed and rest of the bedroom.
The objective of a good wardrobe is not simply to add cabinets. It is to make the bedroom easier to organize while using the available wall area efficiently.
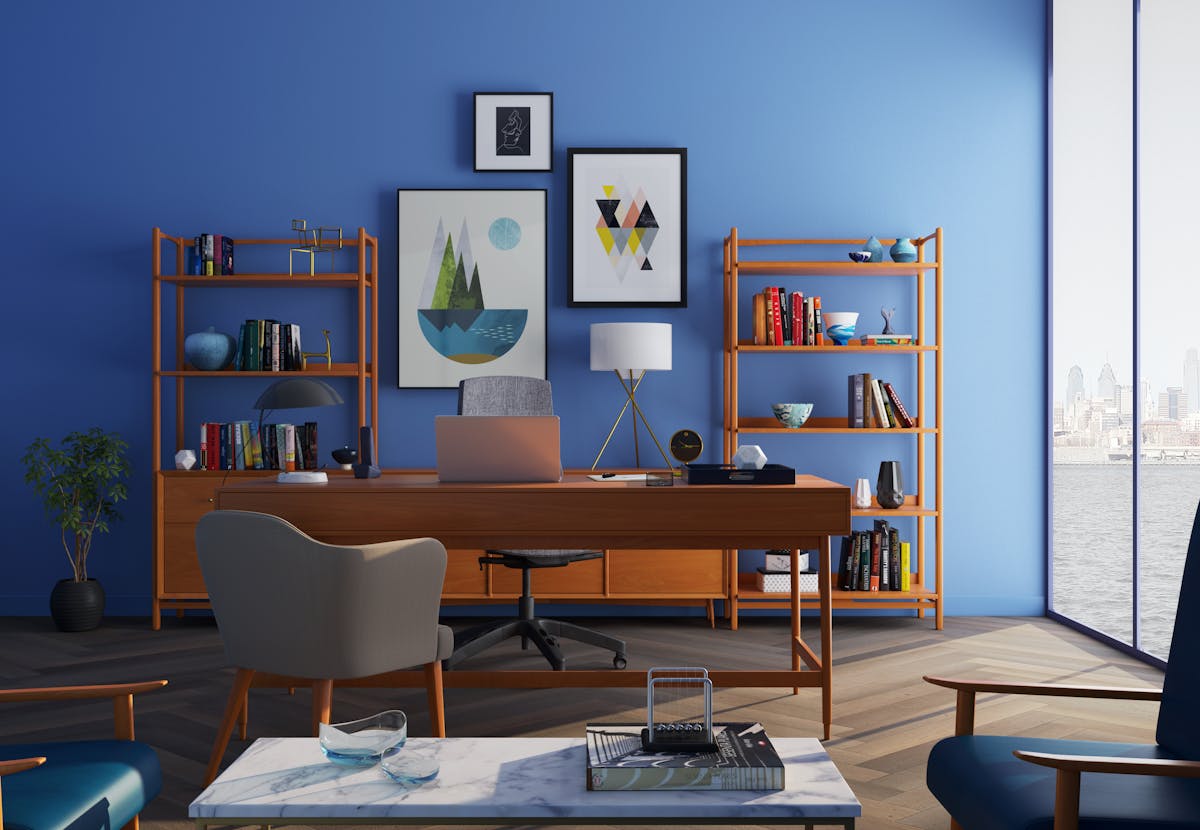
Project Overview
A wardrobe should work as part of the bedroom, not as an isolated cabinet.
Bedroom wardrobe planning begins with the room itself. Bed position, windows, doors, circulation, ceiling height and electrical points all affect the final cabinet layout.
Space Planning
The wardrobe wall should be planned around the usable wall length, opening clearances and movement around the bed. Full-height solutions can also make better use of vertical space where suitable.
Storage Planning
Internal storage can be divided into hanging sections, shelves, drawers, accessories, footwear and less frequently used storage. The internal arrangement should reflect how the occupants actually use the bedroom.
Visual Direction
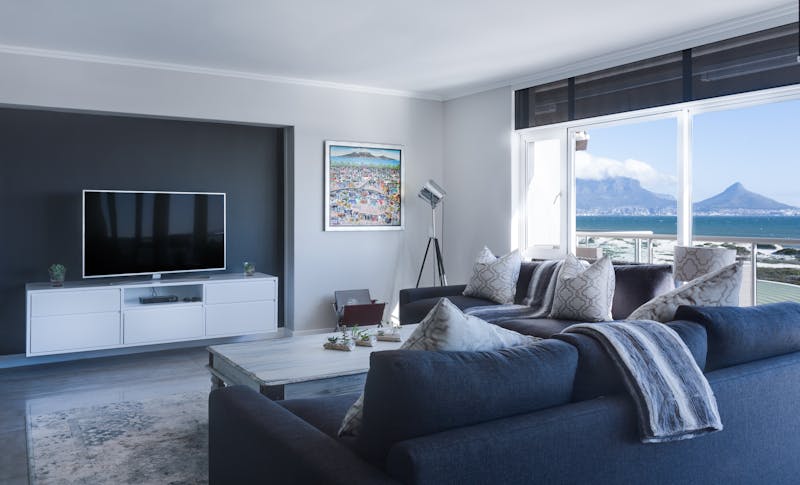

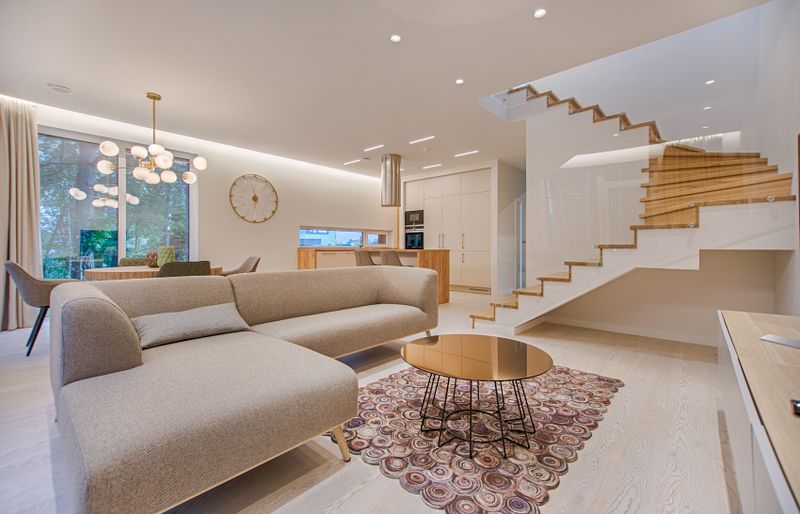
Clean wardrobe planning with practical bedroom storage.
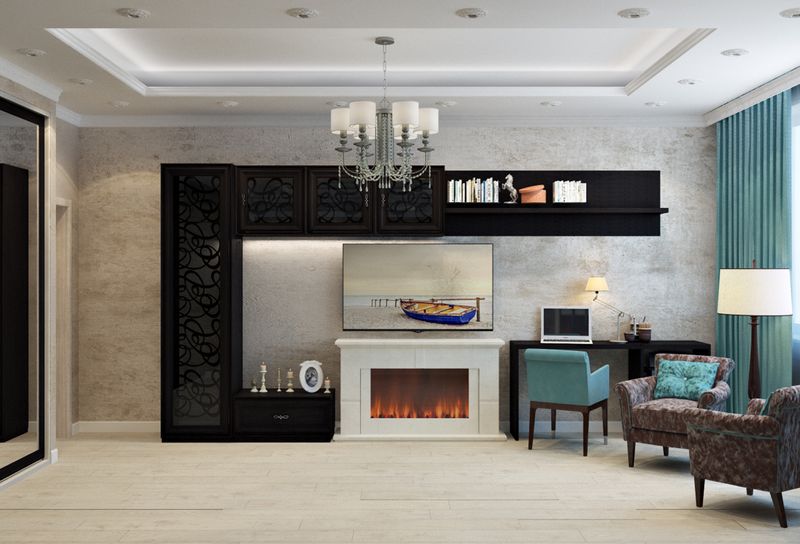
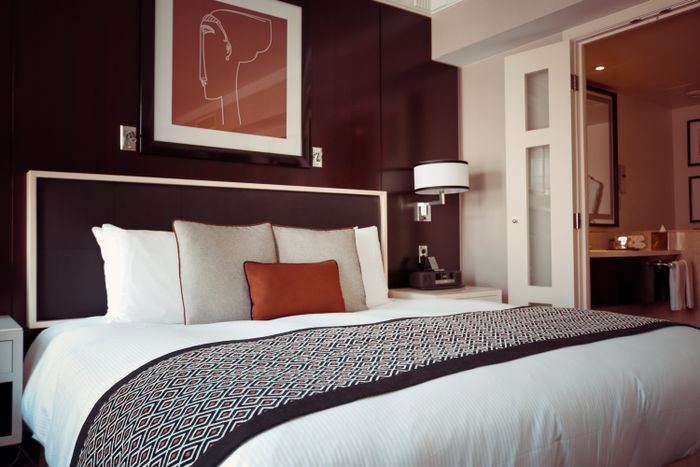
The visual references below represent the intended design direction. For the strongest project and local SEO value, replace these images with genuine photographs from the completed Dwarka project.

Design Strategy
Five decisions shape a successful bedroom wardrobe.
The cabinet appearance matters, but the planning behind the cabinet determines how useful it will be over time.
Wall Planning
Start with the usable wall rather than selecting a wardrobe appearance first. Door swings, windows and circulation must remain comfortable.
Internal Zones
Separate hanging, folded clothing, accessories, drawers and seasonal storage so frequently used items remain easy to reach.
Door Configuration
Sliding and hinged doors have different clearance requirements. The choice should follow the bedroom layout rather than only appearance.
Material Coordination
Shutter finish, handles, adjacent furniture and wall colour should work together so the wardrobe becomes part of the room’s visual composition.
Lighting
Room lighting and optional wardrobe lighting should be considered before final installation so electrical planning does not become an afterthought.
Future Storage
A useful wardrobe should allow for changing storage needs rather than being designed only around the current clothing collection.
Bedroom Integration
Wardrobe planning across the bedroom.
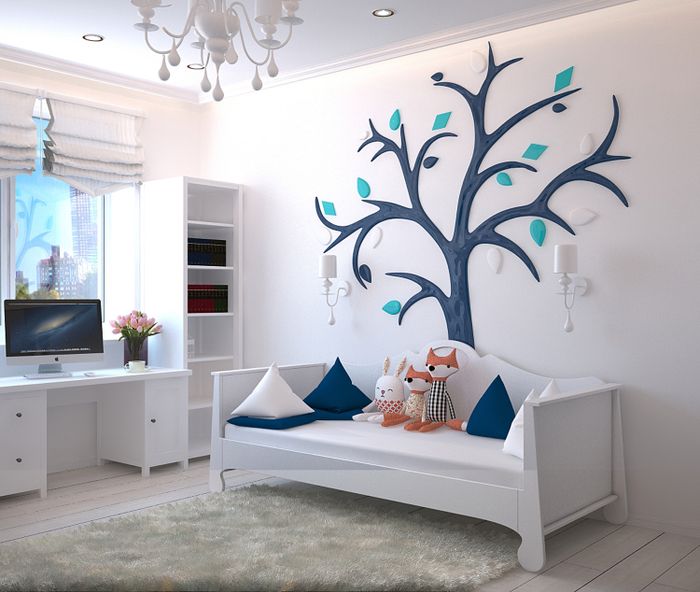
The wardrobe should coordinate with the bed wall, bedside storage, dressing requirements and available circulation space.
Master Bedroom
A master bedroom wardrobe can combine long-hanging sections, drawers, shelves, accessory storage and overhead compartments. The layout should be coordinated with the bed and dressing area.
Secondary Bedroom

Smaller bedrooms benefit from efficient vertical storage and carefully planned door clearances. Internal compartments can be simplified around the occupant’s actual requirements.
Dressing Zone
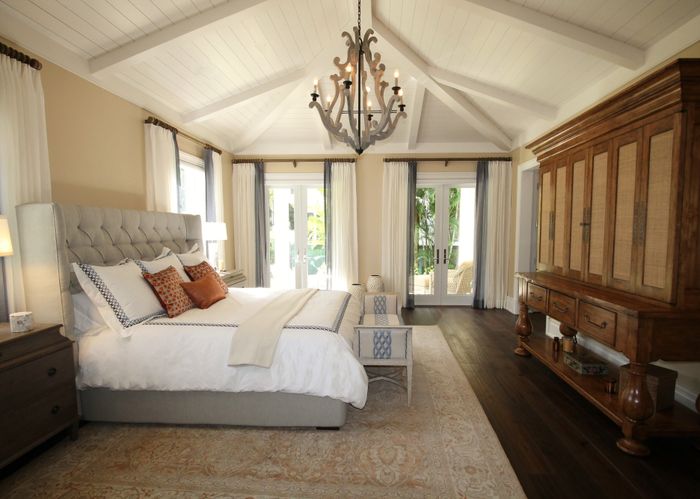
Where space permits, a dressing zone can be integrated with the wardrobe through a mirror, drawers, open shelves or dedicated accessory storage.
Full-Height Storage
Full-height wardrobes can reduce unused vertical space. Upper storage is particularly useful for luggage, seasonal clothing and belongings that are accessed less frequently.
Storage Planning
Internal storage should follow everyday use.
Instead of dividing a wardrobe into identical compartments, the internal layout can be planned according to clothing types, frequency of use and available cabinet width.
| Hanging Storage | Long and short hanging sections can be planned according to the clothing collection. |
|---|---|
| Folded Clothing | Shelves or drawers can provide organized storage for everyday folded garments. |
| Accessories | Dedicated drawers or smaller compartments can keep watches, accessories and personal items organized. |
| Footwear | A dedicated lower storage zone can be considered where bedroom layout and hygiene requirements allow. |
| Seasonal Items | Higher compartments can be used for suitcases, blankets and less frequently accessed belongings. |
| Loft | Overhead storage can extend the useful capacity of a full-height wardrobe where ceiling height permits. |
Material Coordination
Specify the wardrobe before comparing quotations.
A wardrobe quotation should identify the construction material, shutter finish, hardware and accessories rather than describing the entire unit only as a generic wardrobe.
| Carcass | Specify the board or plywood system, thickness and relevant construction details. |
|---|---|
| Shutters | Clearly identify laminate, acrylic, veneer, glass or other selected finish. |
| Hardware | Specify hinges, sliding mechanisms, drawer channels and other functional hardware. |
| Handles | Handle type, profile or handleless mechanism should be confirmed before production. |
| Internal Accessories | Pull-outs, organizers, baskets, trouser units and other accessories should be listed separately. |
| Installation | Installation, finishing, alignment and site-related requirements should be clearly defined. |
Project Workflow
From bedroom measurement to wardrobe installation.
A structured process reduces measurement errors and helps coordinate wardrobe construction with the rest of the bedroom interior.
Site Measurement
Measure the wardrobe wall, ceiling height, doors, windows, skirting and electrical points.
Storage Brief
Understand hanging, folding, accessory, footwear and seasonal storage requirements.
Layout
Develop the cabinet divisions and confirm door configuration and circulation clearances.
Material Selection
Confirm carcass, shutters, hardware, handles, internal accessories and finishes.
Production
Approved dimensions and specifications are translated into the required wardrobe components.
Installation
Installation includes alignment, hardware fitting, finishing checks and final snagging.
Project Checklist
What should be confirmed before the wardrobe is finalized?
- Final wardrobe wall dimensions
- Door and window clearances
- Bed and circulation clearance
- Sliding or hinged configuration
- Internal storage requirements
- Carcass construction specification
- Shutter material and finish
- Hardware and drawer channels
- Handles or handleless profile
- Loft and overhead storage requirements
- Wardrobe lighting requirements
- Installation and finishing scope
Related Interior Services
Build the bedroom around the storage plan.
FAQ
Bedroom wardrobe questions.
What should a bedroom wardrobe include?
A wardrobe can include hanging sections, drawers, shelves, loft storage, shoe storage and dedicated areas for accessories. The exact combination should follow the room size and storage requirements.
Which wardrobe is better for a small bedroom?
Sliding wardrobes can be useful where opening space is limited, while hinged wardrobes can provide easier full-width access. The suitable option depends on room clearance, wall width and internal storage requirements.
How should a wardrobe be planned with the bedroom?
Consider the bed position, doors, windows, walking clearance, electrical points, lighting and ceiling height before finalizing the cabinet dimensions.
What materials can be used for bedroom wardrobes?
Wardrobes can use suitable engineered boards or plywood-based systems with laminates, acrylics, veneers, glass or other finishes. The exact material specification should be written in the quotation.
Can a wardrobe include a loft?
Yes. A full-height wardrobe can incorporate overhead loft storage for suitcases, seasonal items and less frequently used belongings, subject to ceiling height and access requirements.
How should wardrobe lighting be planned?
Room-level ambient lighting and optional internal wardrobe lighting can be coordinated with the electrical plan before installation.
Bedroom Interior Planning
Planning a wardrobe for your Dwarka bedroom?
Start with the room dimensions, storage requirements and preferred finish, then develop the wardrobe around the actual space.