Residential Interior Project • Dwarka, Delhi
2 BHK Home Interior Design in Dwarka
A practical 2 BHK home interior project planned around comfortable living, efficient storage, functional rooms and a cohesive material palette.
A well-planned 2 BHK interior brings the living room, kitchen, bedrooms, wardrobes, lighting and storage together instead of treating every room as a separate design exercise.
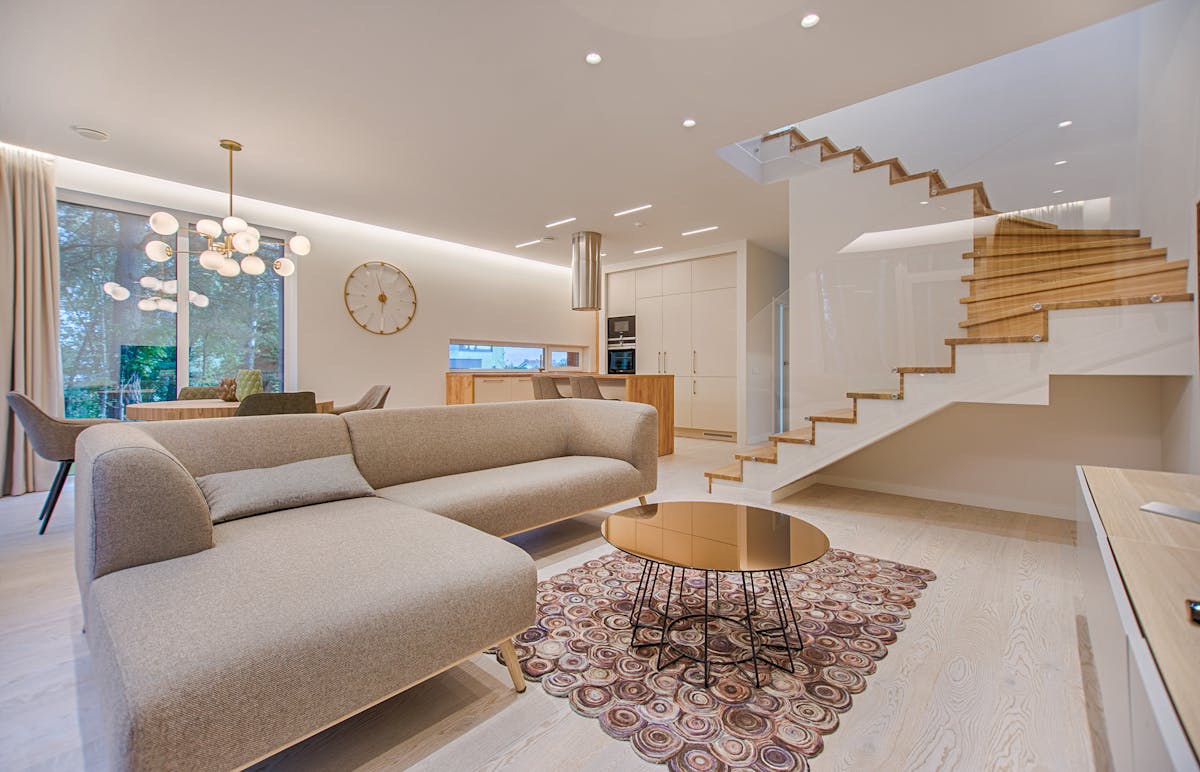
Project Overview
A 2 BHK home works best when the complete layout is planned together.
The design of a 2 BHK home is not only about selecting furniture or wall finishes. The planning should connect circulation, storage, lighting, kitchen functionality and bedroom requirements into one practical residential interior.
Space Planning
Furniture dimensions, walking clearances, door swings, windows and storage walls should be considered before finalizing the room layouts.
This helps prevent oversized furniture and protects usable movement through the home.
Storage Planning
A compact 2 BHK benefits from coordinated wardrobes, kitchen cabinets, TV storage, study storage and overhead areas where appropriate.
Storage should be designed around actual household requirements rather than simply filling every available wall.
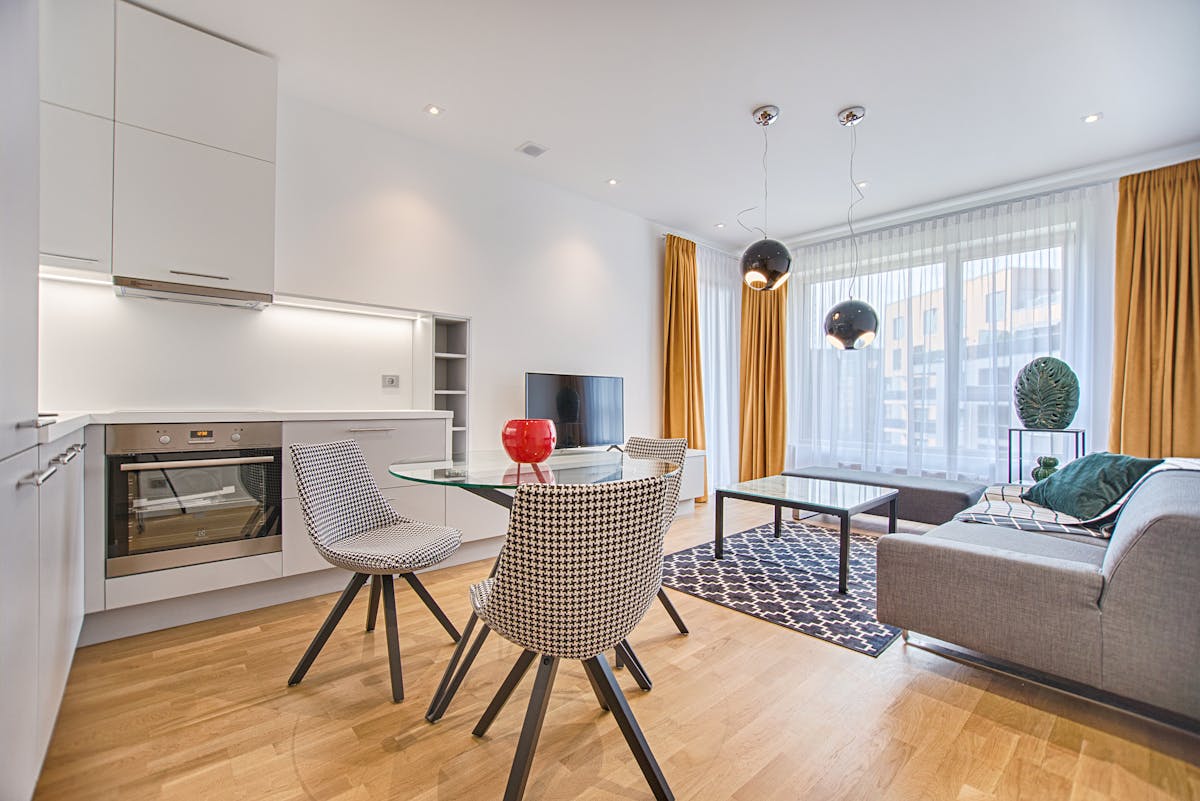
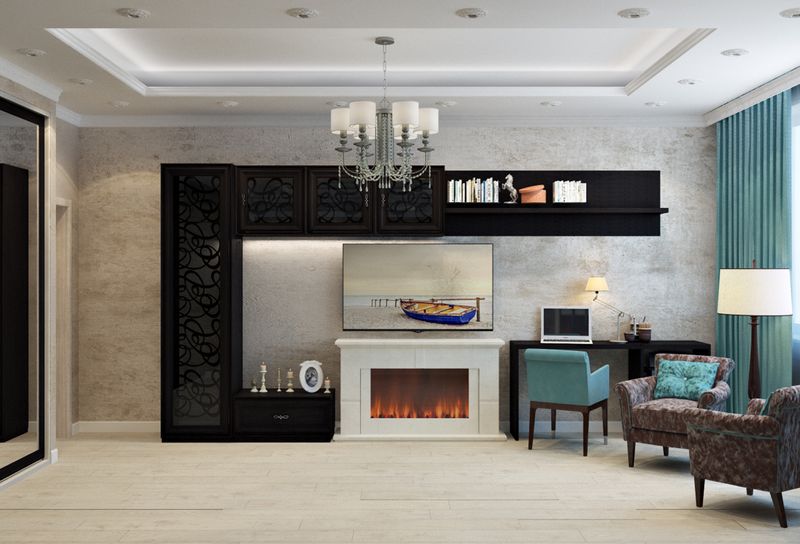
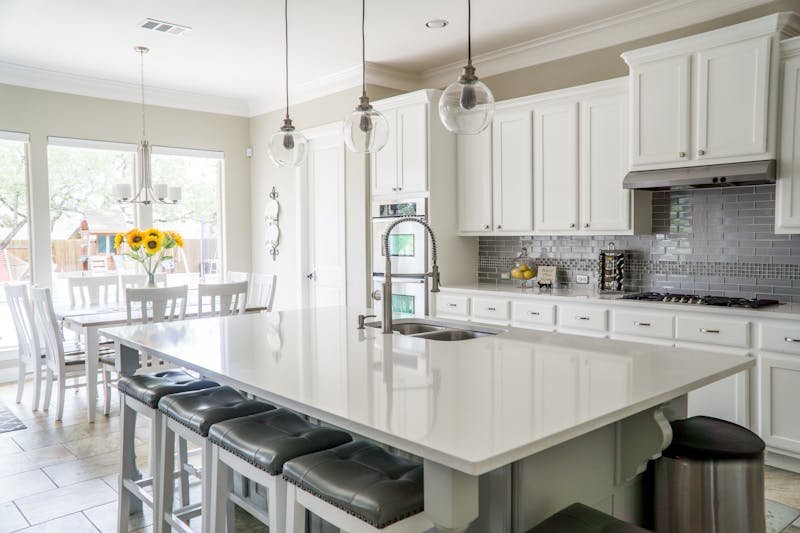
Project Visuals
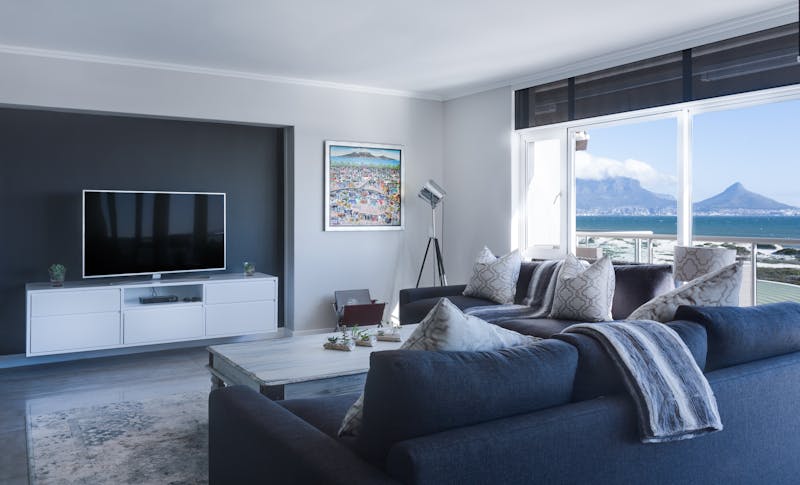
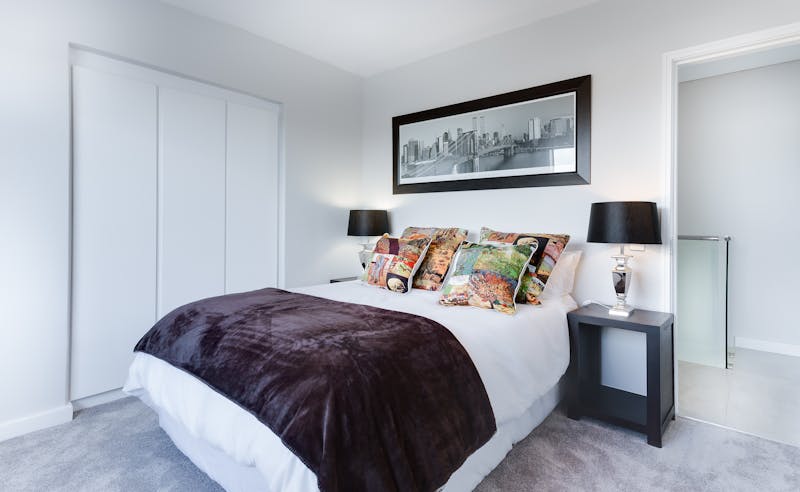
Functional spaces with a calm, coordinated interior language.
These visual references illustrate the intended residential design direction. Replace them with genuine photographs from the completed Dwarka project for stronger portfolio, trust and local SEO value.
Design Strategy
Six areas shape the planning of a practical 2 BHK.
The strongest residential interiors usually come from coordinating the functional decisions before final finishes are selected.
Living Room
Plan seating, TV placement, circulation, storage and lighting around the actual dimensions of the living area.
Kitchen
Coordinate cabinet storage, work zones, appliances, electrical points, countertop requirements and lighting.
Bedrooms
Beds, wardrobes, bedside storage, dressing areas and circulation should work together without making the room feel crowded.
Lighting
Ambient, task and accent lighting can be coordinated with furniture, ceiling design and daily activities.
Storage
Use the available vertical and horizontal space intelligently while keeping frequently used belongings accessible.
Material Palette
Repeating selected finishes across rooms can create visual continuity without making every room identical.
Room-by-Room Planning
Every part of the 2 BHK should have a defined purpose.
A project approach allows each room to be planned according to its function while maintaining a consistent overall interior.

Living & Dining
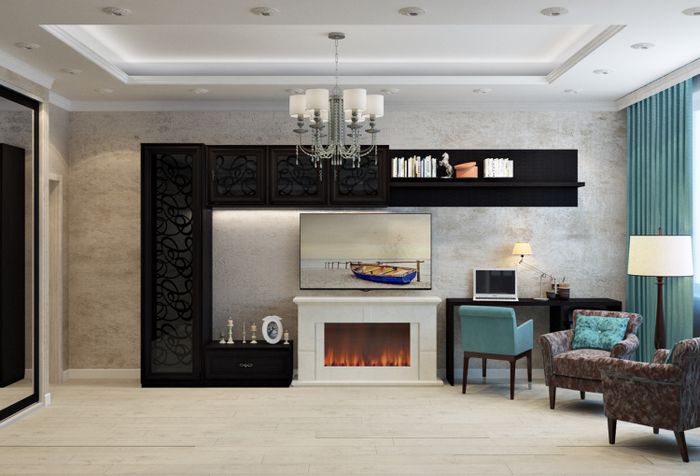
Seating, TV placement, dining furniture, storage and circulation can be arranged around the usable floor area. Wall treatments and lighting can add visual definition without unnecessarily reducing the sense of space.
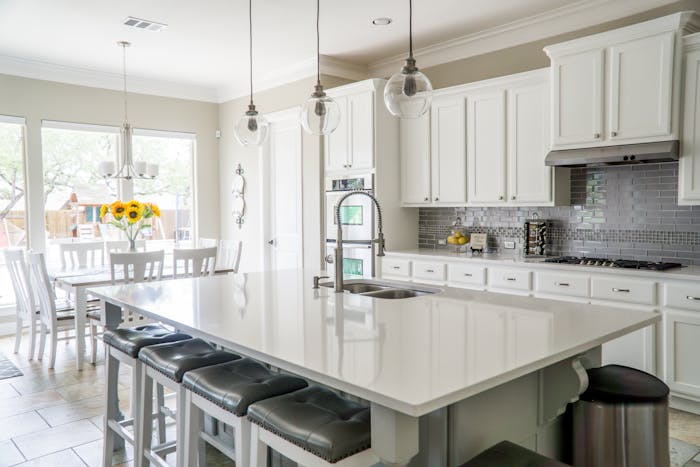
Kitchen
Kitchen planning should account for work zones, cabinets, appliances, countertop use, storage accessories, lighting and electrical requirements.
The selected kitchen layout should follow the actual room geometry rather than being selected only from a catalogue.
Master Bedroom

The master bedroom can combine the bed wall, wardrobe, bedside storage, dressing requirements and layered lighting into one coordinated layout.
Second Bedroom
The second bedroom can be planned around its actual use, such as a family bedroom, guest room, children’s room or combined bedroom and study.
Storage Strategy
Storage should be distributed instead of concentrated in one room.
A 2 BHK home becomes easier to maintain when storage is planned at the point where each category of belongings is actually used.
| Bedroom Wardrobes | Plan hanging sections, shelves, drawers, accessory storage and overhead areas according to each bedroom’s requirements. |
|---|---|
| Kitchen Storage | Coordinate base cabinets, wall units, tall storage, corner solutions and appliance zones with the kitchen workflow. |
| Living Room | TV units, display niches, closed cabinets and utility storage can be considered where they fit the room’s circulation. |
| Entry Area | A compact shoe, key or everyday-item storage zone can reduce clutter near the entrance where space allows. |
| Study / Work Area | Where required, a compact desk with shelves or overhead cabinets can create a dedicated work zone without occupying an entire room. |
Materials & Finishes
Document materials clearly before execution.
A project specification should distinguish construction materials, visible finishes, hardware and installation rather than treating all interior work as a single generic item.
| Cabinet Construction | Specify the selected board or plywood system, thickness and construction method where applicable. |
|---|---|
| Surface Finishes | Identify laminate, acrylic, veneer, paint, glass or other selected finish for each relevant element. |
| Hardware | Hinges, drawer channels, handles, sliding mechanisms and other functional hardware should be identified in the project scope. |
| Kitchen Countertop | The selected countertop material and edge treatment should be confirmed as part of the kitchen specification. |
| Lighting | Fixture types, electrical points, ceiling lighting and task lighting should be coordinated before installation. |
| Installation | Installation, finishing, alignment, site protection and snagging responsibilities should be clearly documented. |
Project Workflow
From measurement to completed 2 BHK interiors.
A clear sequence helps connect design decisions with procurement and on-site execution.
Consultation
Understand the household’s lifestyle, requirements, priorities, storage needs and preferred design direction.
Site Measurement
Record room dimensions, openings, existing services, electrical points and other site conditions.
Space Planning
Develop furniture, storage, kitchen and circulation layouts before finalizing detailed finishes.
Design Development
Coordinate materials, colours, furniture, lighting, cabinetry and other interior elements.
BOQ & Approval
Confirm quantities, specifications, scope, commercial terms and responsibilities before execution.
Execution & Handover
Coordinate installation, finishing, snagging and final review of completed interior work.
Project Checklist
What should be confirmed before starting the work?
- Verified carpet or built-up area
- Final room measurements
- Furniture and circulation layout
- Kitchen configuration
- Wardrobe locations and internal storage
- Electrical and lighting requirements
- False ceiling requirements
- Material and finish specifications
- Hardware specifications
- BOQ and quantity details
- Execution responsibilities
- Payment and variation terms
Related Interior Guides
Explore the supporting interior services and planning guides.
Frequently Asked Questions
2 BHK home interior project questions.
What can be included in a 2 BHK home interior project?
A 2 BHK interior project can include living and dining areas, kitchen, bedrooms, wardrobes, storage, furniture, lighting, false ceiling and other interior work depending on the agreed project scope.
How should a 2 BHK home be planned for storage?
Storage should be planned room by room, considering wardrobes, kitchen cabinets, utility storage, living-room storage and overhead areas while keeping circulation comfortable.
What should be checked before starting a 2 BHK interior project?
Review measurements, room layouts, electrical points, plumbing requirements, materials, finishes, furniture dimensions, storage requirements, quotation scope and execution responsibilities.
Can a 2 BHK apartment include custom furniture?
Yes. Custom furniture can be planned around room dimensions and specific requirements, including TV units, wardrobes, beds, study units, dressing units and other built-in solutions.
How should the kitchen connect with the rest of the 2 BHK interior?
The kitchen should coordinate with the overall material palette, electrical planning, lighting, circulation, storage requirements and any dining or utility connection.
Why is project documentation important for a 2 BHK interior?
Clear documentation helps define the approved scope, materials, quantities, dimensions, commercial terms and execution responsibilities before work begins.
2 BHK Home Interiors
Planning a 2 BHK interior in Dwarka?
Start with the actual floor plan, storage requirements and daily lifestyle needs, then develop the interior around the space.