Bathroom Interior Design in Dwarka
Design a bathroom that is practical, refined and easy to maintain. Plan layouts, tiles, vanities, storage, sanitaryware, lighting and finishes around the actual size and requirements of your Dwarka home.
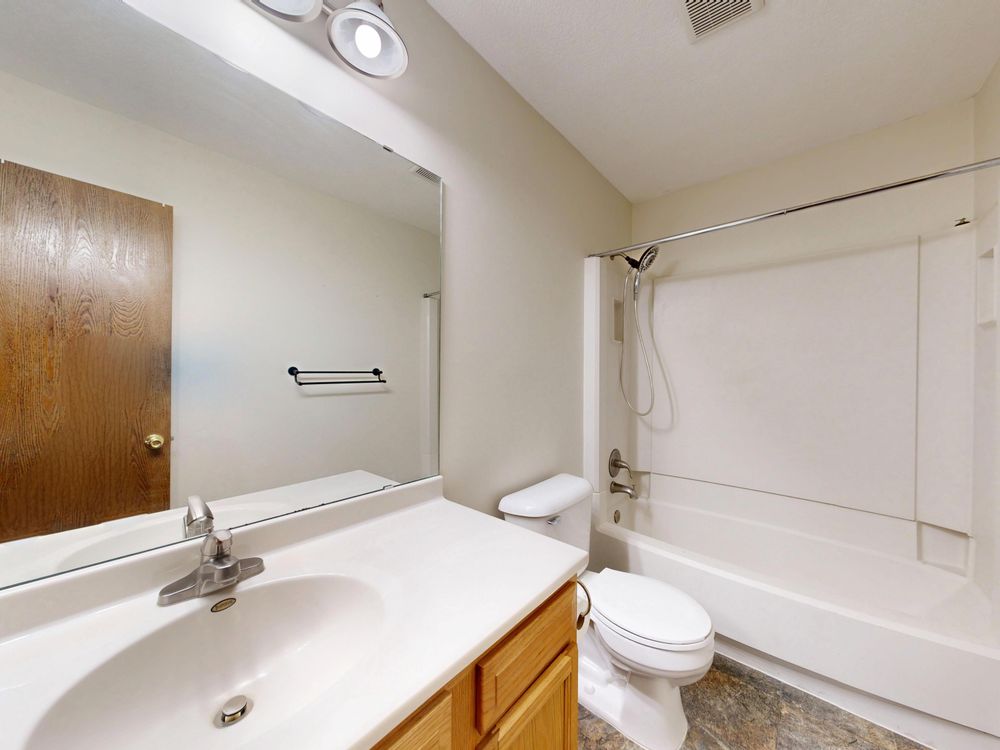
A bathroom should work beautifully every day
Good bathroom interior design starts with the way the room is used. The position of the WC, basin and shower affects circulation, storage, cleaning and the visual balance of the space.
For homes in Dwarka, bathroom planning can also need to account for the existing plumbing, ventilation, apartment layout, available wall space and renovation condition.
- Efficient bathroom layout and circulation
- Separate wet and dry zones where practical
- Moisture-aware materials and finishes
- Vanity and storage planned around daily use
- Appropriate lighting and mirror placement
- Easy-to-maintain tiles, fittings and surfaces
9 bathroom interior design ideas for Dwarka homes
Use the design direction that suits your bathroom size, home style and maintenance requirements.
Separate wet and dry zones
A clear shower zone can make the bathroom easier to use, clean and maintain while keeping other areas drier.
Use a controlled tile palette
Pair a durable floor finish with coordinated wall tiles instead of introducing too many competing patterns.
Design a practical vanity
Plan basin height, counter space, drawers, cabinet storage and plumbing access together.
Use vertical storage
Mirrored cabinets, recessed niches and wall-mounted storage can preserve valuable floor area.
Layer bathroom lighting
Combine useful general illumination with mirror lighting and suitable accent lighting where appropriate.
Add a shower partition
Glass can visually separate the shower without making a compact bathroom feel heavily divided.
Make the mirror part of the design
A well-proportioned mirror can improve function while reflecting light and making the room feel more open.
Select suitable fittings
Handles, hinges, shower hardware and accessories should be selected for moisture exposure and everyday use.
Keep maintenance in mind
Choose grout, surfaces and sanitaryware that suit the household’s cleaning routine and ventilation conditions.
Complete bathroom interior design scope
Each element should be coordinated before execution so the finished bathroom looks cohesive rather than assembled piece by piece.
Layout Planning
WC, basin, shower, circulation and storage positions.
Tiles & Finishes
Floor, wall, feature surfaces, grout and detailing.
Vanity Design
Cabinet, counter, drawers, mirror and plumbing access.
Sanitaryware
WC, basin, shower, taps and related fittings.
Shower Enclosure
Glass partition, door configuration and hardware.
Lighting Design
Mirror lighting, general illumination and suitable accent light.
Ventilation
Ventilation planning around moisture and bathroom usage.
Accessories
Towel rails, niches, shelves and everyday bathroom accessories.
Bathroom materials that balance design and maintenance
Material choice should follow moisture exposure, cleaning requirements, ventilation, budget and the desired design language.
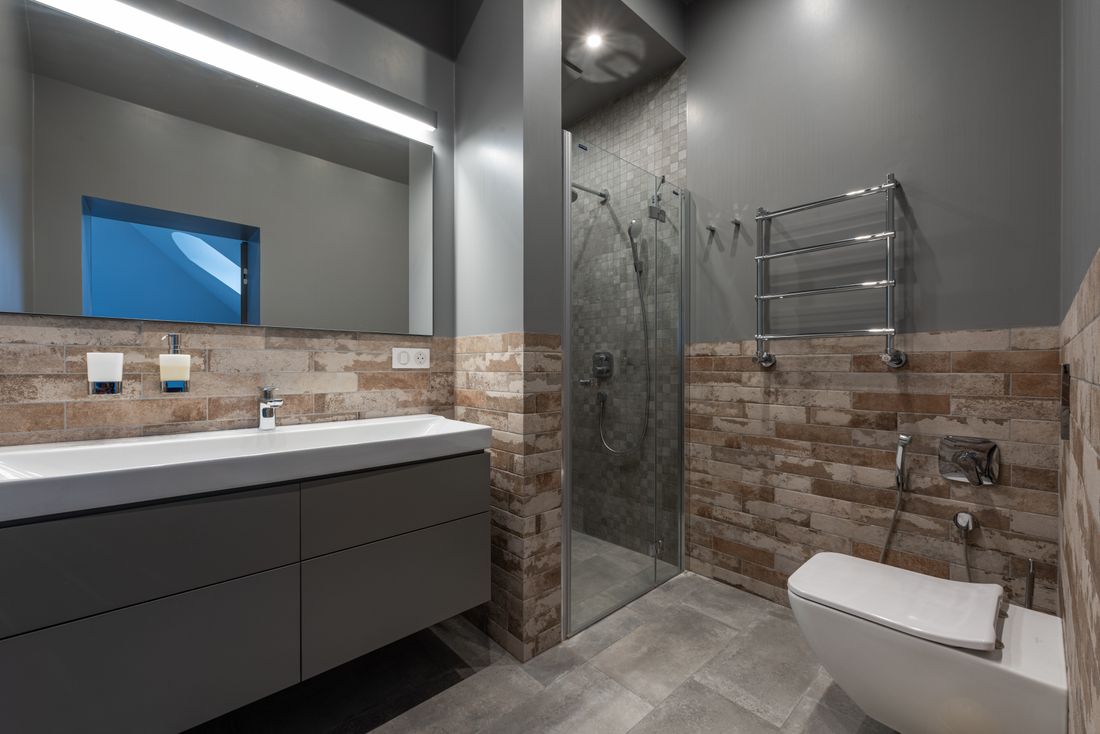
Tiles
Porcelain and quality ceramic tiles offer many options for contemporary bathroom walls and floors. Floor finishes should be selected with wet-area slip resistance in mind.
Vanity & storage
Bathroom cabinetry needs suitable moisture resistance, sealed edges and hardware appropriate for the environment.
Glass & hardware
Shower glass, hinges, channels and handles should be specified together so the enclosure works visually and functionally.
Sanitaryware
Select WC, basin and shower products according to dimensions, cleaning requirements, water efficiency and the planned layout.
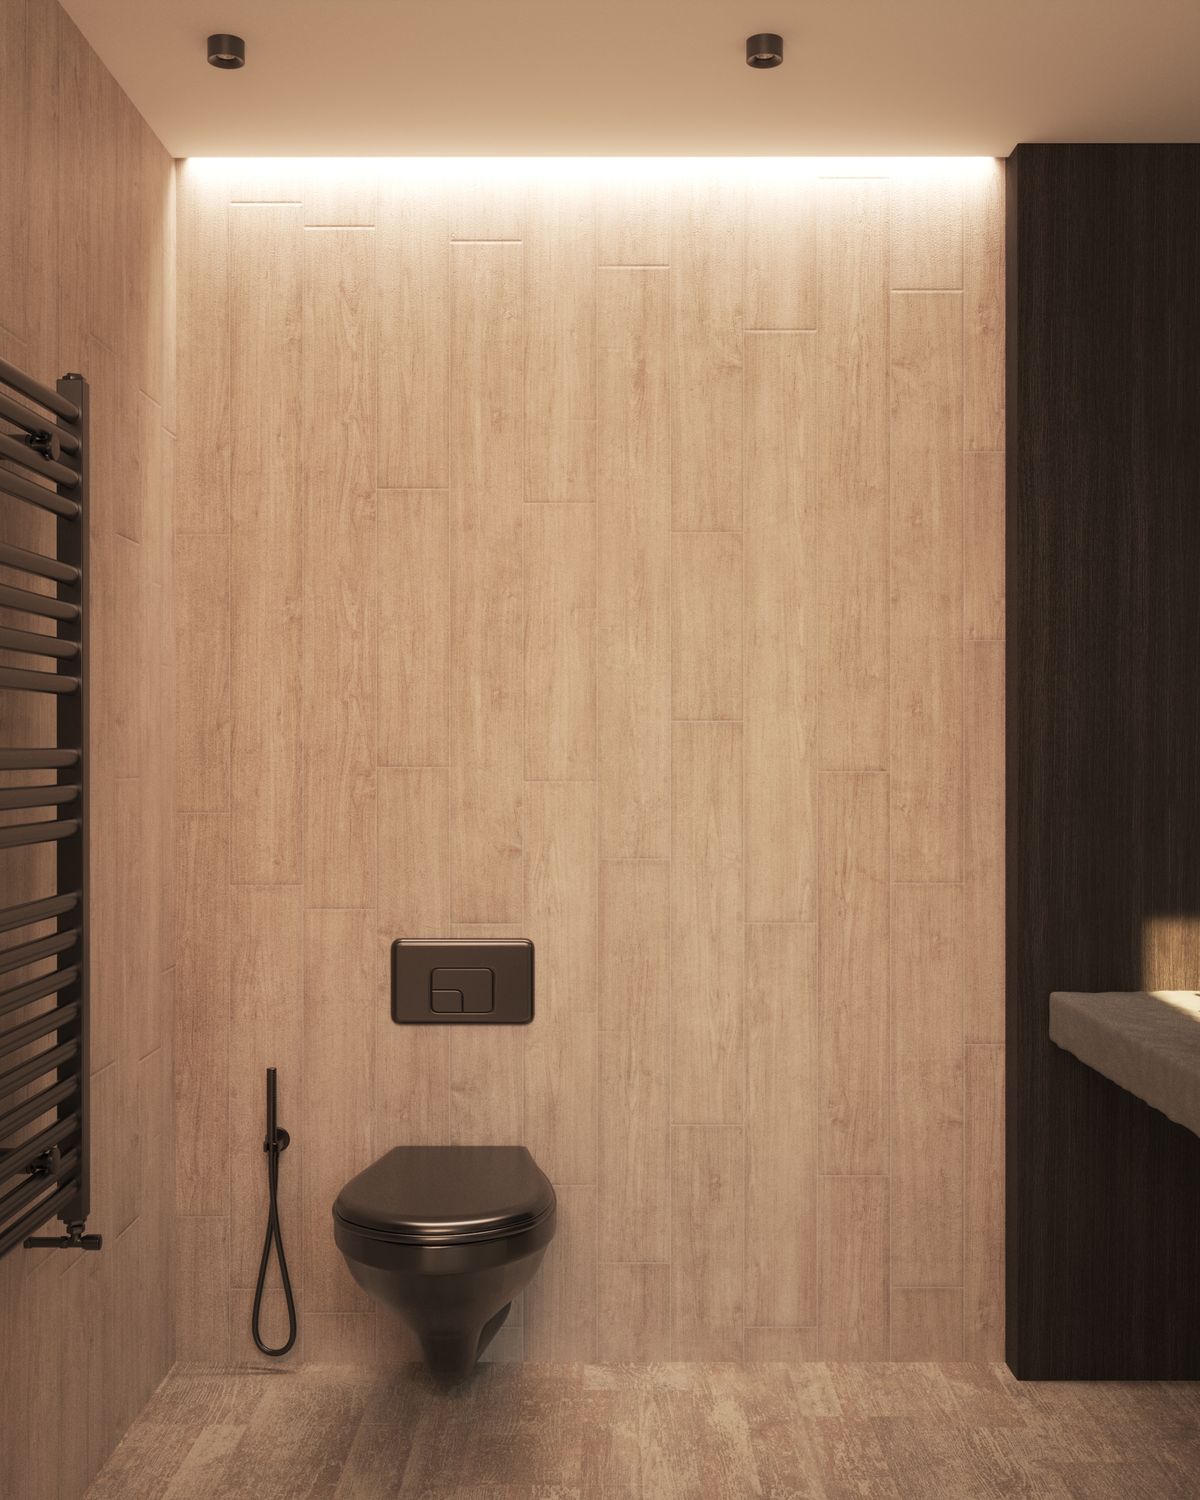
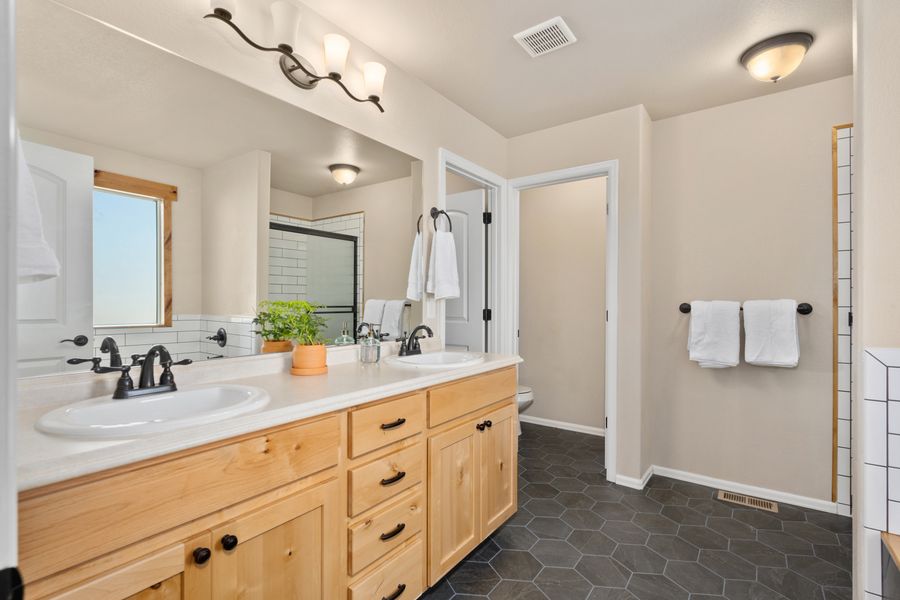
Modern bathroom interiors and finish directions
Explore combinations of neutral tiles, wood-look vanities, glass, mirrors and clean contemporary fixtures.
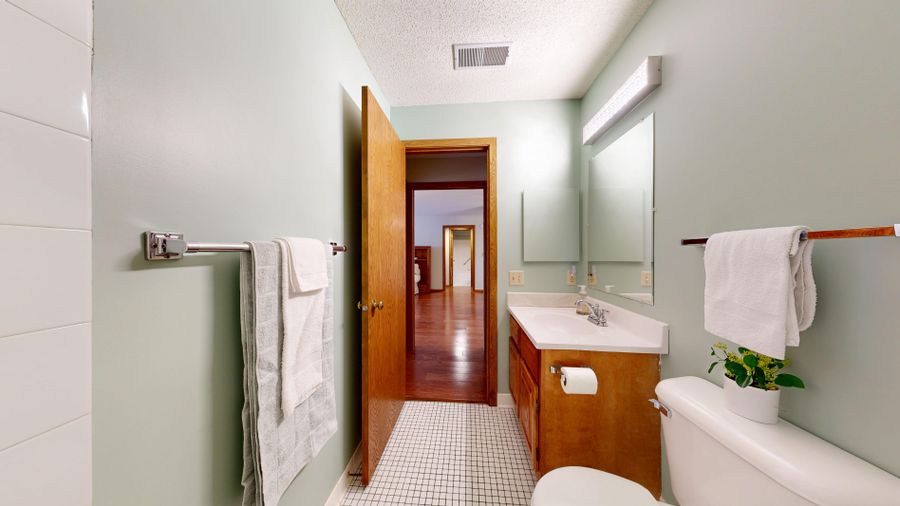
How to make a compact bathroom feel larger
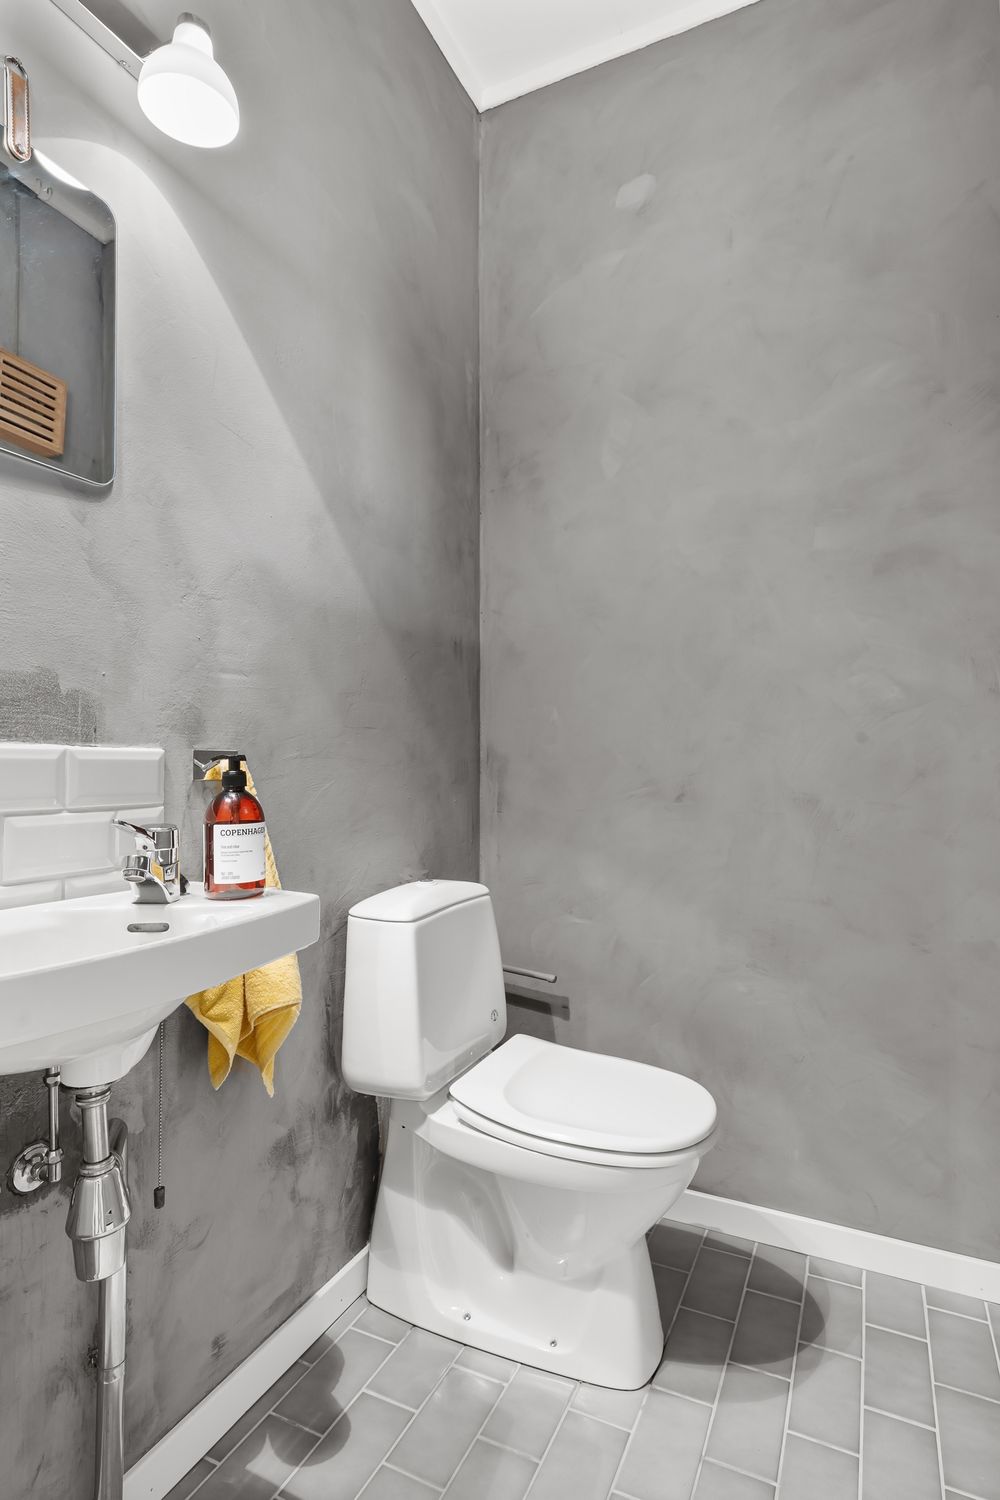
Many apartment bathrooms have limited floor area. The design should therefore improve circulation and storage without filling the room with unnecessary visual elements.
- Use wall-mounted vanities where appropriate
- Keep the tile palette visually controlled
- Use clear shower glass to preserve sightlines
- Plan mirror storage instead of adding bulky cabinets
- Use well-distributed lighting rather than one central fitting
- Keep plumbing and drainage changes practical
Bathroom interior design process in Dwarka
A structured process reduces design conflicts and helps finalise materials before execution.
Measure the space
Review dimensions, plumbing points, ventilation, doors, windows and existing conditions.
Develop the layout
Plan sanitaryware, shower, vanity, storage, wet and dry zones and circulation.
Select materials
Finalise tiles, sanitaryware, fittings, glass, vanity, mirror, lighting and accessories.
Coordinate the work
Complete the agreed civil, plumbing, electrical, tiling and installation scope.
Planning a new bathroom or renovation?
Share measurements, photographs or a floor plan to discuss the layout, materials, storage, lighting and finish direction for your bathroom.
Bathroom interior design FAQs
What does bathroom interior design in Dwarka include?
It can include space planning, tile selection, vanity and storage planning, sanitaryware, CP fittings, shower glass, mirrors, lighting, ventilation and coordination of finishes.
How do I choose tiles for a bathroom?
Choose tiles according to water exposure, floor slip resistance, cleaning requirements, room size, lighting and the overall design. Floor and wall applications may require different specifications.
What is important in a small bathroom design?
Efficient layout, practical storage, suitable tile scale, a useful vanity, clear wet and dry zones, good lighting and a controlled material palette are important.
Is waterproofing part of bathroom interior design?
Waterproofing is a construction requirement that should be coordinated with the design and completed before final visible finishes. The exact system and scope should be specified separately.
Can bathroom plumbing and sanitaryware positions be changed?
Yes, where site conditions permit. Moving drainage and water-supply points can increase civil and plumbing work, so layout changes should be assessed before execution.
How do I plan a modern bathroom in Dwarka?
Start with measurements and existing plumbing, then finalise the layout, wet and dry zones, tiles, sanitaryware, vanity, storage, lighting, ventilation and fittings before execution.