Independent House Interior Design in Dwarka
Design a complete independent home around the way your family actually lives. From the entrance and living room to kitchens, bedrooms, staircases, storage and lighting, every floor can work as part of one connected interior.


An independent house needs more than room-by-room decoration
Unlike a compact apartment, an independent house may have multiple floors, larger rooms, staircases, terraces, balconies, utility areas and several family zones. The design therefore works best when circulation, storage, lighting, materials and furniture are planned as one connected system.
Current Delhi NCR residential design guidance places strong emphasis on planning the layout before finishes, coordinating storage and lighting, and designing around how residents actually use the home. citeturn0search10turn0search0
For larger independent homes, whole-home continuity can also connect entrance spaces, vertical circulation, living areas and private bedrooms without making every room look identical. citeturn0search3
Key zones for an independent house in Dwarka
Each area should have its own function while sharing a consistent design language.
Entrance & Foyer
Create a welcoming first impression with practical shoe storage, console space, lighting and a clear transition into the main living areas.
Living & Drawing Room
Balance seating, circulation, television or focal walls, lighting and storage so formal and everyday use can coexist.
Dining & Family Lounge
Plan comfortable movement around the dining table and create a relaxed family zone connected to the kitchen where appropriate.
Kitchen & Utility
Coordinate modular storage, appliances, work zones, utility functions, ventilation and easy-clean finishes.
Bedrooms & Wardrobes
Design each bedroom around storage volume, bed position, natural light, bedside functions, dressing and privacy.
Staircase & Upper Floors
Treat the staircase as part of the home’s vertical design using appropriate lighting, wall finishes, railings and storage where possible.
Design every room as part of the same home

Living Room
Plan seating, TV wall, feature lighting, storage, curtains and circulation around the room’s architecture.

Dining Room
Coordinate table size, circulation, crockery storage, lighting and visual connection to adjacent spaces.

Modular Kitchen
Use the available walls efficiently with storage, appliance planning, work zones and durable surfaces.

Master Bedroom
Create a calm private suite with a practical wardrobe, bedside lighting, dressing and an appropriate material palette.

Children’s Bedroom
Combine study, storage, sleeping and flexible activity areas while leaving room for changing needs.

Staircase
Coordinate railing, lighting, wall treatments and sightlines so vertical circulation feels integrated with the home.
8 ideas for a modern independent home
1. Create one material language
Repeat selected wood, stone-look, metal or wall finishes across connected areas rather than changing every room completely.
2. Plan circulation first
Map door swings, staircases, furniture sizes and movement routes before fixing feature walls or decorative furniture.
3. Design the entrance carefully
The foyer sets the tone for the home and should combine visual impact with useful storage and easy movement.
4. Treat the staircase as architecture
Use lighting, wall panelling or carefully selected finishes to make the vertical connection feel intentional.
5. Build storage into the plan
Use wardrobes, tall units, concealed cabinets, under-stair storage and room-specific furniture to reduce visual clutter.
6. Layer the lighting
Combine daylight, ambient, task and accent lighting so each room can support different activities and moods.
7. Connect indoor and outdoor areas
Where the architecture allows, use large openings, consistent flooring transitions and greenery to strengthen the relationship with balconies or terraces.
8. Plan for maintenance
Choose finishes, hardware and furniture details based on everyday cleaning, family use and long-term practicality—not appearance alone.
What should be decided before execution?
| Area | Decide early | Why it matters |
|---|---|---|
| Architecture | Wall changes, openings, staircase, doors and windows | These affect furniture, lighting and service routes. |
| Electrical | Switches, sockets, appliance points, TV, data and lighting circuits | Reduces visible wires and costly changes later. |
| Kitchen | Layout, appliances, chimney, sink, storage and utility connection | Cabinet dimensions and services depend on the final plan. |
| Storage | Wardrobes, lofts, pantry, shoe storage and utility cabinets | Storage planned early integrates better with the architecture. |
| Lighting | Ambient, task, accent and decorative fixtures | Layered lighting improves function and visual depth. |
| Materials | Flooring, wall finishes, cabinetry, countertop, hardware and paint | A coordinated palette keeps a multi-floor home visually connected. |
Modern independent house interior inspiration
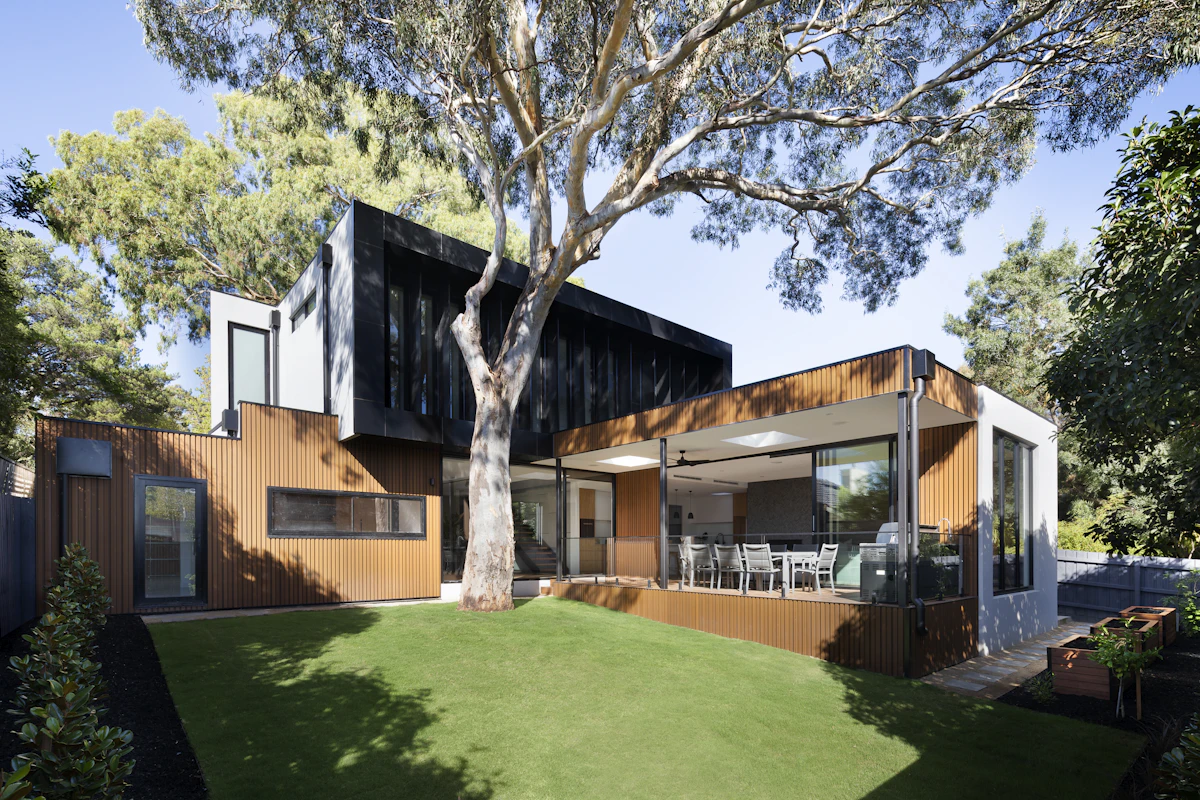



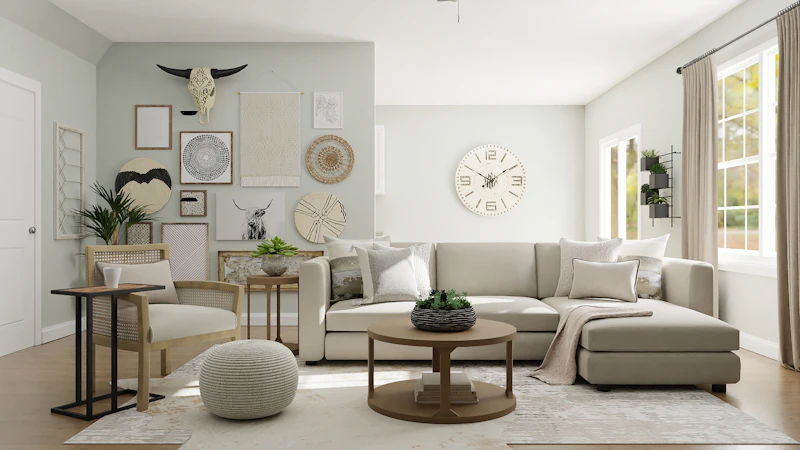
For best PageSpeed results, download selected images, convert them to WebP or AVIF, resize them to their actual display dimensions and host them locally on dwarkainteriors.in.
One plan for a multi-floor home
Independent house projects often involve more decisions than a single apartment: multiple floors, several bedrooms, staircases, larger kitchens, utility areas and potentially terraces or balconies. A coordinated design process helps keep drawings, materials, lighting and execution aligned.
Space planning
Furniture, circulation, room functions and storage are mapped before detailed finishes.
3D direction
Develop a coherent visual direction for key spaces and connect the selected materials across floors.
Working details
Coordinate cabinetry, lighting, electrical, ceiling, wall treatments and furniture dimensions.
Site execution
Coordinate vendors and installation so the built result follows the approved design intent.
A larger house needs stronger coordination, not simply more decoration.
The most useful independent-home design starts with architecture, circulation and family routines. Finishes and styling then build on that foundation.
Discuss Your HomeFrom first brief to home handover
Understand
Review the floor plans, family requirements, lifestyle, existing construction and priorities for every floor.
Plan
Develop room layouts, storage, kitchen planning, lighting and the overall material direction.
Detail
Finalise drawings, cabinetry, finishes, furniture, electrical and lighting requirements before execution.
Execute
Coordinate site work, fabrication, installation, finishing, snagging and final handover.
Start your independent house interior project in Dwarka
Share your floor plan, site photographs or existing layout and develop a whole-home interior plan around your family, architecture and budget.
Independent house interior design FAQs
What is included in independent house interior design?
It can include space planning, living and dining interiors, modular kitchen, wardrobes, bedrooms, lighting, ceilings, wall treatments, furniture, staircase design, storage and execution coordination. The exact scope should be defined in the project quotation.
Can you design a multi-floor independent house?
Yes. A multi-floor home can be planned as one connected design project, with each floor given appropriate functions while maintaining continuity in materials, lighting and architectural details.
How is independent house interior design different from apartment interiors?
An independent house often has more architectural variables, such as multiple floors, staircases, larger rooms, terraces, balconies and utility areas. This makes whole-home circulation and coordination especially important. citeturn0search3turn0search12
Can the design include Vastu preferences?
Yes. If Vastu preferences are important to the homeowner, they can be considered alongside room functions, circulation, natural light, services and practical requirements.
Should I choose modern, luxury or traditional interiors?
The style should reflect the architecture, family preferences, maintenance expectations and budget. Modern, contemporary, traditional and luxury directions can all be adapted to an independent home.
Can you design the kitchen and wardrobes along with the full house?
Yes. Coordinating kitchens, wardrobes and other built-in storage with the full-home plan can help keep dimensions, finishes, electrical points and visual language consistent.
What should I provide before starting the project?
A floor plan is useful, along with site photographs, room dimensions if available, existing drawings, preferred style references, family requirements and a rough budget or scope priority.