Commercial Interior Designers in Delhi for Functional Business Spaces
A well-planned commercial interior brings together brand identity, customer experience, staff comfort and day-to-day efficiency. Whether you are setting up a new office, renovating a retail shop or upgrading a customer-facing space, the right design starts with understanding how your business operates.
Dwarka Interiors helps businesses explore practical interior design solutions with attention to space planning, furniture, lighting, finishes and project requirements. The design and execution scope can be planned around your property, priorities and budget.
Discuss Your Project Explore Office Interiors
Commercial Interior Design Services in Delhi
Commercial spaces have different requirements from residential interiors. An office needs productive work areas and meeting rooms, while a retail store needs clear customer circulation and effective product displays. A clinic, salon or restaurant has its own operational, privacy and maintenance needs.
A commercial interior designer helps translate these requirements into a coordinated design plan before materials are ordered and site work begins.
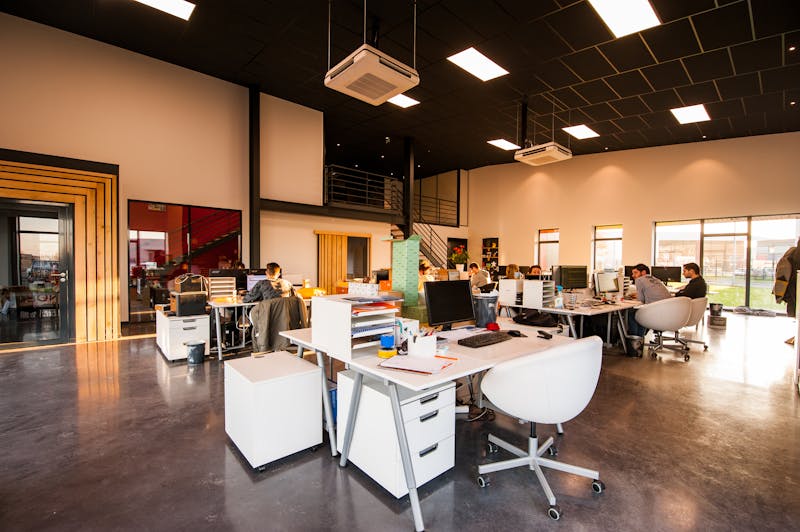
Office Interior Design
Plan workstations, cabins, meeting rooms, reception areas, storage and breakout spaces to suit your team’s working style and operational needs.
Explore office interior design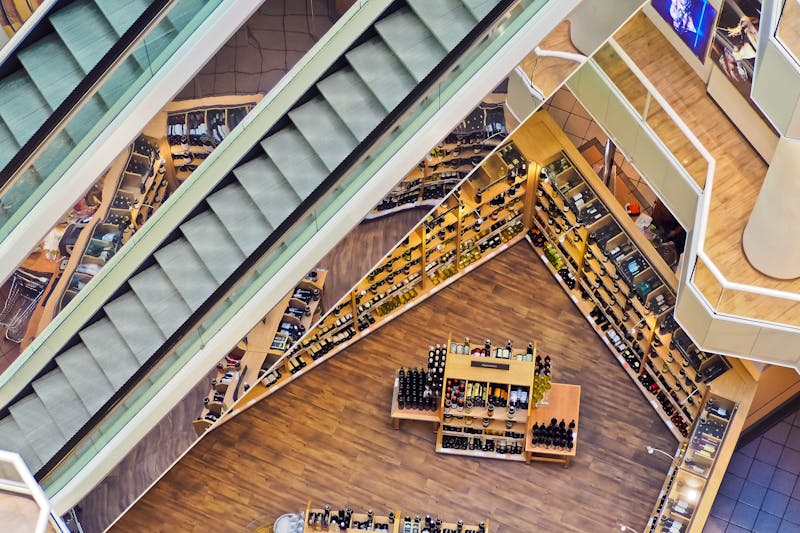
Retail Shop and Showroom Interiors
Create a clear customer journey with planned display units, product-focused lighting, checkout placement and brand-aligned finishes.
Explore retail shop interior costs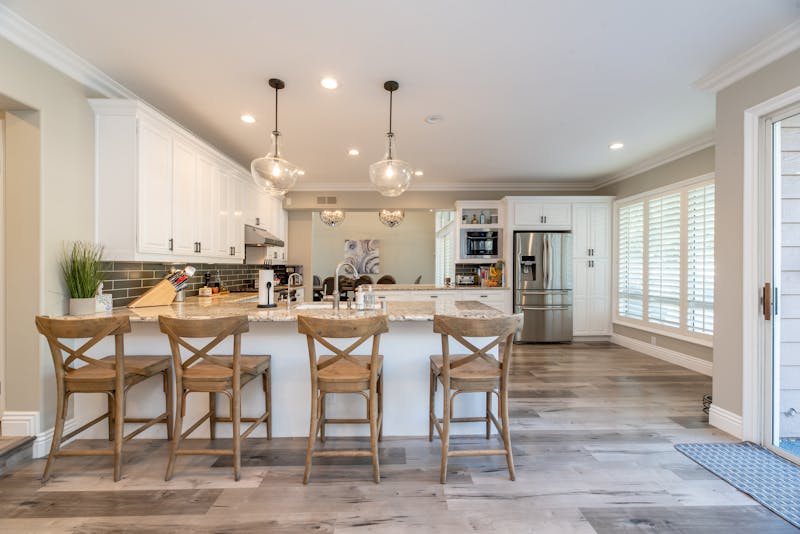
Restaurant and Café Interiors
Coordinate seating, service routes, lighting, finishes and customer comfort while considering the operational needs of the food service area.
Understand commercial interior costs
Clinic and Consultation Spaces
Organise reception, waiting, consultation and storage areas with attention to privacy, circulation, easy cleaning and the requirements of the practice.
Discuss your commercial space
Meeting Rooms and Reception Areas
Make first impressions more consistent with purposeful reception layouts, professional furniture, practical storage and suitable lighting.
Explore modular office furniture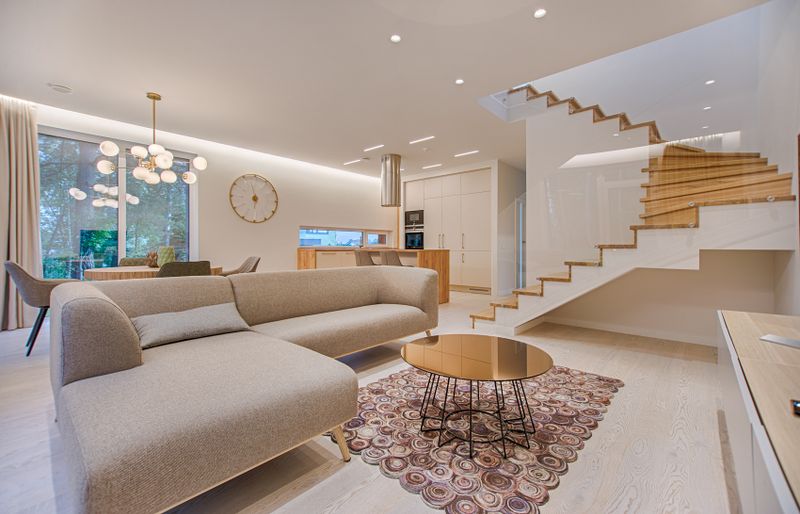
Commercial Renovation and Fit-Outs
Refresh an existing business space or plan a new fit-out with coordinated finishes, furniture, electrical requirements and site activities.
Explore interior fit-out services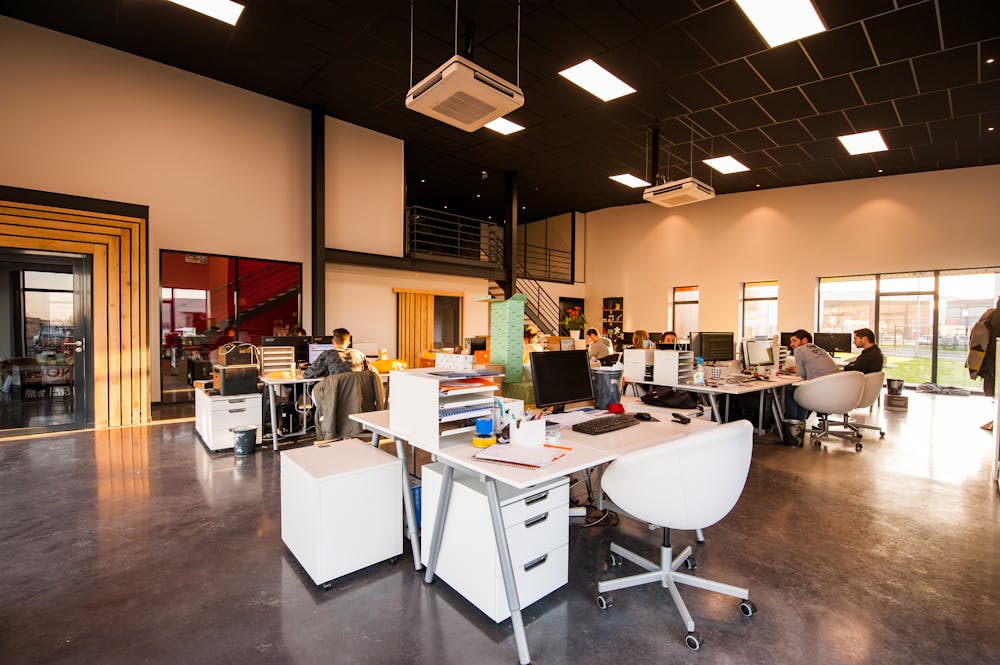
Why Hire Professional Commercial Interior Designers?
Commercial interior design is more than selecting furniture and colours. Good planning considers how employees, customers, visitors and service staff will use the space throughout the day.
- Better space utilisation: Allocate space according to actual business needs.
- Consistent brand identity: Coordinate colours, finishes, signage and furniture with your brand.
- Improved circulation: Plan practical routes for staff, customers and deliveries.
- Comfortable work areas: Consider ergonomics, lighting, ventilation and acoustics.
- Coordinated project scope: Identify furniture, electrical, ceiling, flooring and finishing requirements before execution.
- More predictable budgeting: Define specifications and inclusions before approving the work.
The most suitable design is one that supports business operations while matching the available space and approved budget.
From Initial Brief to Commercial Interior Handover
A structured process makes it easier to review design decisions, coordinate trades and manage changes. The exact stages depend on the size and requirements of the project.
Requirement Discussion
Identify the business type, location, area, number of users, operating requirements, budget and preferred completion date.
Space Planning and Design
Review the layout, furniture positions, circulation, lighting and finish direction. Visualisations can help communicate the proposed design.
Specifications and Estimate
Finalise the scope, material specifications, furniture requirements, work quantities and itemised commercial proposal.
Execution and Handover
Coordinate agreed site activities, check completed work against the scope and document any outstanding items before handover.
What Affects Commercial Interior Design Costs in Delhi?
Commercial interior design costs vary substantially by project. A basic refresh of an existing office is different from fitting out a bare commercial unit with new services, partitions, furniture and custom finishes.
Rather than relying on a generic per-square-foot figure, request a quote based on the measured area, site condition, material specifications and exact work scope.
- Carpet area and existing site condition
- Design-only, execution-only or turnkey service requirements
- Flooring, ceiling, partitions and painting
- Electrical points, lighting and data cabling
- Air-conditioning, plumbing and other services where required
- Custom furniture, workstations, storage and display units
- Material grades, hardware, finishes and installation details
- Building permissions, access restrictions and project schedule
For a related cost guide, see commercial interior design cost in Delhi.
If the project is office-focused, you can also review office interior design costs in Dwarka and office fit-out costs in Delhi.

How to Choose Commercial Interior Designers in Delhi
Before appointing an interior designer or contractor, compare the proposed scope, working process, technical understanding and documentation—not just the headline quote.
Review Relevant Experience
Ask to see projects similar to your business type and space. Office, retail and hospitality projects can involve different planning and installation requirements.
Ask for a Detailed Scope
Confirm which design drawings, materials, furniture, site works, installations and coordination services are included—and which are excluded.
Compare Specifications
Compare material brands, thicknesses, finishes, hardware, quantities and installation standards so that competing quotations are easier to evaluate.
Discuss Project Timelines
Agree on design approvals, procurement lead times, site access, working hours, milestones and how delays or changes will be handled.
Understand Payment Terms
Use a written proposal with payment milestones, taxes, variation procedures, warranty terms and handover requirements clearly documented.
Check Site Coordination
Clarify who coordinates electrical, civil, furniture and finishing work, and who will be your main contact during execution.
Use this helpful resource before finalising a contractor: checklist before hiring an interior contractor.
Commercial Interior Design for Offices of Different Sizes
A compact office may need flexible workstations, efficient storage and a small meeting area. A larger workplace may require private cabins, conference rooms, collaborative zones, a reception and dedicated support spaces.
In either case, a useful plan begins with the number of people using the office, the type of work being performed and the activities that need separate spaces.
- Reception and visitor waiting areas
- Workstations and ergonomic seating
- Private cabins and meeting rooms
- Pantry and employee breakout spaces
- Storage and document-management areas
- Lighting, ceiling, flooring and acoustic considerations

Important Details for a Successful Commercial Interior
Space Planning
Establish clear circulation, suitable work areas and practical relationships between departments, customers, storage and service functions.
Lighting Design
Balance general lighting, task lighting and accent lighting according to the activity taking place in each zone.
Furniture and Storage
Select furniture that supports the way the business operates, with durable finishes, accessible storage and appropriate dimensions.
Branding and Visual Identity
Coordinate the reception, signage, colours and materials to create a consistent experience for employees, clients and visitors.
Durability and Maintenance
Consider cleaning needs, expected footfall, replacement access and the long-term performance of materials in high-use areas.
Services and Safety
Coordinate electrical, plumbing, ventilation and other building services as needed. Applicable fire, accessibility and building requirements should be checked for the site.
FAQs About Commercial Interior Designers in Delhi
1. What do commercial interior designers in Delhi do?
Commercial interior designers plan and design business spaces such as offices, retail shops, showrooms, clinics, restaurants and studios. Depending on the agreed scope, services can include layout planning, furniture design, lighting, material selection, drawings and execution coordination.
2. How much does commercial interior design cost in Delhi?
The cost depends on the area, site condition, design requirements, materials, furniture, electrical work, lighting and finishing specifications. Ask for an itemised estimate based on a site review and a clearly defined scope. You can also read our commercial interior design cost guide.
3. Do commercial interior designers offer turnkey services?
Turnkey projects may cover design, procurement, civil work, electrical coordination, furniture, installation and handover. Services differ by provider, so confirm the included work, exclusions and responsibilities in the written agreement.
4. How long does a commercial interior project take?
The schedule depends on project size, design complexity, approvals, material availability, site readiness and the amount of renovation involved. Ask for a project schedule with design approvals, procurement, execution and handover milestones.
5. Can an existing commercial space be renovated without a complete redesign?
Yes. Depending on the condition of the property, work may focus on selected areas such as the reception, lighting, furniture, flooring, partitions or wall finishes. A site assessment helps identify which elements can be retained and which need replacement.
6. What information should I provide to get a quotation?
Share the project location, approximate area, floor plan or site photographs, business type, number of users, preferred design style, target completion date and budget range. The quotation can then be prepared around the agreed requirements.
7. Do you provide commercial interior design services in Dwarka and Delhi NCR?
You can contact Dwarka Interiors to discuss your project location, type of commercial space and required services. Project feasibility and the available scope can be confirmed during the initial discussion.
Planning a Commercial Interior Project in Delhi?
Share your business type, location, approximate area and project requirements to start a discussion about the design scope and next steps.
Whether you are setting up a new office, updating a retail space or planning a commercial renovation, a clear brief and detailed scope can make the process easier to manage.
Contact Dwarka Interiors Visit HomepageRelated Interior Design Services and Guides
Explore related services and planning resources from Dwarka Interiors: