How Long Does a Home Interior Project Take?
Planning your new home’s interiors and wondering when everything will be ready? Understand the typical timeline for a home interior project, from the first consultation and design approval to material procurement, installation, finishing and final handover.
Discuss Your Project View TimelineThe time required for home interior work depends on the size of your property, the number of rooms, the amount of custom furniture, the materials selected and whether civil renovation is required. A project involving only a modular kitchen will usually take less time than a complete home interior with wardrobes, ceilings, electrical changes, painting and custom furniture.
For planning purposes, a modest interior project may take several weeks, while a complete 2 BHK or 3 BHK interior can take a few months from the first consultation to handover. These are indicative ranges, not guaranteed completion dates.
1. How Long Does a Home Interior Project Take?
The following ranges are broad planning estimates for residential projects. Actual timelines can vary considerably with design complexity, renovation work, procurement and site conditions.
Single room or limited work
A bedroom refresh, TV unit, wardrobe or selected furniture installation may take a few weeks after design and material approvals, depending on fabrication and site readiness.
Kitchen or selected storage
A modular kitchen or a set of wardrobes requires design approval, production, delivery and installation. Allow several weeks and confirm current manufacturing lead times.
2 BHK or 3 BHK interiors
A complete home project may take roughly 2–5 months from planning to handover, depending on scope, customisation and how much work can run in parallel.
Major renovation or villa
Large homes, complex bespoke furniture and major civil changes may require several additional months. Structural work and approvals can extend the schedule.
These categories overlap because project scope matters more than the property label alone. A 2 BHK with extensive civil renovation can take longer than a larger flat requiring only modular furniture and painting.
2. Estimated Interior Design Timeline by Home Type
Use the table as an initial planning guide for a typical residential project. Confirm a project-specific schedule with your designer or contractor after the scope and site conditions are assessed.
| Home or project type | Indicative planning-to-handover period | What can affect the duration? |
|---|---|---|
| Single room or limited furniture | 2–6 weeks | Custom fabrication, material lead times and installation requirements. |
| 1 BHK complete interiors | 6–12 weeks | Kitchen, wardrobe quantities, ceiling work and design approvals. |
| 2 BHK complete interiors | 8–16 weeks | Furniture complexity, civil work, procurement and site access. |
| 3 BHK complete interiors | 12–20 weeks | Number of rooms, custom joinery, bathrooms and finishing scope. |
| 4 BHK or large residence | 16–28 weeks or longer | Scale, bespoke design, multiple work areas and renovation complexity. |
| Major home renovation | Several months; scope dependent | Demolition, concealed defects, plumbing, electrical and structural requirements. |
These are indicative estimates, not industry guarantees. They assume the project can proceed without major unexpected problems. The execution period may be shorter than the total planning-to-handover period because design, approvals and material procurement may begin before on-site work.
3. Stages of a Home Interior Project
Understanding each stage helps you see where time is spent and which decisions need to be completed before the next activity can begin.
Consultation and site measurement
The designer discusses your requirements, visits the property, records dimensions and reviews existing site conditions. This can take a few days to around two weeks, depending on scheduling and the complexity of the brief.
Layout and design development
Furniture layouts, storage planning, design concepts and 3D views are prepared where included. Revisions and late design decisions can extend this phase.
Quotation and final approvals
The scope, material specifications, quantities, price and execution plan are confirmed. Final approvals should be documented before ordering or manufacturing starts.
Material ordering and fabrication
Approved materials are ordered and modular furniture or custom units are manufactured. Production may overlap with suitable site-preparation activities.
Civil, electrical and ceiling work
Where included, demolition, repairs, wiring, plumbing changes, ceiling work and surface preparation are carried out in the correct sequence.
Furniture installation and finishing
Kitchen cabinets, wardrobes, furniture, specified lights, painting and final fittings are installed and adjusted as the site becomes ready.
Inspection and snagging
The team checks alignment, doors, drawers, finishes, fittings and outstanding work. Agreed defects are recorded for correction.
Final handover
Outstanding items are closed according to the agreement, and relevant warranties, care information or handover documents are provided where applicable.
4. Which Activities Can Run at the Same Time?
Not every activity needs to wait for the previous stage to finish. With proper planning, some tasks can run in parallel without compromising quality.
| Activity | Possible overlap | Important condition |
|---|---|---|
| Material procurement | May overlap with site preparation | Final specifications and measurements must be sufficiently confirmed. |
| Furniture fabrication | May overlap with approved civil work | Final drawings and critical dimensions must be approved. |
| Electrical and ceiling planning | Can be coordinated during design | Lighting, wiring and ceiling layouts must be aligned. |
| Room-wise installation | May be phased across ready rooms | Site access, safety and protection of completed work are essential. |
| Final styling and inspection | Can begin in completed areas | Major dusty or disruptive work should be finished first in those areas. |
5. Factors That Affect the Interior Project Timeline
Size and scope of the property
More rooms, storage units, ceilings, fittings and finish work generally require more planning, production and installation.
Design changes
Repeated changes after approval may require revised drawings, reordered materials or remanufacturing of furniture.
Material availability
Special finishes, selected hardware, custom items and delayed deliveries can affect manufacturing and installation dates.
Renovation requirements
Demolition may uncover concealed plumbing, wiring or wall issues that need additional inspection and repair.
Building access and work hours
Society permissions, lift access, delivery windows, noise restrictions and permitted working hours can influence the schedule.
Approval and communication speed
Late decisions about layouts, materials, colours and hardware can hold up purchasing, fabrication or installation.
6. Common Reasons Home Interior Projects Get Delayed
- Starting work before the design, measurements or scope are finalised.
- Changing materials, furniture dimensions or layouts after approval.
- Waiting for materials, hardware, appliances or custom-made products.
- Discovering hidden issues during demolition or renovation.
- Scheduling different contractors without a coordinated work plan.
- Delays in building permissions, access or site readiness.
- Insufficient time for finishing, adjustments and snag corrections.
- Unclear responsibilities for purchasing, installation or approvals.
Some delays are outside the homeowner’s or contractor’s direct control. The most useful response is to maintain a realistic schedule, communicate changes early and document how delays affect milestones.
7. How to Keep Your Interior Project on Schedule
Finalise your brief early
List the rooms, furniture, storage needs, preferred style and budget before the design process begins.
Approve drawings and samples
Review dimensions, finishes and hardware carefully so approved items can be ordered with fewer changes.
Check supplier lead times
Ask about manufacturing and delivery estimates for important products before committing to a handover date.
Use a written schedule
Agree on milestones, dependencies, progress updates and how revised dates will be communicated.
Keep communication organised
Use one main contact and keep approvals, change requests and decisions in written form.
Allow time for final checks
Include time for adjustment, cleaning, snagging and completion of outstanding work before moving in.
Avoid choosing a contractor solely because they promise the shortest timeline. Ask how the schedule will be achieved and whether the proposal accounts for procurement, installation, approvals and final quality checks.
8. Checklist Before Starting Your Home Interior Project
Use this checklist to prepare for a more organised start.
- My room requirements and priorities are documented.
- The site has been measured and existing conditions reviewed.
- The design, layout and major furniture dimensions are approved.
- Materials, finishes and hardware are specified.
- The quotation clearly states inclusions and exclusions.
- Payment milestones and responsibilities are documented.
- Material and fabrication lead times have been discussed.
- Required permissions and site-access arrangements are checked.
- The contractor has shared an indicative work schedule.
- The procedure for design changes and extra work is understood.
- Time has been allowed for final inspection and snagging.
Before appointing a contractor, read our checklist before hiring an interior contractor. You can also review what is included in turnkey interior design to clarify responsibilities and project scope.
9. Home Interior Planning in Dwarka, Delhi
If you are planning interiors for a flat or house in Dwarka, start by identifying your preferred move-in date, the rooms to be completed and any renovation work that must happen first. These details help your designer prepare a more useful schedule.
Ask for a project-specific timeline that separates design approvals, procurement, on-site work, installation and handover. Confirm which activities can overlap and which depend on the completion of earlier tasks.
Explore Dwarka Interiors for home interior services, or contact the team to discuss your property and project requirements.
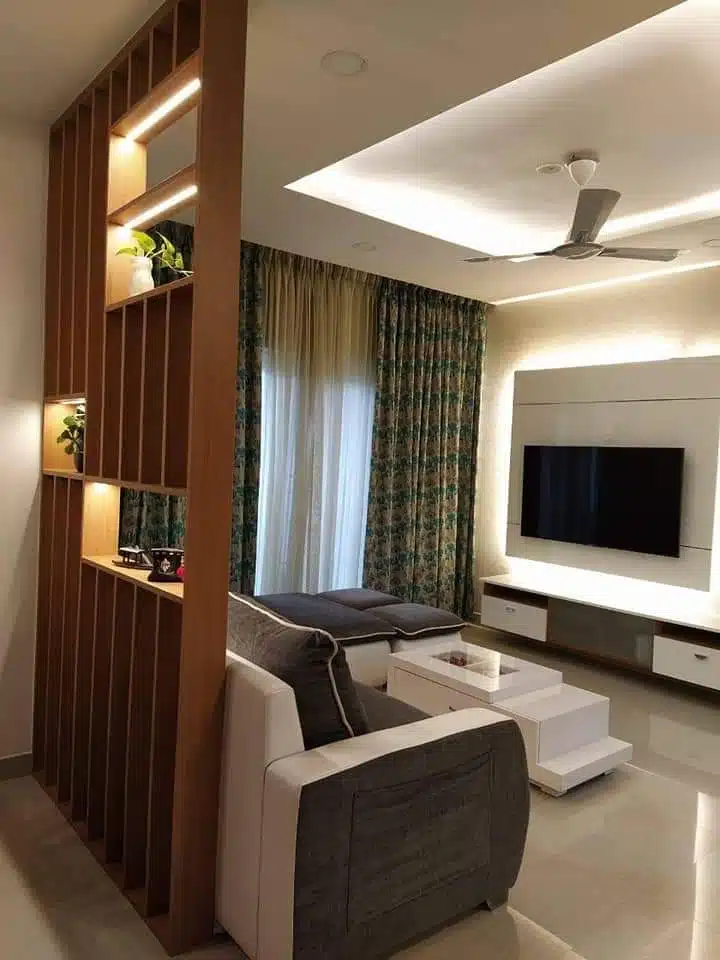
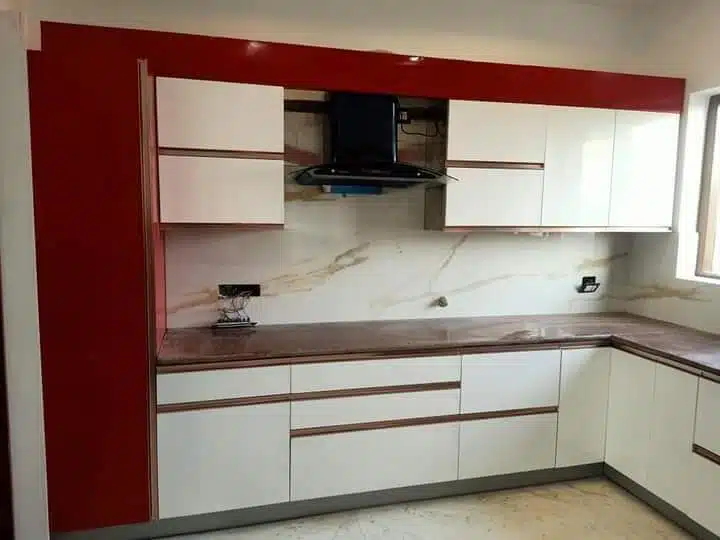
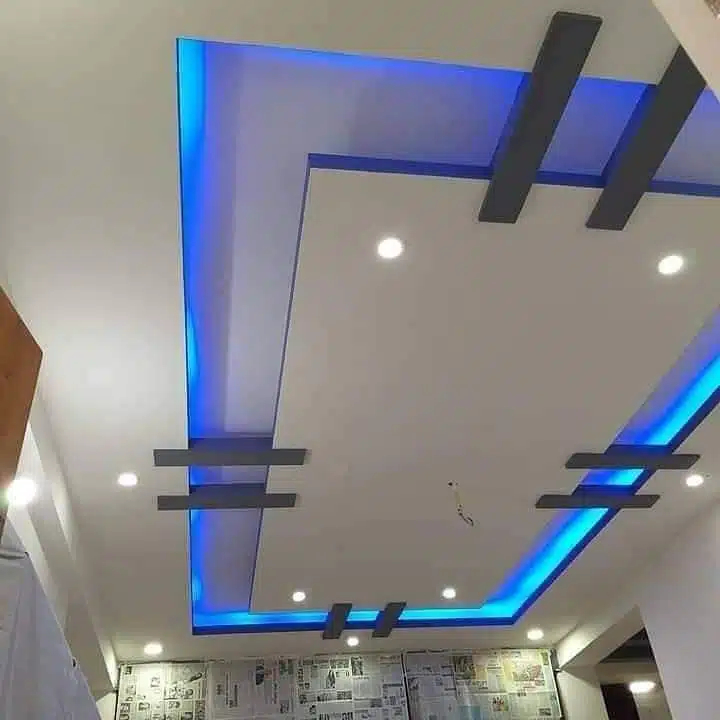
10. Home Interior Project Gallery
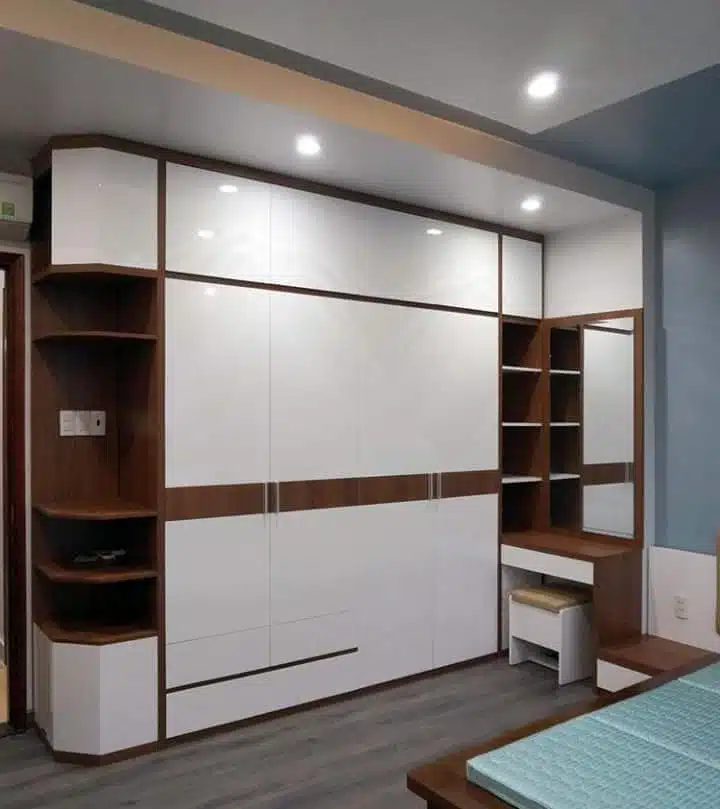
These interior images can help you discuss room layouts, furniture styles, finishes and design preferences during the planning stage. The final project timeline will depend on the approved scope and site conditions.






Frequently Asked Questions
1. How long does a home interior project take?
The timeline depends on the property size, scope, materials, customisation and renovation requirements. A limited room project may take several weeks, while complete home interiors can take a few months from planning to handover.
2. How long does a 2 BHK interior project take?
A complete 2 BHK project may take approximately 8–16 weeks as a broad planning estimate. Extensive civil work, custom furniture, material delays or design changes can extend the duration.
3. How long does a 3 BHK interior project take?
A complete 3 BHK interior project may take approximately 12–20 weeks, depending on the number of rooms, furniture quantities, finishing work and project complexity.
4. How long does modular kitchen installation take?
The full process includes design, approvals, production, delivery and installation. It can take several weeks, and the exact period depends on the kitchen layout, materials, manufacturing lead time and site readiness.
5. Does renovation take longer than a new flat interior?
It can. Renovation may involve demolition, concealed plumbing or wiring issues, repairs and additional finishing. A new flat with a ready site may have fewer such uncertainties.
6. What is the longest stage of a home interior project?
There is no single longest stage for every project. Design revisions, custom manufacturing, civil work or installation can take the most time depending on the scope and availability of materials.
7. Can design and manufacturing happen at the same time?
Some procurement and manufacturing activities can overlap with site preparation once the relevant designs, measurements and specifications are approved. Starting too early can cause rework if dimensions or selections change.
8. What causes delays in interior projects?
Common causes include late approvals, design changes, material shortages, unexpected renovation issues, access restrictions and poor coordination between trades.
9. How can I make my interior project finish on time?
Finalise the brief early, approve drawings and materials promptly, confirm supplier lead times, keep a written schedule and allow time for final inspection and snagging.
10. Should I trust a contractor who promises very fast completion?
Ask for a written, stage-by-stage schedule that accounts for approvals, manufacturing, installation and quality checks. Compare the proposed schedule with the actual scope rather than relying on a headline promise.
Planning Your Move-In Date?
A realistic project schedule starts with a clear brief, approved specifications and a practical execution plan. Discuss your property requirements and expected timeline before work begins.
Contact Dwarka Interiors Explore Interior Design Services