Commercial Interior Contractor in Dwarka: Complete Guide to Commercial Interior Projects
Choosing the right commercial interior contractor in Dwarka is an important step when setting up a new business space or upgrading an existing commercial property. A well-planned interior can improve daily operations, make better use of available space, support employee productivity and create a professional experience for customers and visitors.
Whether you are developing an office, retail showroom, clinic, studio or other commercial workspace, the project may involve layout planning, partitions, flooring, ceilings, electrical work, lighting, furniture and finishing. Coordinating these elements from the beginning can help control costs, reduce delays and achieve a consistent design.
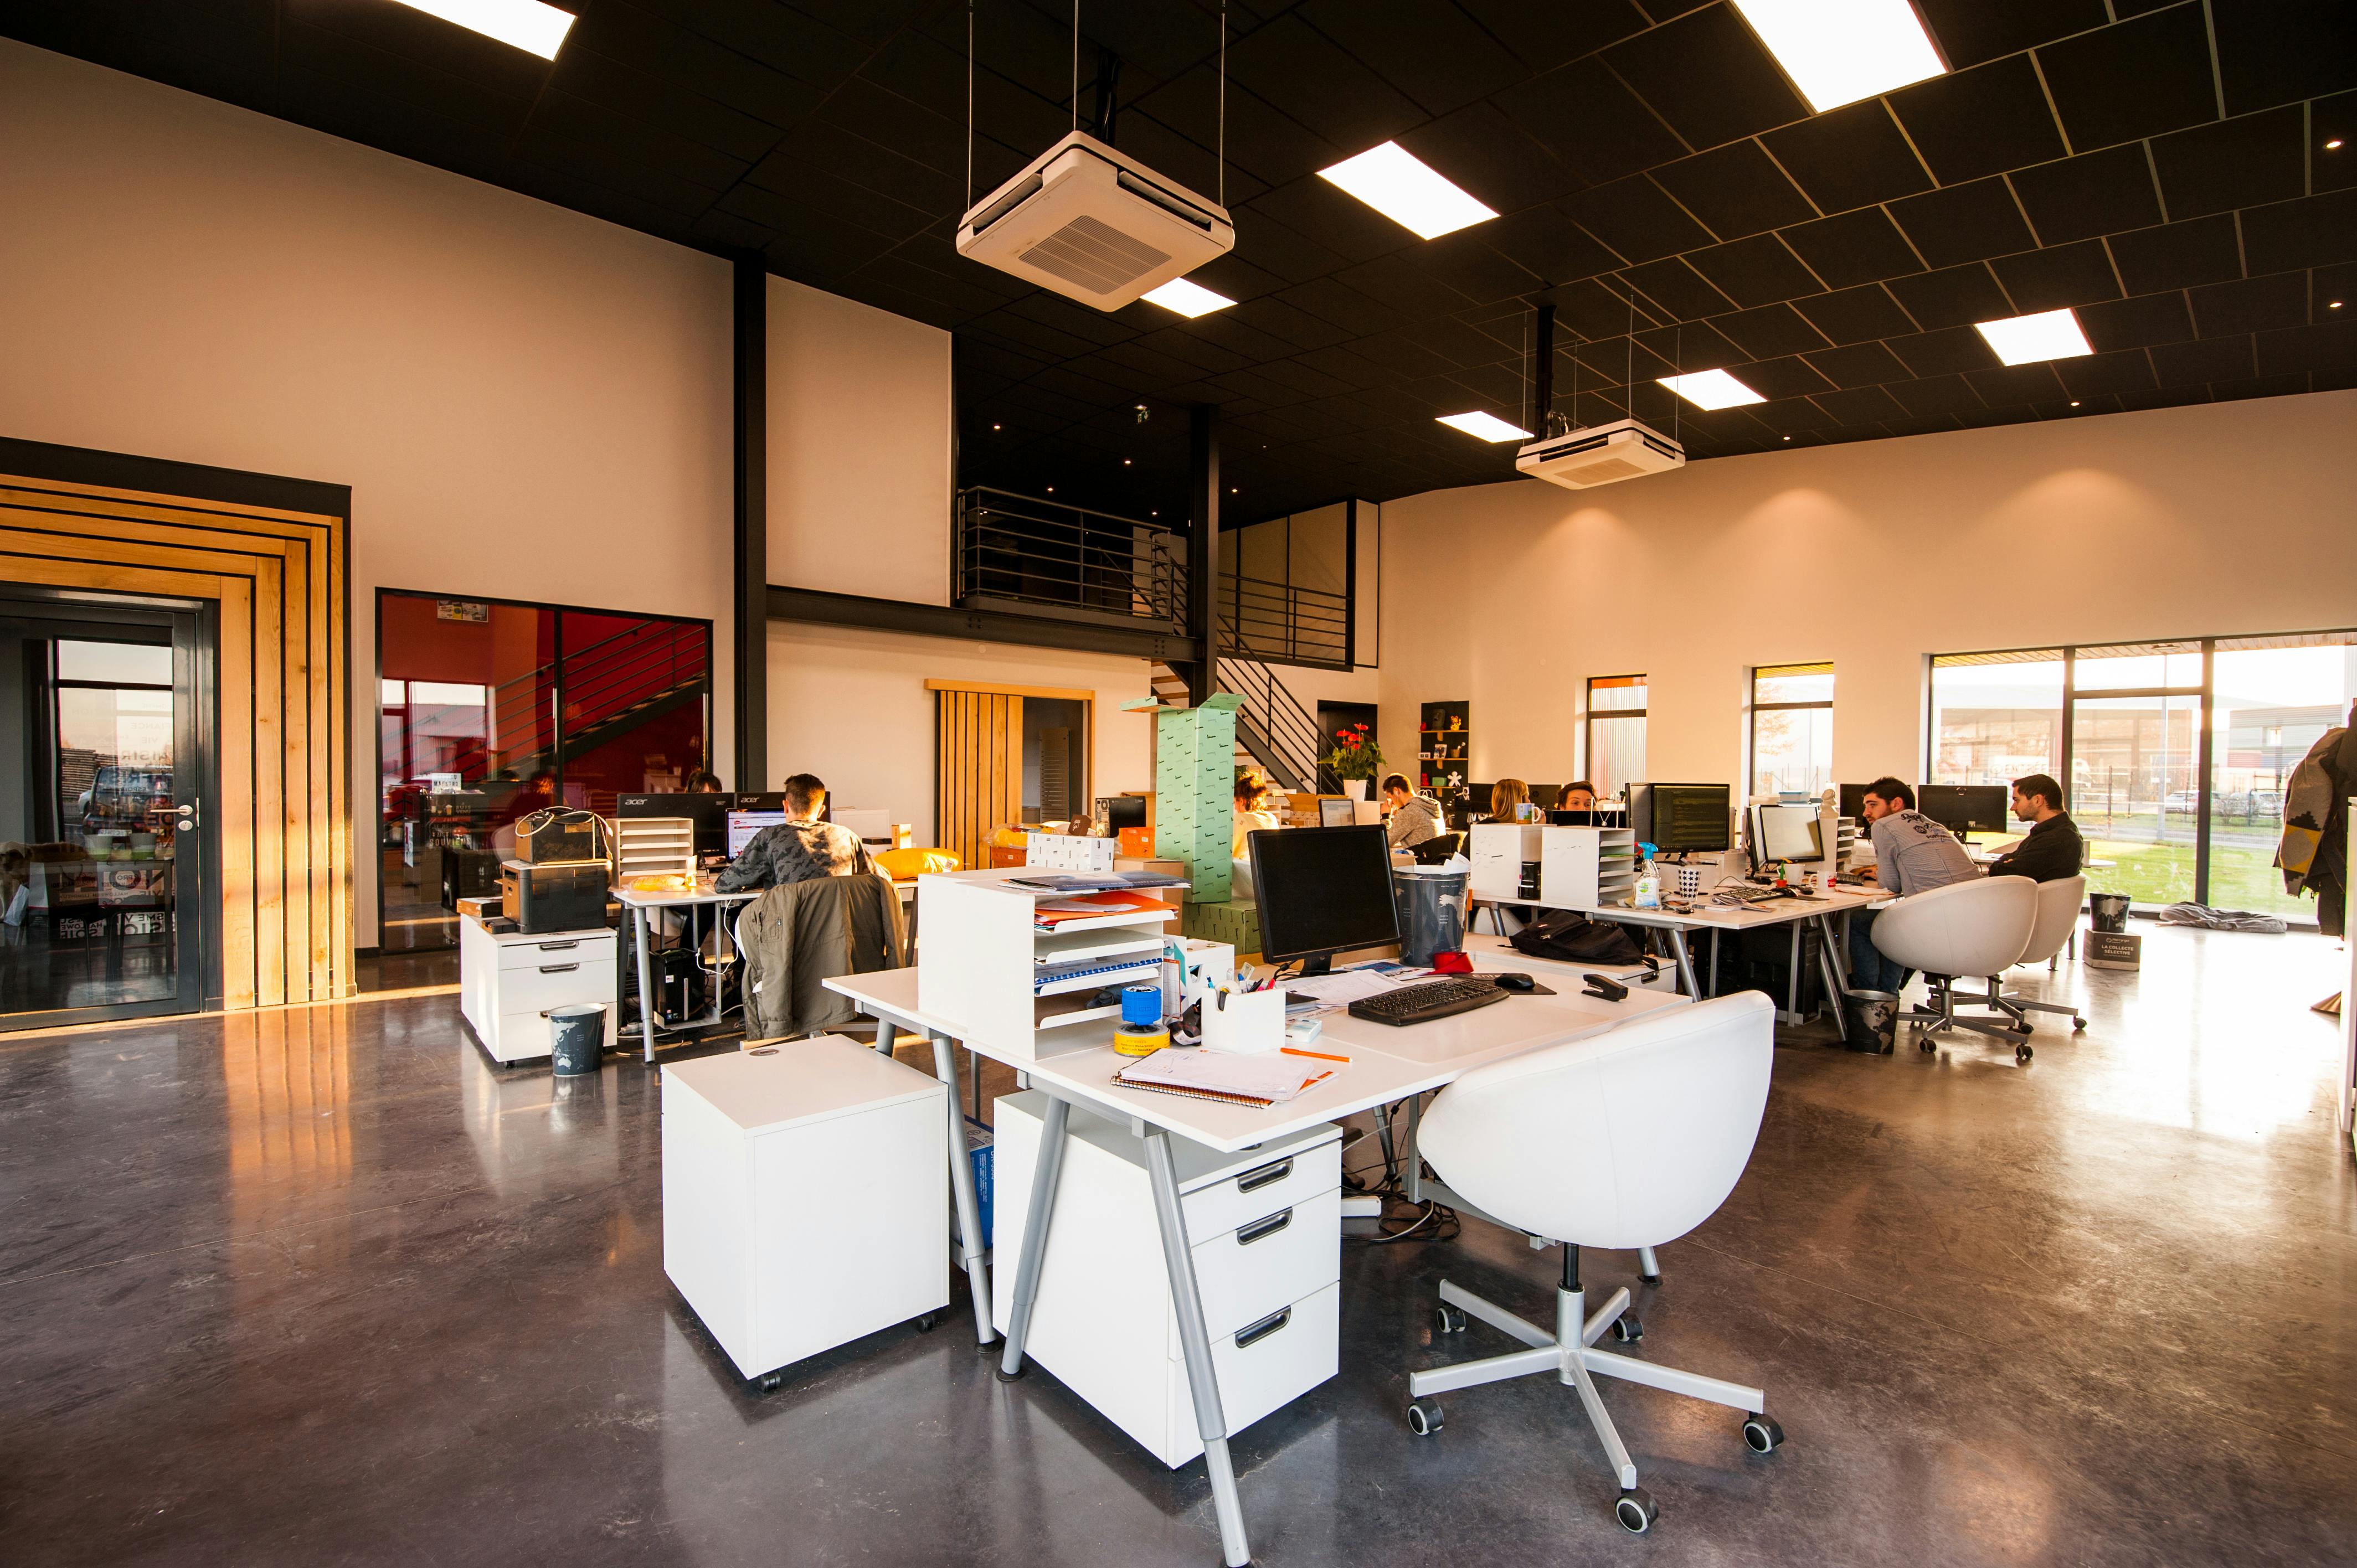
What Does a Commercial Interior Contractor Do?
A commercial interior contractor coordinates and executes the physical work required to transform a commercial space into a functional environment. Depending on the agreement, the contractor may handle selected construction and installation activities or coordinate a broader interior fit-out project.
The scope can vary according to the property, business requirements and approved design. Typical responsibilities may include:
- Site measurements and assessment of existing conditions.
- Execution of approved layouts and interior drawings.
- Partition installation and meeting-room construction.
- False ceilings, lighting coordination and finishing work.
- Flooring, painting and wall treatments.
- Electrical points, data cabling coordination and related services.
- Custom furniture, storage and workstation installation.
- Coordination of subcontractors, materials and installation schedules.
- Final inspections, snag correction and project handover.
Confirm which activities are included in the contractor’s quotation. Design services, approvals, air-conditioning, specialist systems, fire-safety work and certain electrical or mechanical upgrades may require separate arrangements.
Commercial Interior Services in Dwarka
1. Office Interior Design and Execution
An office interior should support the way your team works. The layout may include workstations, private cabins, meeting rooms, reception areas, storage and employee collaboration spaces.
Good planning considers circulation, privacy, natural light, electrical access, ventilation and the relationship between different departments. Furniture and partitions should be selected to suit the available area and expected use.
Explore office interior design services in Delhi for ideas on creating a professional and functional workplace.
2. Commercial Interior Fit-Out
A commercial fit-out prepares a space for business operations. Depending on the project, this can involve partitions, ceilings, flooring, lighting, service coordination, furniture and decorative finishes.
A clear fit-out scope is especially important when the property is newly leased or requires substantial work before occupation. Review interior fit-out contractors in Dwarka when planning a project that includes multiple installation activities.
3. Retail Showroom and Shop Interiors
Retail interiors should make products easy to discover, display and access. The layout needs to account for customer movement, display shelving, storage, billing counters, lighting and brand presentation.
The design should also consider stock replenishment, staff movement, security requirements and how the space may need to change with seasonal displays or new products.
4. Reception and Client-Facing Areas
Reception areas are often the first point of contact for visitors. A well-designed reception counter, clear signage, appropriate lighting and comfortable waiting space can make the business easier to navigate.
Select finishes that reflect the business identity while remaining practical to clean and maintain. Provide accessible circulation and avoid obstructing entrances or emergency routes.
5. Commercial Furniture and Storage
Furniture affects how efficiently a commercial space operates. Workstations, meeting tables, storage cabinets, reception desks and display units should fit the room dimensions and support everyday tasks.
Custom or modular furniture may help maximise available space and create a coordinated appearance. Explore modular office furniture in Dwarka for workplace furniture planning.
6. False Ceiling, Lighting and Finishes
Ceiling design and lighting influence the appearance, comfort and functionality of commercial interiors. A ceiling plan should coordinate lights, air-conditioning outlets, access panels and other services before installation.
Flooring, paint, wall panels and other finishes should be chosen according to traffic levels, maintenance requirements and the intended business environment. See false ceiling design options in Dwarka when planning ceiling improvements.
How to Plan a Commercial Interior Project

Step 1: Define Your Business Requirements
Start by identifying how the space will be used. Determine the number of employees, expected customer traffic, storage needs, equipment requirements and activities that need dedicated areas.
A clear brief helps prevent unnecessary features and gives the contractor a practical basis for developing the layout.
Step 2: Inspect and Measure the Site
The existing property should be measured before the design is finalised. Record dimensions, doors, windows, columns, electrical points, service shafts and ceiling heights. Check existing flooring, walls, ceilings and building services for defects.
Any landlord or building-management restrictions should also be reviewed before planning changes to the property.
Step 3: Develop the Layout
The layout should balance efficient circulation with the need for workstations, private rooms, storage and customer areas. Consider how employees and visitors will move through the space during busy periods.
Approve the layout before ordering materials or starting construction. Changes after installation begins may create avoidable costs and delays.
Step 4: Select Materials and Finishes
Choose materials according to durability, maintenance, appearance and budget. Commercial environments may need surfaces that withstand regular cleaning and frequent use.
Request samples and confirm material specifications in writing. Product names alone may not identify the exact grade, thickness or finish being supplied.
Step 5: Prepare a Detailed Quotation
Ask for a quotation that clearly lists work items, quantities, materials, installation charges, exclusions and applicable taxes. Compare quotations with the same scope instead of choosing a contractor based only on the lowest total.
Step 6: Coordinate Execution
Commercial interiors often involve several trades. Civil work, electrical installations, ceilings, flooring, painting and furniture installation need to be sequenced carefully to avoid damage or rework.
Step 7: Inspect and Handover
Before accepting the completed work, check finishes, doors, drawers, electrical points, lighting, service access and furniture installation. Prepare a snag list for incomplete or defective items and agree on a process for resolving them.
What Affects Commercial Interior Contractor Costs in Dwarka?
Commercial interior costs depend on the scope of the project rather than the location alone. Important factors include:
- Area and layout: The size, shape and configuration of the property affect quantities and installation requirements.
- Existing condition: Repairs, dismantling and replacement of damaged services can increase the budget.
- Material selection: Flooring, ceiling systems, partitions, furniture boards and finishes vary in price and performance.
- Electrical and mechanical services: New circuits, data points, air-conditioning changes and specialist systems may add to costs.
- Furniture requirements: Custom-built furniture and specialised storage generally require more detailed fabrication planning.
- Design complexity: Bespoke details, curved elements, integrated lighting and decorative features can require additional labour.
- Project schedule: Restricted work hours, phased execution and tight deadlines can affect labour and coordination costs.
- Approvals and compliance: The requirements depend on the property, building rules and type of work proposed.
For a more focused budget discussion, review commercial interior design cost in Delhi and compare the scope of your project with the items included in each estimate.
How to Choose the Right Commercial Interior Contractor
A suitable contractor should understand the operational needs of your business and be able to explain how the proposed work will be delivered. Evaluate the contractor’s process, communication, material specifications and ability to coordinate the different trades involved.
Review Relevant Experience
Ask about projects similar to yours in terms of property type, size and scope. Review photographs or visit completed projects when possible. Check details such as alignment, finishing quality, storage usability and installation.
Request a Written Scope of Work
The agreement should specify the work included, materials, quantities, payment milestones, expected schedule and exclusions. Clarify how additional work and design changes will be approved and priced.
Check Material Specifications
Confirm the brands, grades, thicknesses, finishes and hardware being proposed. If the contractor has offered alternatives, compare their suitability for the intended application before making a decision.
Understand Project Coordination
Ask who will supervise the site, coordinate subcontractors, communicate progress and handle quality checks. Agree on how often updates will be provided and how delays or site issues will be managed.
Confirm Handover and After-Sales Support
Clarify the process for correcting defects, addressing installation issues and obtaining applicable warranties. Keep copies of approved drawings, material specifications and final invoices.
Before appointing a contractor, use this checklist before hiring an interior contractor to organise your evaluation.
Commercial Interior Design Ideas for Different Businesses
Corporate Offices
Corporate offices often benefit from organised workstations, meeting rooms, private cabins, shared storage and a clearly defined reception area. Acoustic comfort, cable management and lighting should be considered alongside appearance.
Clinics and Professional Practices
Clinics and professional practices may require a reception counter, waiting area, consultation rooms and secure storage. The layout should account for privacy, accessibility, cleaning requirements and any applicable sector-specific regulations.
Retail Shops and Showrooms
Retail spaces need clear customer circulation, visible product displays, practical storage and suitable lighting. The layout should support staff operations without making the customer area feel crowded.
Studios and Creative Workspaces
Studios may need flexible work areas, equipment storage, collaboration zones and adaptable lighting. Furniture and partitions should support the type of work performed and allow the space to be rearranged when requirements change.
Small Commercial Units
Compact spaces benefit from carefully measured furniture, vertical storage, multifunctional areas and uncluttered circulation. Prioritise essential functions before adding decorative elements that consume valuable floor area.
Common Mistakes to Avoid in Commercial Interior Projects
- Starting without a clear brief: Unclear requirements can lead to repeated design changes and unexpected costs.
- Choosing only by price: Different quotations may use different materials or exclude important services.
- Ignoring building restrictions: Unapproved work may need to be changed or removed.
- Overlooking electrical and data needs: Poor planning can leave workstations without convenient connections.
- Underestimating storage: Insufficient storage can make the completed office difficult to maintain.
- Not coordinating services: Late changes to lighting, ceilings or air-conditioning can result in rework.
- Skipping final inspections: Small defects are easier to document and resolve before formal handover.
Frequently Asked Questions
1. What does a commercial interior contractor in Dwarka do?
A commercial interior contractor may coordinate and execute partitions, ceilings, flooring, painting, lighting, furniture installation and related interior work. The exact responsibilities depend on the agreed scope of work.
2. How much does commercial interior work cost in Dwarka?
The cost depends on the area, existing site condition, materials, furniture, service upgrades and design complexity. A site inspection and itemised quotation are the best ways to establish a project-specific budget.
3. What is the difference between an interior designer and an interior contractor?
An interior designer typically focuses on planning, layout, design development, materials and aesthetics. An interior contractor generally focuses on executing the approved work. Some providers offer both services, so confirm responsibilities before signing an agreement.
4. How long does a commercial interior project take?
The timeline depends on the size of the property, scope of work, approvals, material availability and coordination requirements. Ask for a stage-wise schedule covering design approval, procurement, execution and handover.
5. Can commercial interiors be completed without closing the business?
Some projects can be completed in phases while the business remains operational. Feasibility depends on access, safety, noise, dust and service interruptions. A phased approach may affect the schedule and total cost.
6. Should I hire a contractor for both design and execution?
A combined design-and-execution service can simplify coordination, but it is not the only option. Compare the proposed scope, accountability, design documentation, pricing transparency and supervision arrangements before deciding.
7. What should I check before finalising a commercial interior quotation?
Check the work scope, quantities, materials, hardware, installation charges, exclusions, taxes, schedule, payment milestones and defect-correction terms. Make sure competing quotations cover comparable specifications.
8. Do commercial interior projects need approvals?
Requirements depend on the property, building rules and type of work. Confirm landlord or building-management permissions and any applicable regulatory or safety requirements before starting modifications.
Planning a Commercial Interior Project in Dwarka?
Start with a clear brief, accurate site measurements and a realistic budget. Define the required work, compare material specifications and confirm the execution schedule before appointing a contractor.
Explore Dwarka Interiors, review interior fit-out services in Dwarka, or contact the team to discuss your commercial interior requirements.