Apartment Interior Design Project in Dwarka
A refined apartment interior approach combining intelligent space planning, functional storage, modular solutions, comfortable living spaces and premium residential detailing.
What Makes a Good Apartment Interior Design Project in Dwarka?
An apartment interior design project in Dwarka should make the most of the available floor area while balancing comfort, storage, circulation and visual appeal. A well-planned apartment can combine a practical modular kitchen, custom wardrobes, thoughtfully designed living and dining spaces, comfortable bedrooms, layered lighting and coordinated finishes into one cohesive home interior.
Designing an Apartment Around the Way You Live
Apartment interiors require careful planning because every square metre needs to perform. The strongest design solutions establish clear circulation, useful storage and comfortable furniture layouts without making the home feel crowded.
Efficient Space Planning
Furniture, circulation and functional zones are planned together to make the apartment feel organised, comfortable and visually balanced.
Integrated Storage
Wardrobes, cabinetry and built-in storage can use available wall space efficiently while keeping everyday belongings visually organised.
Coordinated Interiors
Colours, materials, lighting and furniture are selected as part of one design language so individual rooms feel connected throughout the apartment.
Complete Apartment Interior Planning
Each part of an apartment has a different purpose. The interior design should connect those functions while maintaining a consistent residential aesthetic.
Living Room
The living room can be planned around comfortable seating, television or media requirements, storage, feature walls, lighting and clear circulation. The goal is to create a welcoming space without unnecessary visual clutter.
Dining Area
Dining furniture should fit naturally within the available footprint while allowing comfortable movement. Storage, lighting and wall treatments can help define the dining zone without making the apartment feel divided.
Master Bedroom
The master bedroom combines a comfortable bed layout with wardrobes, bedside storage, lighting and a calm material palette designed around everyday use.
Additional Bedrooms
Secondary bedrooms can be tailored for family members, guests, children or work-from-home requirements while maintaining practical storage and circulation.
Modular Kitchen
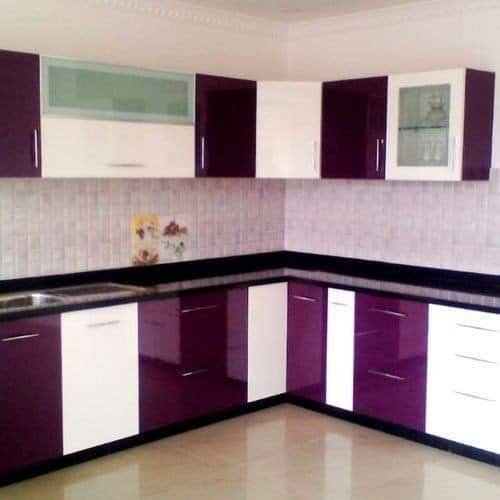
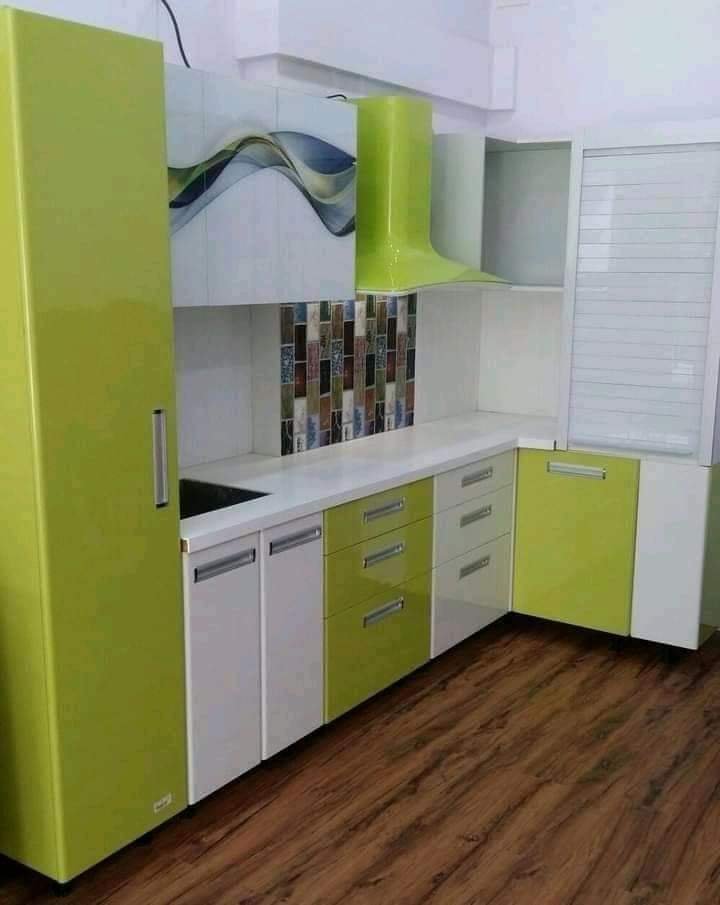
A well-planned apartment kitchen should make efficient use of the available footprint through organised cabinets, practical work zones, appliance integration, suitable hardware and task-focused lighting.
Wardrobes & Storage
Custom wardrobes can maximise vertical storage and create a clean visual composition. Internal organisation should be planned around the household’s actual storage requirements.
Entrance & Foyer
Even a compact entrance can benefit from practical shoe storage, a console, mirror, lighting and a visually clean transition into the main living area.
Lighting & Ceiling
Ambient, task and accent lighting can be combined with ceiling details to improve both functionality and atmosphere across the apartment.
Premium Apartment Interiors with Practical Detail
A premium apartment should feel refined without sacrificing the practical needs of everyday living. Material continuity, controlled colours and thoughtful lighting can create a sophisticated result even when the footprint is compact.


Six Principles for Better Apartment Interiors
Plan Before Selecting Finishes
Furniture layouts, storage and circulation should be resolved before finalising decorative materials.
Use Vertical Space
Tall wardrobes, overhead cabinets and integrated storage can increase capacity without consuming unnecessary floor area.
Protect Circulation
Clear movement paths make an apartment feel more comfortable and spacious even when the available area is limited.
Coordinate Materials
A controlled palette across flooring, cabinetry, walls, furniture and fabrics helps create visual continuity.
Layer the Lighting
Ambient, task and accent lighting allow different areas of the apartment to perform effectively throughout the day.
Prioritise Real Storage
Storage should reflect actual household needs rather than being added simply for visual symmetry.
From Apartment Layout to Finished Interior
A structured interior design process helps ensure that aesthetic decisions remain connected to the practical requirements of the apartment.
Understand
Review the apartment layout, lifestyle requirements, storage needs, furniture requirements and preferred design direction.
Plan
Develop space planning, furniture layouts, kitchen requirements, wardrobe locations, circulation and lighting zones.
Design
Refine materials, colours, cabinetry, furniture, lighting, wall treatments and other interior details into a cohesive design.
Execute
Coordinate implementation while maintaining attention to functionality, detailing, material quality and the approved design direction.
What to Check in an Apartment Interior Design Project
A successful apartment interior should be evaluated on both appearance and everyday usability.
| Space Planning | Furniture proportions, circulation, zoning and efficient use of available floor area. |
|---|---|
| Living Room | Seating, media requirements, storage, lighting, feature walls and movement paths. |
| Kitchen | Workflow, cabinetry, storage, appliance placement, hardware and task lighting. |
| Bedrooms | Bed positioning, wardrobes, bedside storage, lighting, comfort and privacy. |
| Storage | Wardrobes, overhead cabinets, utility storage and internal organisation based on actual requirements. |
| Lighting | Ambient, task and accent lighting appropriate to each room and activity. |
| Materials | Durability, maintenance, colour coordination and suitability for residential use. |
| Execution | Detailing, coordination, installation quality and consistency with the approved design. |
Explore More Dwarka Interior Design Projects
Apartment Interior Design in Dwarka — FAQs
What is an apartment interior design project in Dwarka?
An apartment interior design project in Dwarka focuses on planning and designing the available apartment space through functional layouts, furniture, storage, modular kitchen solutions, bedrooms, lighting, finishes and coordinated interior details.
What is included in apartment interior design?
Apartment interior design can include space planning, living and dining interiors, modular kitchen, wardrobes, bedrooms, storage, lighting, false ceiling, wall treatments, furniture and other coordinated residential interior elements.
How can a small apartment look spacious?
A small apartment can feel more spacious through efficient furniture placement, integrated storage, lighter visual proportions, consistent materials, appropriate lighting, clear circulation and reduced visual clutter.
Can apartment interiors include a modular kitchen and custom wardrobes?
Yes. Modular kitchens and custom wardrobes can be integrated into apartment interiors to improve storage, organisation, functionality and visual consistency.
Can an apartment interior be designed in a luxury style?
Yes. Luxury apartment interiors can be created through refined space planning, premium finishes, custom detailing, layered lighting, integrated storage and carefully selected furniture without compromising functionality.
Planning an Apartment Interior Design Project in Dwarka?
Explore a complete residential interior approach covering space planning, modular kitchens, wardrobes, living spaces, bedrooms, lighting, storage and premium design details.
Explore Interior Design Services in Dwarka