False Ceiling Designs for Low Height Rooms: 10 Simple Ideas
A low ceiling does not mean you have to compromise on style. With a carefully planned ceiling layout, suitable lighting and a light colour palette, you can create a clean, modern interior without making your room feel cramped.
Explore practical false ceiling designs for low height rooms, including slim gypsum borders, minimal POP designs, perimeter cove lighting and alternatives that preserve maximum headroom in Indian homes.
Can You Install a False Ceiling in a Low Height Room?
Yes, but the design needs to be selected according to the existing ceiling height, the amount of space required for wiring or services, and the lighting fixtures you plan to install. A bulky, full-room false ceiling may make an already low room feel even lower.
In many compact apartments, a simple perimeter border or a localized ceiling feature can provide a finished appearance while leaving the central ceiling closer to its original height. In some rooms, keeping the original ceiling and improving the lighting may be the better option.
Three principles for low ceiling design
Keep the design shallow
Use the minimum practical drop needed for the selected structure, wiring and lighting. Avoid decorative layers that do not serve a clear purpose.
Keep the ceiling visually light
White, ivory and pale neutrals can help maintain a bright appearance. A ceiling colour that coordinates with the walls can reduce visual contrast.
Plan lighting before installation
Choose fixture types and positions early. Some recessed lights need more installation depth than others, while surface-mounted fixtures may preserve more headroom.
Check the finished clearance
Confirm fan clearance, door heights, beams, access panels and any local requirements before approving the design.
10 Best False Ceiling Designs for Low Height Rooms
1. Simple Single-Level Gypsum Ceiling
A plain, single-level gypsum ceiling provides a smooth and uncluttered finish. It can conceal wiring and create a uniform surface, but it lowers the whole ceiling area. Consider this option only when sufficient clear height remains after installation.
Best for: Rooms with modest ceiling height but enough clearance for a full ceiling layer.
Design tip: Use a light matte finish and avoid unnecessary decorative borders or multiple levels.
2. Slim Perimeter False Ceiling
A narrow false ceiling border runs along the edges of the room while leaving the centre at the original ceiling height. It can create a finished frame and provide space for concealed lighting where the design allows.
Best for: Compact living rooms and bedrooms where preserving central headroom is important.
Design tip: Keep the border proportionate to the room and avoid making it wider or deeper than necessary.
3. Shallow Cove Lighting Ceiling
A shallow cove hides an LED strip so that light reflects off the ceiling rather than shining directly into the room. The result can feel soft and welcoming without a large decorative structure.
Best for: Living rooms and bedrooms where ambient lighting is a priority.
Design tip: Confirm the minimum recess required for the LED profile, driver, ventilation and access before finalizing the dimensions.
4. Minimal POP Border Design
A simple POP border creates a defined edge without elaborate patterns. It can work in contemporary and traditional interiors when the design is kept restrained.
Best for: Homeowners who prefer a decorative outline rather than a full layered ceiling.
Design tip: Use clean lines and limit extra mouldings, especially in narrow rooms.
5. Central Fan Box with a Simple Border
A localized ceiling feature can visually organize the area around a ceiling fan while keeping the surrounding design simple. The feature should not interfere with fan installation, blade clearance or maintenance access.
Best for: Living rooms and bedrooms that require a ceiling fan.
Design tip: Confirm the fan’s mounting requirements and finished blade clearance before constructing the feature.
6. Linear LED Ceiling Design
A restrained linear lighting feature introduces a modern detail without relying on multiple ceiling levels. Depending on the fixture, it may be surface-mounted or integrated into a shallow recess.
Best for: Contemporary living rooms, corridors and home offices.
Design tip: Align the light with the room layout or furniture arrangement, and check glare and maintenance access.
7. Small Tray Ceiling
A tray design creates a recessed central area surrounded by a border. In a low room, even a shallow tray can reduce usable height, so the visual effect should be weighed against the actual space available.
Best for: Rooms that have enough ceiling height to accommodate the chosen drop.
Design tip: Use a simple outline and avoid deep, multi-layered trays when headroom is limited.
8. Ceiling Design with Surface-Mounted Lights
Surface-mounted lights sit on the finished ceiling instead of requiring a deep recess. They can be a practical option when there is little space above the ceiling for recessed fixtures.
Best for: Very low rooms or homes where a full recessed lighting system is impractical.
Design tip: Choose a slim fixture that suits the room and does not hang unnecessarily low.
9. Minimal Wood-Finish Accent
A small wood-finish panel or linear accent can add warmth to a ceiling without covering the entire surface. Use it as a controlled design detail rather than a heavy, multi-layered installation.
Best for: Contemporary interiors with coordinated wood furniture or wall finishes.
Design tip: Check the material’s weight, support requirements, finish and maintenance needs before installation.
10. Original Ceiling with a Better Lighting Plan
A false ceiling is not essential for every room. If the existing ceiling is already low, a clean painted surface combined with suitable surface-mounted lights, wall lights and floor lamps may provide a more spacious result.
Best for: Very low rooms where even a small ceiling drop would be undesirable.
Design tip: Keep the ceiling neat, conceal wiring through suitable approved routes and use layered lighting to avoid dark corners.
Which False Ceiling Design Should You Choose?
| Room or Requirement | Design to Consider | Main Priority |
|---|---|---|
| Very low ceiling | Original ceiling with surface-mounted lighting | Preserve maximum headroom |
| Compact living room | Slim perimeter border or shallow cove | Keep the centre visually open |
| Small bedroom | Simple border or a clean painted ceiling | Comfortable ambient lighting |
| Room with ceiling fan | Simple layout with planned fan position | Fan clearance and safe installation |
| Modern home office | Linear lights or surface-mounted fixtures | Useful, low-glare task lighting |
| Room with exposed wiring | Shallow ceiling or localized service concealment | Access, maintenance and service routing |
| Room with AC ducts | Localized bulkhead where technically necessary | Correct duct size and airflow |
These are starting points rather than fixed rules. The final design should be based on measured site conditions and the clear height remaining after installation.
Best Lighting Ideas for Low Ceiling Rooms
Lighting can make a low room feel more balanced, but the fixture and its placement matter. Aim for even illumination, comfortable brightness and a mix of lighting sources rather than relying on a large central fitting alone.
1. Concealed LED cove lighting
Indirect light can create a gentle glow across the ceiling. A cove needs enough space for the LED strip and its components, so confirm the actual installation depth rather than choosing the light first and designing around it later.
2. Slim surface-mounted lights
These are useful when the existing ceiling cannot accommodate recessed fixtures. Choose a profile and output that provide adequate light without appearing bulky.
3. Wall lights and picture lights
Wall-mounted lighting shifts some illumination away from the ceiling. It can highlight artwork, provide ambient light and help make the room feel more layered.
4. Floor and table lamps
Lamps can illuminate darker corners and create comfortable reading or relaxation zones. They are especially useful when you want to avoid adding a ceiling structure just to introduce mood lighting.
5. Consistent light colour
Choose a colour temperature that suits the room’s use and coordinate the different light sources. Warm white is often selected for relaxed living areas, while work areas may need a more neutral light. Test the effect in the actual room.
How Much Height Does a False Ceiling Reduce?
The amount of height lost depends on the ceiling system, frame, board thickness, fixture depth and any ducts or services that must be concealed. There is no single drop that suits every room.
| Design Type | Height Impact | What to Confirm |
|---|---|---|
| Painted original ceiling | Usually minimal change to clear height | Surface preparation and wiring routes |
| Localized perimeter border | Lowered only in selected areas | Border width, depth and light fitting space |
| Single-level full ceiling | Reduces height across the room | Frame, board, services and finished clearance |
| Recessed cove or tray | Varies by the layout and number of levels | Recess depth, lighting components and access |
| Bulkhead for AC or services | Can create a deeper local drop | Duct dimensions, bends, service access and airflow |
Calculate the finished clear height
For planning purposes, subtract the proposed drop from the measured existing height at the relevant location. For example, if a ceiling measures 9 feet and a proposed section drops by 4 inches, the remaining clear height at that section would be approximately 8 feet 8 inches.
This is only a simple illustration. Actual dimensions should be confirmed from the construction drawings and site measurements, including beams and other obstructions.
Gypsum vs POP vs PVC for Low Height Rooms
The right ceiling material depends on the room conditions, finish required, service access and installation method. Material alone does not determine how much height the ceiling will use; the overall construction system does.
Gypsum Board
- Suitable for many indoor residential ceiling systems.
- Provides a smooth surface for painting.
- Can be used for clean, minimal designs.
- Requires suitable framing and careful joint finishing.
- Leaks and persistent moisture must be addressed promptly.
POP (Plaster of Paris)
- Can be shaped into borders and decorative details.
- Offers flexibility for custom design features.
- Quality depends on workmanship and proper application.
- Complex decorative designs may add visual weight.
- Water leakage should be repaired before ceiling work.
PVC Panels
- Lightweight panel systems are available.
- Some products are suitable for areas with higher humidity.
- Appearance and joint detailing differ from painted gypsum.
- Check fire-performance ratings and suitability for the location.
- Confirm support, ventilation and access requirements.
Painted Original Ceiling
- Preserves the existing room height.
- Can be paired with surface-mounted lights.
- Avoids creating an inaccessible cavity for services.
- May not conceal exposed ducts or all wiring.
- Requires a suitable existing surface and proper preparation.
Ask your contractor to specify the complete ceiling system, including the frame, board or panel, fixing method, finish, lighting and access arrangements. If there is water leakage, resolve its source before covering the affected area.
False Ceiling Ideas for Different Rooms
Low Height Living Room
Consider a restrained perimeter border, shallow cove lighting or a painted original ceiling with layered lighting. Coordinate the ceiling with the TV wall, sofa placement and ceiling fan so that no single feature overwhelms the room.
Low Height Bedroom
A simple ceiling or a localized feature above the bed can create a calm look. Wall-mounted bedside lights may reduce the need for extra ceiling fixtures. Check wardrobe doors and fan clearance before finalizing the design.
Small Dining Room
Use a simple light arrangement that defines the dining table without creating a bulky ceiling feature. If you want a pendant light, confirm its hanging height and position relative to seated occupants and circulation routes.
Compact Home Office
Prioritize practical task lighting, reduced glare and a clean ceiling. Linear or surface-mounted fixtures may be useful where recessed fittings would require too much depth.
Kitchen with a Low Ceiling
Prioritize suitable lighting, ventilation and access to services. Coordinate any ceiling structure with chimney ducting, exhaust routes and electrical requirements. Use materials appropriate for the moisture and heat conditions.
False Ceiling Design Inspiration Gallery
Use these home interior images as general design inspiration. Before publishing, confirm that each photograph actually shows the feature described in its caption. Actual ceiling project photos will make this section more useful to visitors.
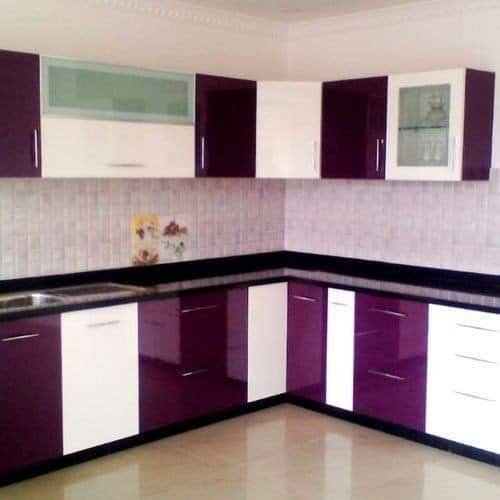
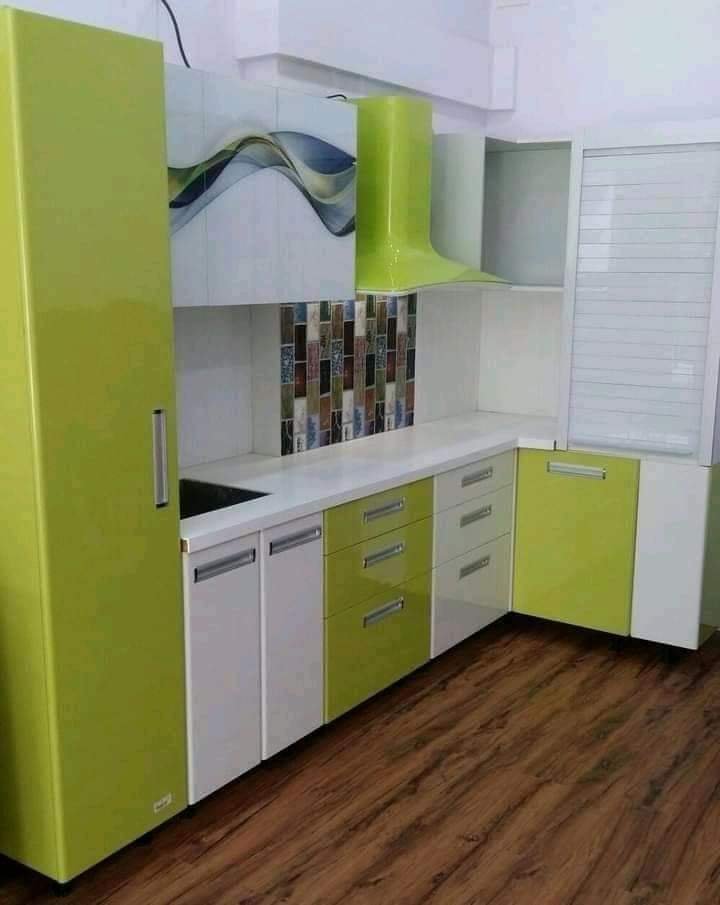


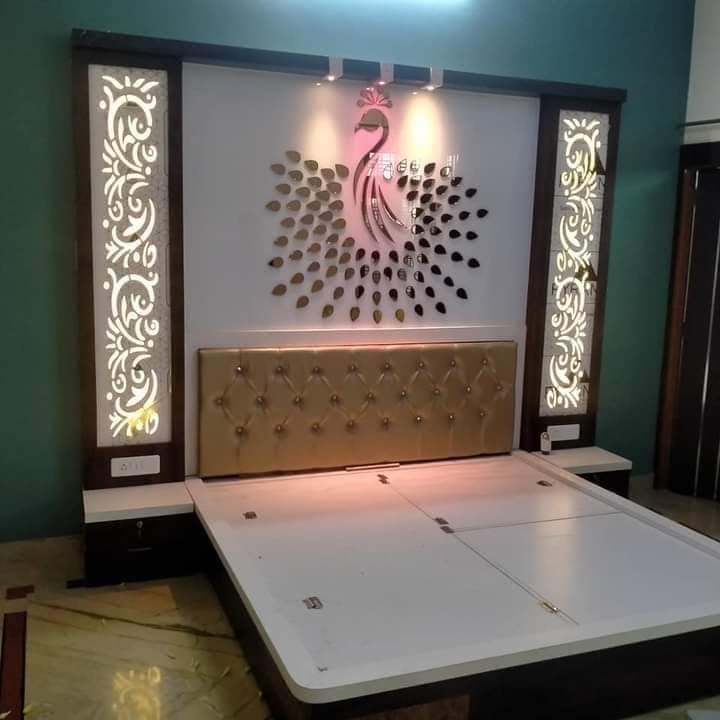
For stronger relevance, replace generic interior images with original photographs of completed false ceiling projects. Use accurate alt text that describes the actual visible design.
Common False Ceiling Mistakes to Avoid
- Installing a full ceiling without measuring: Measure the existing height and calculate the finished clear height first.
- Choosing a design that is too bulky: Multiple layers and deep borders can overwhelm a compact room.
- Adding recessed lights too late: Confirm fitting depth, wiring, drivers and access before closing the ceiling.
- Ignoring ceiling fans: Check mounting requirements, blade clearance and safe operation.
- Covering active leakage: Find and repair the source of moisture before installing the ceiling.
- Using unsuitable materials: Select the ceiling system according to the room, moisture exposure and product ratings.
- Forgetting maintenance access: Ensure that essential electrical and mechanical components can be reached for servicing.
- Relying on one central light: Consider ambient, task and accent lighting according to the room’s use.
- Copying a design from a taller room: Adapt the dimensions and structure to your actual ceiling height.
- Choosing appearance over function: Keep comfort, lighting, ventilation and access as important as the final look.
False Ceiling Installation Checklist
Review these points with your designer and contractor before work starts.
- Measure the existing ceiling height at multiple points.
- Identify beams, pipes, wiring, AC ducts and other obstructions.
- Calculate the finished clear height after installation.
- Choose between a full ceiling, perimeter border or no false ceiling.
- Finalize the ceiling layout and lighting positions.
- Confirm fan location, mounting and blade clearance.
- Specify the frame, board or panel and finishing materials.
- Resolve any water leakage or dampness before construction.
- Plan access to drivers, junctions and service components.
- Check the lighting output, glare and colour temperature.
- Confirm the quotation includes framing, boards, finishing and labour.
- Clarify whether lights, electrical work, painting and taxes are included.
- Agree on the work schedule and site protection measures.
- Inspect the finished surface, joints and lighting before handover.
How Much Does a False Ceiling for a Low Height Room Cost?
The cost depends on the area covered, ceiling material, framing, design complexity, lighting, electrical work and finishing. A simple border may require less material than a full-room multi-level ceiling, but the final quotation depends on the actual layout and labour involved.
When comparing quotes, check whether they include:
- Frame and suspension system, where applicable.
- Gypsum board, POP or selected ceiling panels.
- Jointing, surface preparation and painting.
- LED strips, profiles, drivers and light fixtures.
- Electrical wiring, installation and testing.
- Service access panels and finishing around ducts.
- Labour, transport, taxes and any excluded civil work.
Do not choose the cheapest design without confirming the framing, product quality and installation details. A well-planned simple ceiling can be more suitable than an elaborate design that sacrifices valuable headroom.
Related Home Interior Design Guides
Ceiling design works best when it is coordinated with the room’s colours, lighting and furniture. Explore these related guides:
- Best colours for a small living room — choose a palette that complements your ceiling and walls.
- Premium home interiors — explore ideas for coordinated residential interiors.
- How long does a home interior project take? — understand the stages involved in planning and completing interior work.
- Checklist before hiring an interior contractor — prepare questions about materials, scope and installation.
Frequently Asked Questions
1. Which false ceiling design is best for a low height room?
A slim perimeter design, a shallow cove or a simple painted original ceiling can be good starting points. The right option depends on the existing ceiling height, required services, lighting and the finished clearance.
2. Does a false ceiling make a low room look smaller?
It can, especially if the design is deep, dark or visually complex. A restrained design, light colours and suitable lighting may help the room feel more open, but they do not restore the physical height lost to construction.
3. Can I install a false ceiling in a room with an 8-foot ceiling?
It depends on the measured height, intended ceiling system, local requirements and the clearance needed for fans, lighting and services. In a room this low, consider whether a full false ceiling is necessary or whether surface-mounted lighting and a painted ceiling would be more practical.
4. Which false ceiling colour is best for low rooms?
White, warm white, ivory and other light neutrals are common choices because they help maintain a bright appearance. Choose the shade according to wall colours, flooring and lighting rather than relying on colour alone to make the room feel taller.
5. Is gypsum or POP better for a low ceiling?
Both can be used in suitable designs. The finished height depends on the framing and design depth, not just the material. Compare the required structure, finish, moisture conditions and maintenance needs before choosing.
6. Is cove lighting suitable for a low height room?
It can be suitable if the cove can be installed with a practical depth and enough space for the LED strip and components. A very low room may be better served by surface-mounted lights or wall lighting.
7. Can a ceiling fan be installed with a false ceiling?
Yes, when the fan is supported and installed according to the manufacturer’s requirements. The fan must not be supported by an unsuitable ceiling board alone, and blade clearance and safe operation must be checked.
8. Is a full false ceiling necessary to hide wiring?
No. Depending on the wiring route and site conditions, alternatives may be available. Ask a qualified electrician and designer to assess safe concealed routing before deciding to lower the entire ceiling.
9. Can I use a dark colour on a low ceiling?
Yes, if a darker ceiling is part of the intended design. However, it can make the ceiling feel more visually prominent. Test the colour in the room and consider the available light and the size of the dark area.
10. What should I check before installing a false ceiling?
Measure the height, inspect for leakage, identify services, plan lights and fans, select suitable materials and confirm the finished clearance. Get an itemized quotation and ensure that maintenance access is provided where needed.
Planning a False Ceiling for Your Home?
Choose a ceiling design that fits your actual room height, lighting needs and interior style. A well-planned layout can create a clean finish while avoiding unnecessary loss of space.