Bedroom Interiors · Smart Space Planning
Small Bedroom Interior Design in Dwarka
Designing a small bedroom requires a balance between comfort, storage and usable floor space. A well-planned layout can make everyday movement easier while creating a neat, coordinated interior that suits your lifestyle.
Dwarka Interiors explores practical small bedroom interior design ideas for apartments and homes in Dwarka, including compact wardrobes, storage beds, wall panels, light colour palettes and functional lighting.
Discuss Your Bedroom Design Explore Home Interiors
In a compact bedroom, every furniture choice affects how the room functions. A bed that is too large, a wardrobe door that blocks the passage or an oversized dressing table can make the space difficult to use. Good planning starts with measurements and an understanding of what the room needs to accommodate.
Rather than filling every available wall with furniture, combine suitable storage, clear circulation routes, a coordinated colour scheme and practical lighting. The result should feel comfortable and personal, not simply empty.
Small Bedroom Interior Design Ideas
These ideas can help you plan a compact bedroom around your available space, storage needs and preferred interior style.
1. Space-Saving Wardrobes
A fitted wardrobe can use an available wall efficiently. Plan hanging sections, shelves and drawers around your clothing and accessories instead of choosing a cabinet based on appearance alone.

2. Storage Beds
A bed with drawers or a lift-up compartment can store extra bedding and seasonal belongings. Check the opening mechanism and the clearance required to access the storage.

3. Compact Furniture
Choose bedside units, dressing tables and chairs that suit the room dimensions. Furniture with more than one function can reduce the need for additional pieces.

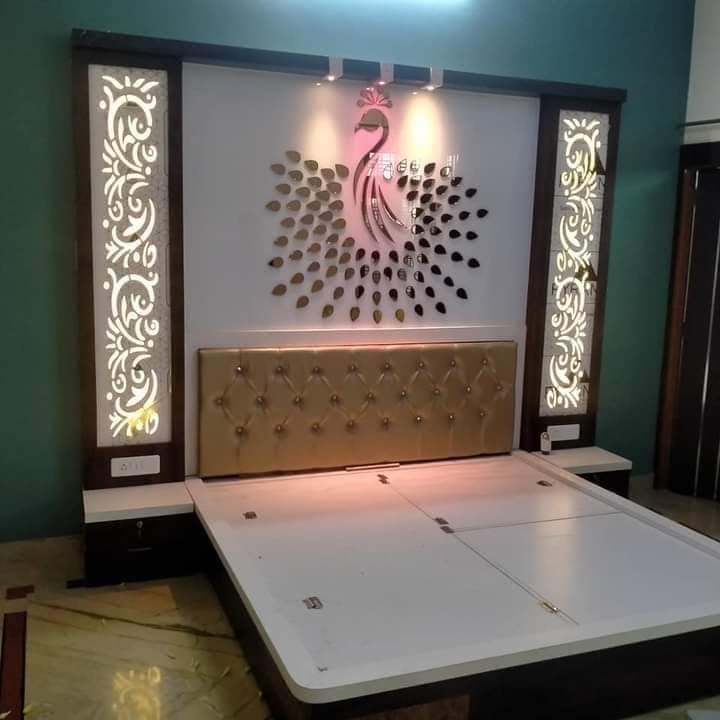
4. Simple Bed Wall Designs
A restrained wall panel, upholstered headboard or painted accent wall can create a focal point without adding too many decorative elements to a compact room.
5. Light and Coordinated Colours
Soft cream, warm white, pale grey and muted neutral shades can help a room feel brighter when paired with suitable lighting and uncluttered surfaces.

6. Layered Bedroom Lighting
Combine general room lighting with suitable bedside reading lights. Wall-mounted fixtures may free up bedside table space where the layout allows.
How to Plan the Layout of a Small Bedroom
Start with the bed because it usually occupies the largest continuous area. Next, determine where the wardrobe can fit without obstructing the entrance, windows or main walking route. Add other furniture only after the essential pieces have been placed.


- Measure the room: Record wall lengths, ceiling height, window locations, door swings and electrical points.
- Choose the bed size carefully: Ensure the selected bed leaves practical access around it.
- Check wardrobe clearance: Test how shutters and drawers will open once the bed is in position.
- Use wall space selectively: Consider floating shelves or wall-mounted bedside units where suitable.
- Keep a clear route: Avoid placing furniture where it blocks entry or makes everyday movement difficult.
- Plan for actual belongings: Storage should reflect the items you own, not just the room’s visual design.
Best Storage Solutions for Small Bedrooms
Floor-to-ceiling wardrobes
Tall wardrobes can use vertical wall space and provide separate zones for hanging clothes, folded garments, bags and seasonal belongings. Upper compartments are best reserved for items that are not needed frequently. Safe access and ceiling conditions should be checked.
Explore floor-to-ceiling wardrobe design
Loft storage
Loft cabinets can provide storage for spare quilts, suitcases and seasonal items. Their dimensions should be coordinated with ceiling height, wardrobe design, ventilation and access requirements.
View loft storage design ideas
Under-bed storage
Under-bed drawers or lift-up compartments make use of an area that would otherwise remain unused. Choose a design that is easy to open and clean, and confirm that the mechanism suits the bed and mattress.
Integrated dressing units
A compact dressing unit with drawers or a vanity connected to the wardrobe can reduce the need for a separate large dressing table. Check mirror placement, lighting and seating clearance.
Explore wardrobe with dressing table designs
Wall-mounted shelves and bedside units
Floating shelves and wall-mounted bedside tables can free floor space while keeping daily essentials nearby. Install them securely and ensure they do not interfere with switches, sockets or head movement around the bed.
Colour Schemes for Small Bedroom Interior Design
Colour cannot change the physical dimensions of a room, but a coordinated palette and good lighting can influence how spacious and calm it feels. Consider natural daylight, flooring, wardrobe finishes and bedding together.
- Warm white and cream: Suitable for a bright, simple backdrop.
- Beige and light wood: Bring warmth without requiring multiple strong colours.
- Soft grey: Works with contemporary furniture and selected contrasting accents.
- Muted green: Can add colour while keeping the overall scheme restrained.
- One accent wall: Creates a focal point without introducing too many competing finishes.
Dark colours can still work in a small bedroom when used thoughtfully. Consider limiting them to selected furniture or a feature area if the room has limited daylight. Review physical samples under the room’s actual lighting before finalising finishes.
Lighting Ideas for Compact Bedrooms
A single ceiling light may not provide the right illumination for every activity. A layered plan can support general lighting, reading and selected decorative features without requiring bulky fixtures.
- General lighting: Provide suitable illumination for moving around and using the room.
- Bedside reading lights: Consider wall-mounted or compact fixtures to keep tables clear.
- Wardrobe lighting: Use suitable lighting to make shelves and hanging areas easier to see.
- Accent lighting: Highlight a headboard or panel only where it improves the overall design.
- Switch placement: Keep controls accessible from natural entry points and the bed where practical.
Plan wiring and electrical work before installing wall panels, wardrobes or false ceilings. Maintain access to relevant fittings and avoid glare from lights positioned directly in the line of sight.
See false ceiling designs for low-height rooms
Furniture Choices for a Small Bedroom
| Furniture item | Option to consider | What to check |
|---|---|---|
| Bed | Storage bed or a streamlined bed frame | Room clearance, mattress size and storage access |
| Wardrobe | Fitted wardrobe or sliding shutters | Internal capacity, door movement and access |
| Bedside table | Compact or wall-mounted unit | Reachability, stability and socket access |
| Dressing area | Integrated vanity with drawers | Mirror, lighting and seating clearance |
| Work or study area | Compact desk or wall-mounted work surface | Chair movement, lighting and cable management |
| Display storage | Selected floating shelves | Secure fixing and avoiding unnecessary clutter |
Small Bedroom Design Mistakes to Avoid
- Buying furniture before checking room and furniture dimensions.
- Choosing a bed that leaves insufficient walking space.
- Adding storage cabinets without considering door and drawer clearance.
- Using too many decorative finishes in one compact room.
- Installing overhead cabinets without planning safe access.
- Ignoring the position of windows, curtains, switches and electrical sockets.
- Choosing wardrobe interiors without considering everyday storage needs.
- Adding lighting or wall panels before confirming wiring and service access.
Small Bedroom Interior Design in Dwarka: Planning Process
Every bedroom has different dimensions and requirements. A practical planning process helps establish the work required before materials are selected or installation begins.
- Understand your needs: Identify storage problems, furniture requirements and preferred style.
- Measure the room: Check walls, ceiling, windows, doors and service points.
- Plan the layout: Position the bed, wardrobe and other essential furniture.
- Select storage: Decide which items need drawers, shelves, hanging space or overhead storage.
- Choose finishes: Coordinate wall colours, panel materials, wardrobe finishes and lighting.
- Review the scope: Confirm dimensions, materials, hardware, installation work and exclusions.
- Inspect the completed work: Check furniture access, finishes, alignment and the operation of drawers and shutters.
What Affects the Cost of Small Bedroom Interiors?
The cost depends on the room’s dimensions, existing condition, amount of custom furniture, material specifications, storage configuration, lighting and installation requirements. A layout refresh will have a different scope from a full bedroom renovation.
When comparing quotations, review the following details:
- Furniture dimensions and quantities.
- Wardrobe carcass, shutter materials and finish.
- Number of drawers, shelves and storage compartments.
- Wall panelling, painting, ceiling and lighting work.
- Hardware specifications and installation details.
- Surface preparation, site protection and any exclusions.
Ask for an itemised quotation based on the same design and material specifications when comparing options. This makes it easier to understand differences in scope and finish.
Read how to compare interior design quotations
Related Interior Design Pages
- Bedroom storage design ideas
- Bedroom wall panel design
- Bedroom renovation services in Delhi
- Space-saving bedroom furniture
- Loft storage design for bedrooms
- Floor-to-ceiling wardrobe design
- Wardrobe with dressing table design
- Small bedroom wardrobe solutions
- Premium home interior design
Frequently Asked Questions
1. How do I make a small bedroom look more spacious?
Start with a practical furniture layout, reduce unnecessary pieces, use suitable storage and keep the main walking route clear. A coordinated light colour palette and well-planned lighting may also make the room feel brighter.
2. Which bed is suitable for a small bedroom?
Choose a bed size that fits the room while leaving practical access around it. A storage bed can be useful if you need space for bedding or seasonal items, provided its mechanism is suitable and easy to operate.
3. Are sliding wardrobes good for compact bedrooms?
Sliding wardrobes can help where hinged doors would obstruct a narrow passage. Check the internal layout, track quality and access to wardrobe compartments before choosing the design.
4. Which colours are suitable for small bedrooms?
Warm white, cream, beige, soft grey and muted colours can work well with suitable lighting. The best choice depends on daylight, flooring, furniture finishes and personal preference.
5. Can I add a dressing table to a small bedroom?
Yes, if the layout allows enough room for access and seating. A compact or wardrobe-integrated dressing unit may be more practical than a separate large table.
6. Is a false ceiling necessary in a small bedroom?
No. A false ceiling is optional and should suit the ceiling height, lighting requirements and room design. In a low-height room, a simpler ceiling treatment may preserve a more open feel.
7. What determines small bedroom interior design cost in Dwarka?
Cost depends on the room size, furniture requirements, materials, storage configuration, lighting and the extent of renovation. An itemised quotation based on measurements helps compare options.
8. Should I renovate the entire bedroom or update selected elements?
If the layout and major furniture are in good condition, updating selected elements such as paint, lighting or storage may be enough. A more extensive renovation may be appropriate when several elements no longer meet your needs.
Plan Your Small Bedroom Interior in Dwarka
Make better use of your bedroom with practical storage, suitable furniture, coordinated finishes and thoughtful lighting. Contact Dwarka Interiors to discuss your room layout, design preferences and project requirements.
Contact Dwarka InteriorsExplore our home interior design services for more ideas on planning a coordinated home.