Compact Kitchen Planning · Dwarka, Delhi
Small Kitchen Renovation in Dwarka
Make a compact kitchen more organised, comfortable and practical with a carefully planned layout, useful storage, durable finishes and well-positioned lighting.
A small kitchen needs more than attractive cabinets. It needs enough preparation space, convenient access to everyday utensils, sensible appliance placement and ventilation suited to your cooking routine. A thoughtful renovation can improve how your existing kitchen works without automatically requiring major structural changes.
Discuss Your Kitchen Renovation Explore Dwarka Interiors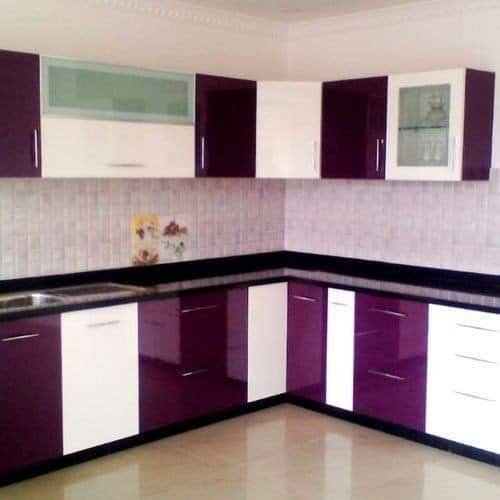
Plan Before You Renovate
Make the Most of Your Small Kitchen
A well-planned small kitchen renovation in Dwarka starts with understanding the room’s dimensions, plumbing points, electrical connections, natural light and daily cooking habits. Instead of filling every wall with cabinets, the design should balance storage with clear work surfaces and comfortable movement.
Whether you live in a compact apartment, a 2 BHK flat or an older home, the right renovation approach depends on the existing layout and the changes you actually need.
Better Space Planning
Arrange the sink, hob, refrigerator and preparation counter to reduce unnecessary movement and avoid overcrowded work areas.
Smarter Storage
Use drawers, vertical cabinets, corner solutions and dedicated spaces for spices, cookware, groceries and small appliances.
Practical Finishes
Select cabinet surfaces, countertops and backsplashes according to cleaning needs, moisture exposure, cooking habits and budget.
Kitchen Layouts
Which Layout Works Best for a Small Kitchen?
The best layout depends on the shape of the room, the location of doors and windows, and the space available for opening cabinet doors and drawers.
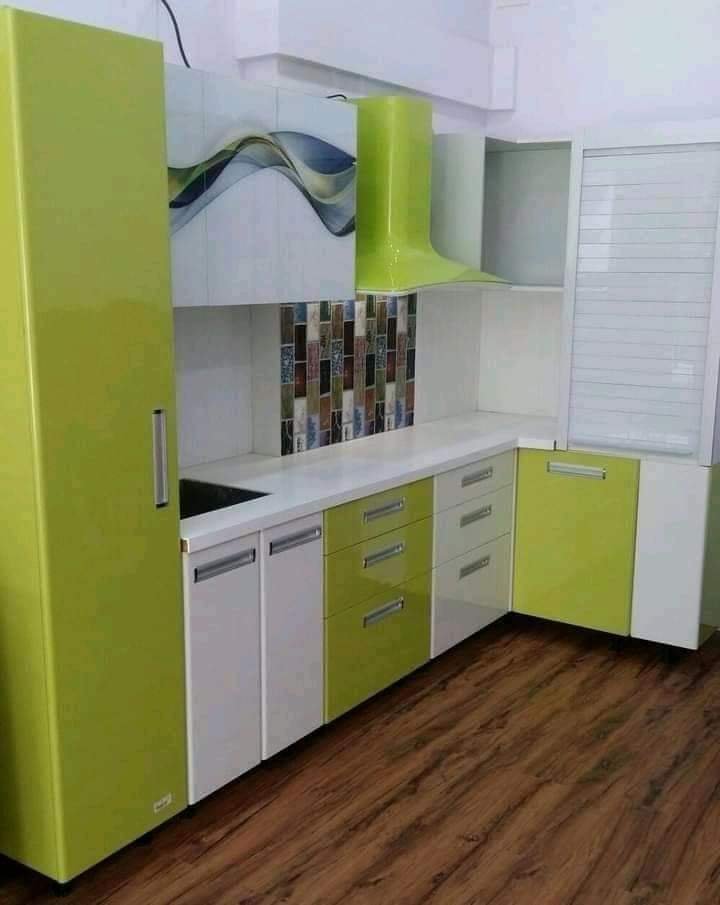
1. Straight Kitchen
Places cabinets, the sink and cooking area along one wall. It can suit narrow kitchens and smaller apartments where a simple arrangement is needed.

2. L-Shaped Kitchen
Uses two adjoining walls and can provide a useful balance of counter space and storage while keeping the centre of the room open.

3. Parallel Kitchen
Uses two opposing counters. It can work well in a narrow rectangular room when there is enough clearance for people to move and drawers to open safely.
A U-shaped arrangement may provide additional storage in a suitable room, but it can make a very small kitchen feel crowded. Choose the layout after measuring the available space rather than copying a design from a photograph.
Storage Without Clutter
Space-Saving Ideas for Small Kitchen Renovation

Ceiling-Height Cabinets
Extend selected cabinets upward to store occasional-use cookware and bulk supplies. Keep frequently used items within easy reach and account for ceiling height and access.
Pull-Out Drawers and Organisers
Use drawer dividers, bottle pull-outs and suitable corner accessories to organise utensils and provisions. Choose fittings that suit the cabinet dimensions and expected load.

Clear Countertops
Plan appliance niches and dedicated storage for mixers, jars and other frequently used items to preserve a practical food-preparation area.
- Use deep drawers for heavy cookware where the layout allows.
- Keep frequently used spices and utensils near the cooking zone without crowding the hob.
- Measure appliances before finalising cabinet sizes and electrical points.
- Use open shelves selectively because they can collect dust and cooking grease.
- Keep gas connections, electrical sockets and service access points accessible and safe.
For more ideas, see our guide to small kitchen storage ideas and our article on maximising storage in a small flat.
Materials and Finishes
Choose Materials for Everyday Indian Cooking
Kitchen materials should be selected for their performance as well as their appearance. Consider heat, moisture, oil splashes, cleaning products and the maintenance you are comfortable doing.
| Kitchen element | Options to consider | Planning point |
|---|---|---|
| Cabinet carcass | Suitable plywood or other kitchen-rated board | Check moisture resistance, edge sealing, hardware support and installation conditions. |
| Cabinet finish | Laminate, acrylic or other suitable finished surfaces | Compare cleaning requirements, scratch visibility, appearance and replacement costs. |
| Countertop | Granite, quartz or another appropriate countertop material | Compare heat handling, stain resistance, joints, maintenance and manufacturer guidance. |
| Backsplash | Ceramic tile, porcelain tile or other suitable splash-resistant finishes | Consider grout maintenance, cleaning, heat exposure and coverage behind the hob and sink. |
| Flooring | Suitable durable, slip-resistant flooring | Prioritise safe footing, easy cleaning and compatibility with the existing floor. |
Material suitability depends on the product specification and installation. Confirm the final selection with the supplier or installer before purchasing.
Colour and Lighting
Make a Compact Kitchen Feel More Open
Light colours, consistent finishes and thoughtful lighting can make a small kitchen feel visually calmer. White, cream, soft beige, pale grey and muted green can work with wood accents or a restrained contrasting countertop.
Light Cabinet Colours
Use a restrained colour palette to create visual continuity. A contrasting lower cabinet or backsplash can add interest without overwhelming the room.
Task Lighting
Provide appropriate lighting over preparation areas and the sink. Under-cabinet lights can help illuminate worktops when correctly installed.
Ventilation
Plan chimney or exhaust arrangements around the cooking appliance, duct route, window openings and manufacturer’s installation requirements.
Do not sacrifice ventilation or adequate task lighting for the sake of a minimal appearance. Electrical work and appliance installation should be handled by appropriately qualified professionals.
Renovation Scope
What Can Be Included in a Small Kitchen Renovation?
The work required will depend on the condition of the existing kitchen and the agreed scope. A renovation may focus on cosmetic updates or involve more extensive replacement and service work.
- Reviewing the existing kitchen dimensions and layout.
- Planning new cabinets, drawers, shelves and storage accessories.
- Replacing or upgrading cabinet shutters and hardware where suitable.
- Reviewing countertop and backsplash replacement options.
- Planning task lighting, electrical points and appliance positions.
- Assessing plumbing, sink and drainage changes if required.
- Reviewing ventilation, wall finishes and flooring as part of the agreed scope.
- Coordinating installation and finishing work included in the quotation.
Not every renovation requires all these items. Confirm what is included, what is excluded, and who is responsible for appliances, materials, plumbing, electrical work and disposal before work begins.
For broader project planning, read how to plan a modular kitchen and how to compare interior design quotations.
Budget Planning
What Affects Small Kitchen Renovation Cost in Dwarka?
The cost of a small kitchen renovation depends on the actual room measurements, the condition of existing services, material selections and the amount of replacement work required. A small room is not necessarily inexpensive to renovate if it needs extensive plumbing, electrical or masonry changes.
Cabinetry and Hardware
Cabinet dimensions, internal accessories, board specifications, finishes and hardware choices influence the overall quotation.
Countertop and Finishes
Material type, thickness, cut-outs, edge treatment, backsplash coverage and installation requirements affect costs.
Services and Labour
Changes to plumbing, electrical points, ventilation, flooring and wall finishes may add to the scope and labour required.
Ask for an itemised quotation with measurements, material specifications, quantities, installation details, exclusions and payment milestones. This makes it easier to compare proposals on an equivalent basis.
Related reading: home interior design costs in Delhi and what is included in turnkey interior design.
Our Planning Approach
Steps to Plan Your Kitchen Renovation
- Discuss your needs: Identify storage problems, cooking habits, appliances and the changes you want to make.
- Measure the space: Record wall lengths, ceiling height, openings, existing plumbing and electrical points.
- Choose the layout: Plan work zones, counter space, cabinet access and movement through the kitchen.
- Finalise materials: Compare cabinet finishes, countertop options, hardware and backsplash materials.
- Confirm the quotation: Review the detailed scope, exclusions, specifications, responsibilities and payment terms.
- Coordinate installation: Complete the agreed work and check cabinet alignment, fittings, plumbing, electrical connections and finishes.
For a kitchen in Dwarka, Delhi, the plan should reflect the existing apartment layout and building restrictions. Structural changes, gas-line changes and alterations to shared services may require additional approvals or qualified specialists.
Avoid Common Problems
Small Kitchen Renovation Mistakes to Avoid
- Too many cabinets: Excessive cabinetry can reduce usable counter space and make movement uncomfortable.
- Insufficient preparation space: Leave a practical worktop area between key cooking and cleaning activities where the layout permits.
- Ignoring appliance dimensions: Confirm the exact sizes and clearances for the refrigerator, hob, oven and other equipment.
- Poor ventilation planning: Check the route and installation requirements for the chimney or exhaust system.
- Choosing finishes only by appearance: Consider cleaning, moisture, heat, wear and repair requirements.
- Unclear renovation scope: Confirm whether dismantling, debris removal, service changes and finishing work are included.
- Blocking access: Ensure doors, drawers and service panels can open without colliding with other elements.
Frequently Asked Questions
Small Kitchen Renovation in Dwarka: FAQs
How can I renovate a small kitchen without changing its size?
Focus on improving the existing layout, using suitable vertical storage, organising drawers, clearing the countertop and upgrading lighting. Keeping plumbing and electrical points in their existing positions may reduce the amount of service work, depending on the kitchen’s condition.
Which kitchen layout is best for a small flat in Dwarka?
A straight, L-shaped or parallel layout may work well, depending on the room dimensions, door and window positions, appliance sizes and available movement space. Measurements should guide the final choice.
Are modular cabinets suitable for a small kitchen?
Modular cabinets can help organise storage into defined units and accommodate drawers and accessories. Their suitability depends on the kitchen dimensions, material specifications, hardware and installation quality.
Which colours are suitable for a small kitchen?
White, cream, beige, pale grey and other light shades can help create a more open appearance. You can add contrast through selected cabinet sections, handles, countertops or backsplash finishes.
Can I renovate only the cabinets and countertop?
Yes, a partial renovation may be possible if the existing layout, plumbing, electrical connections and other components are in suitable condition. An inspection is needed to confirm what can be retained safely and practically.
What determines the cost of a small kitchen renovation?
Cost depends on measurements, cabinet quantity, materials, hardware, countertop selection, service changes, labour and finishing work. Request an itemised quotation based on your actual kitchen rather than relying on a generic estimate.
How do I start a small kitchen renovation with Dwarka Interiors?
Use the contact page to share your requirements and available kitchen measurements. Discuss the desired layout, storage needs, material preferences and proposed scope before finalising a quotation.
Plan Your Small Kitchen Renovation in Dwarka
Start with your kitchen dimensions, storage requirements and renovation priorities. Discuss the scope before selecting materials and finalising the work.
Contact Dwarka InteriorsExplore more: Home Interiors · Modular Kitchen Planning · Hiring Checklist