Corporate Office Interior Designers in Delhi for Modern Workspaces
A corporate office should represent your company’s identity while supporting the everyday needs of employees, leadership teams, clients and visitors. A well-planned workspace brings together efficient layouts, comfortable furniture, suitable lighting, professional meeting areas and a consistent visual language.
Dwarka Interiors helps businesses plan office interiors around their operational requirements, available floor area, preferred design direction and budget. Whether you are setting up a new corporate office or upgrading an existing workplace, clear planning is the foundation of a practical project.
Discuss Your Corporate Office Explore Office Interiors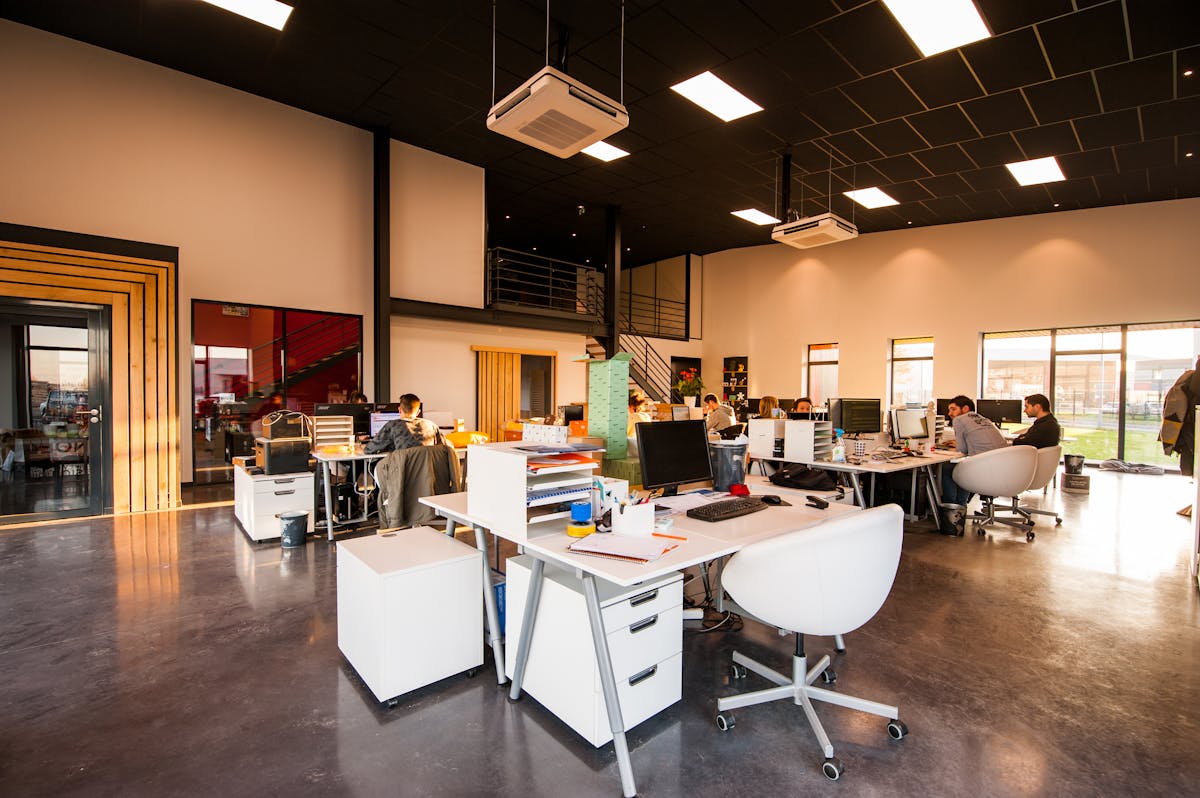
Corporate Office Interior Design Services in Delhi
Corporate office design involves more than choosing furniture and finishes. The layout must support the way teams collaborate, how visitors are received, where confidential discussions take place and how staff move through the workplace.
A structured design approach considers the business brief, space requirements, employee comfort, technology needs, brand identity and project budget before moving into material selection and execution.

Corporate Workspace Planning
Organise departments, workstations, circulation, storage and shared spaces according to team size and work patterns.
Explore office interior design
Boardrooms and Meeting Rooms
Plan meeting tables, seating, lighting, presentation facilities and layouts suitable for internal collaboration and client discussions.
Explore modular office furniture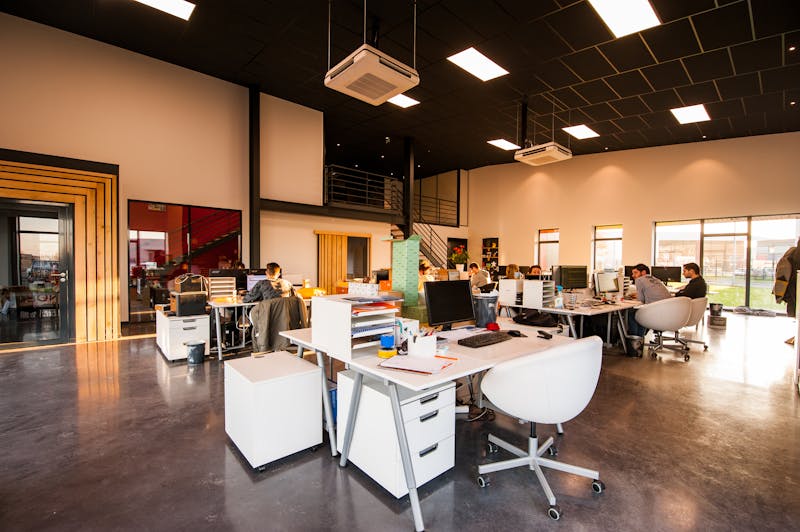
Corporate Reception Design
Create a professional first impression with reception counters, visitor seating, signage, lighting and an organised entrance experience.
Explore commercial interiors
Executive Cabins and Leadership Areas
Coordinate desks, storage, visitor seating, privacy and lighting to suit leadership requirements and the company’s preferred design language.
Explore office interior contracting
Ceilings, Flooring and Lighting
Coordinate interior finishes and lighting around workplace use, maintenance needs, visual comfort and the overall design.
Explore false ceiling design
Turnkey Corporate Office Fit-Outs
Coordinate agreed design, material procurement, installation, finishing and project handover requirements through a clearly documented scope.
Explore turnkey office interiors
Why Invest in Professional Corporate Office Interior Design?
The workplace affects employee experience, client perception and the practical flow of daily work. Thoughtful planning helps align the physical environment with business objectives instead of treating every office as the same layout.
- Brand consistency: Reflect company values through colours, finishes, signage and reception design.
- Efficient layouts: Allocate space for teams, private discussions, meetings and shared activities.
- Employee comfort: Consider ergonomics, lighting, acoustics and suitable furniture.
- Visitor experience: Create a clear and professional arrival and reception process.
- Technology coordination: Plan power, data, presentation and meeting-room requirements.
- Long-term practicality: Select materials and furniture that suit maintenance needs and expected use.
The design should be guided by the company’s work culture, number of employees, operational priorities and available budget.
Key Areas to Include in a Corporate Office
Every business has different spatial needs. A growing company may prioritise flexible workstations and collaborative areas, while a larger corporate office may need multiple departments, formal meeting rooms, executive cabins and visitor facilities.
Reception and Visitor Waiting
Plan a welcoming entry, reception counter, visitor seating, signage and convenient access to meeting rooms.
Workstations and Team Zones
Provide practical desk layouts, circulation, cable management and storage while considering the needs of different departments.
Executive Cabins
Balance privacy, furniture placement, storage and visitor seating with the organisation’s preferred corporate style.
Conference and Meeting Rooms
Plan seating capacity, presentation screens, video conferencing, lighting and acoustic considerations according to meeting requirements.
Pantry and Breakout Areas
Create suitable employee refreshment and informal collaboration areas with practical circulation and easy-to-maintain finishes.
Storage and Support Spaces
Include storage, printing, supplies and other support areas to keep the main workspace organised and uncluttered.
Our Corporate Office Interior Design Process
A defined process helps stakeholders approve decisions, compare materials and manage changes before they affect the execution schedule. The precise stages depend on the size and scope of the project.
Business Brief and Site Review
Understand the organisation, employee headcount, working style, property condition, budget and required completion date.
Layout and Design Development
Plan functional zones, furniture positions, circulation, brand elements, lighting and the overall interior direction.
Materials and Project Estimate
Define specifications, furniture requirements, work categories, estimated quantities, inclusions and exclusions.
Execution and Handover
Coordinate agreed work packages, monitor progress, inspect completed items and document handover requirements.
Corporate Interiors That Reflect Your Brand
A corporate workspace can communicate a company’s identity through its reception, colour palette, materials, signage, graphics, furniture and meeting spaces. These elements should work together rather than compete for attention.
Brand-led design also needs to remain practical. High-traffic areas may require durable finishes, meeting rooms need appropriate technology, and workstations should support daily tasks rather than focus only on appearance.
- Coordinate brand colours with wall finishes and furniture.
- Plan reception signage and visitor-facing spaces.
- Use consistent materials across key areas.
- Balance visual appeal with durability and maintenance.
- Consider employee comfort and the needs of different teams.
Explore related commercial interior design services in Delhi for other business environments.

Corporate Office Interior Design Cost in Delhi
Corporate office interior costs depend on the project area, existing site condition, design complexity, material selection, furniture requirements and execution scope. A partial renovation and a complete turnkey fit-out can have very different cost structures.
A useful quotation should be based on the actual property and clearly defined specifications instead of relying on a generic estimate alone.
| Cost Factor | What It May Include | What to Confirm |
|---|---|---|
| Space planning and design | Layouts, design development, material selection and drawings | Deliverables, revisions and design scope |
| Civil work and partitions | Internal partitions, preparation work and approved modifications | Materials, quantities and site permissions |
| Ceiling and lighting | Ceiling installation, fixtures and related work | Fixture specifications, electrical points and access requirements |
| Furniture and storage | Workstations, executive desks, cabinets, meeting tables and reception counters | Dimensions, materials, hardware and installation |
| Electrical and technology | Power, data, meeting-room connections and related coordination | Load requirements, approved layouts and specialist responsibilities |
| Finishing and handover | Flooring, painting, final installation and inspection | Finish quality, exclusions, defect correction and handover terms |
For more detailed planning, review our office interior design cost guide and office fit-out cost guide for Delhi.
Final pricing should be confirmed through a project-specific quotation with itemised inclusions, exclusions, material specifications, taxes and payment milestones.

Choosing the Right Corporate Office Furniture
Office furniture should suit the people using it, the activities taking place and the available space. Workstations, executive desks, meeting tables and storage units all need appropriate dimensions and practical access.
- Workstations: Consider desk size, seating, circulation and cable management.
- Executive furniture: Match desks, storage and visitor seating to the space and work requirements.
- Meeting tables: Select sizes and layouts based on the expected number of participants.
- Storage: Include filing, supplies and shared storage where needed.
- Materials: Check surface durability, hardware, maintenance and finish consistency.
Explore modular office furniture in Dwarka for related furniture planning ideas.
How to Choose Corporate Office Interior Designers in Delhi
Before appointing a designer or turnkey contractor, compare the proposed scope, technical details and execution plan. The lowest quotation may not cover the same materials, services or deliverables as another proposal.
Review Relevant Experience
Ask for examples of corporate offices or workplaces with similar space, operational requirements and design complexity.
Understand the Design Deliverables
Confirm whether the proposal includes layout plans, material selections, detailed drawings, furniture specifications and visualisations.
Compare Material Specifications
Check material grades, finishes, hardware, fixture specifications, quantities and installation details before comparing prices.
Confirm Execution Responsibilities
Clarify who coordinates civil, electrical, ceiling, furniture and finishing work, including specialist services where required.
Agree on the Timeline
Document design approvals, procurement lead times, site access, work milestones and the process for handling changes.
Document Payment and Handover Terms
Define payment milestones, taxes, exclusions, warranty terms, defect correction and final handover requirements in writing.
Before signing an agreement, read our checklist before hiring an interior contractor.
Corporate Office Renovation and Modernisation
An existing corporate office may not need a complete redesign. Depending on the property’s condition, a targeted upgrade can improve selected areas while retaining usable furniture, partitions or finishes.
- Refresh reception areas and visitor seating.
- Reorganise workstations and shared work zones.
- Upgrade lighting, flooring or worn finishes.
- Improve meeting rooms and executive cabins.
- Add practical storage and update furniture layouts.
- Plan phased work where site conditions and safety requirements allow.
A site review helps identify which elements can be retained and which need replacement. It also helps define the work sequence and the likely impact on day-to-day operations.
Explore Office Interior ContractorsFAQs About Corporate Office Interior Designers in Delhi
1. What do corporate office interior designers in Delhi do?
They plan workplaces around business operations, employee requirements and brand identity. Services may include space planning, executive cabins, meeting rooms, reception areas, furniture, lighting, material selection and fit-out coordination.
2. How much does corporate office interior design cost in Delhi?
The cost depends on office size, site condition, design complexity, furniture, materials, electrical work, ceilings, flooring and execution requirements. Request a project-specific estimate after the site and scope have been reviewed. See our office interior design cost guide.
3. What is included in turnkey corporate office interiors?
Turnkey services may include space planning, design development, material selection, partitions, ceilings, flooring, lighting, furniture, installation and handover. Confirm the exact inclusions and exclusions in the written proposal.
4. Can corporate office interiors reflect company branding?
Yes. Brand colours, reception design, signage, graphics, finishes and furniture can help create a consistent workplace identity while maintaining functional layouts.
5. How long does a corporate office interior project take?
The timeline depends on the office area, design complexity, approvals, procurement, building restrictions and construction scope. A project schedule should identify design approvals, procurement, execution and handover milestones.
6. Can an existing corporate office be renovated in phases?
Some offices can be renovated in phases to reduce disruption, depending on the work, access, safety requirements and building rules. The proposed sequence should be agreed upon before execution.
7. What should I prepare before contacting a corporate office interior designer?
Prepare the project location, approximate area, floor plan or site photographs, team size, required spaces, preferred completion date and budget range. These details help establish a suitable design and execution scope.
8. How do I compare corporate office interior quotations?
Compare design deliverables, quantities, material specifications, furniture details, installation costs, exclusions, taxes, timelines, payment milestones and warranty terms. Ensure each proposal covers a comparable scope.
Planning a Corporate Office in Delhi?
Share your office location, approximate area, team size, preferred design direction and required completion date to begin defining your project scope.
Dwarka Interiors can discuss your corporate workspace requirements and the next steps for planning the interior design and execution.
Contact Dwarka Interiors Visit HomepageRelated Office Interior Services and Guides
Explore related pages to plan your corporate office, compare project costs and review office furniture and execution options.