Compact Home Renovation Contractor in Delhi
Make better use of every corner of your home with thoughtful compact home renovation. From small apartments and 1 BHK flats to compact 2 BHK homes, a well-planned renovation can improve storage, circulation, lighting and everyday comfort without overcrowding the available space.
Dwarka Interiors helps you plan home renovation around your layout, lifestyle and budget. The focus is on practical room planning, useful storage, suitable materials and coordinated finishes for compact homes in Dwarka and Delhi.
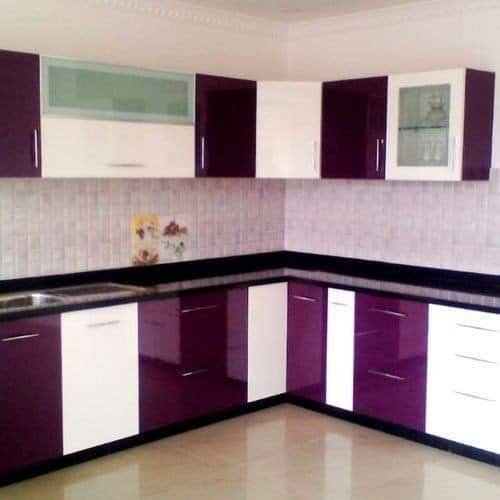
Smart Renovation Solutions for Small Homes
Compact home renovation is not simply about fitting smaller furniture into a room. It involves planning the available floor area, movement routes, storage, lighting and essential services so that each part of the home works efficiently.
Small Apartment Renovation
Refresh an existing flat with improved layouts, coordinated finishes, better storage and practical upgrades suited to its dimensions.
1 BHK and 2 BHK Renovation
Plan bedrooms, living areas, kitchens and storage to support daily routines without unnecessarily crowding the rooms.
Budget-Conscious Renovation
Prioritise essential repairs, high-use areas and the improvements that make the biggest practical difference to your home.
Compact Home Renovation Ideas That Make a Difference
The most effective upgrades depend on your existing layout and the problems you want to solve. These ideas can help guide your renovation brief.
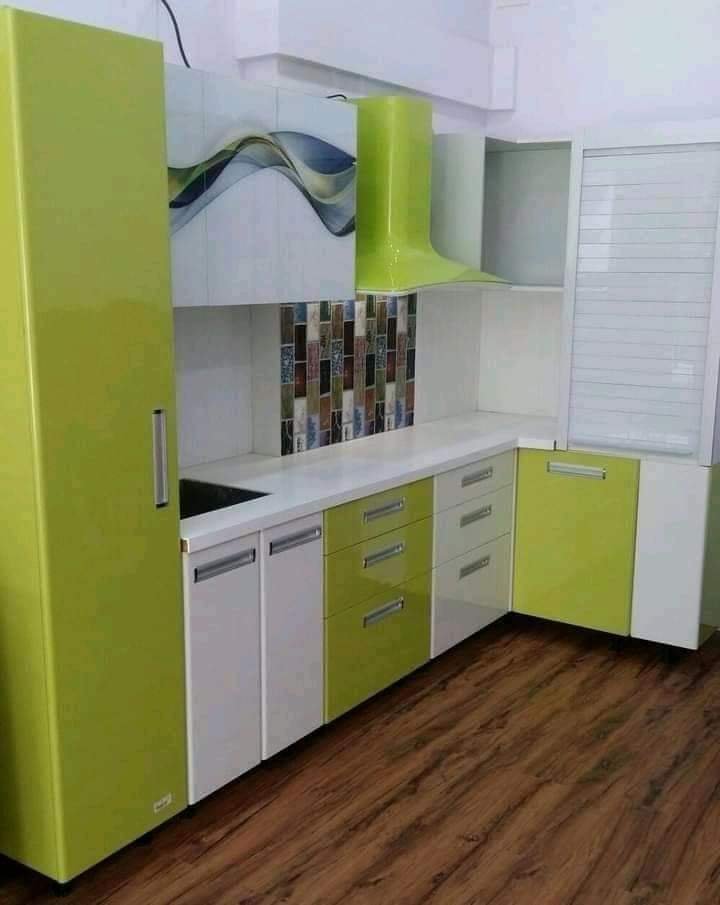
1. Open and Organised Living Spaces
Reduce visual clutter, plan furniture proportions carefully and use a consistent palette to create a more open-feeling living area.

2. Space-Saving Bedroom Design
Combine suitable wardrobes, compact bedside storage and practical bed placement to maintain comfortable access around the furniture.

3. Efficient Kitchen Layout
Review work surfaces, storage zones, appliance positions and cabinet access before changing kitchen finishes or fittings.
4. Floor-to-Ceiling Storage
Use vertical space for wardrobes, tall cabinets and suitable overhead storage while keeping frequently used items accessible.
5. Multi-Functional Furniture
Consider storage beds, nesting tables, foldable dining furniture or a desk that serves more than one purpose where appropriate.
6. Better Lighting
Combine general lighting with task lighting and selected accent lights to improve usability and avoid dark corners.
Small Living Room Renovation
A compact living room needs a clear layout that supports seating, movement, entertainment and storage without making the space feel congested.
- Measure the room and furniture before finalising the layout.
- Keep the main walking routes clear and comfortable.
- Choose a sofa size that suits the room rather than the showroom.
- Use wall-mounted shelves or a planned TV unit where suitable.
- Coordinate wall colours, flooring and curtains for a consistent appearance.
- Plan electrical points and lighting before painting and finishing work.
Explore our premium home interior services for coordinated living room planning.

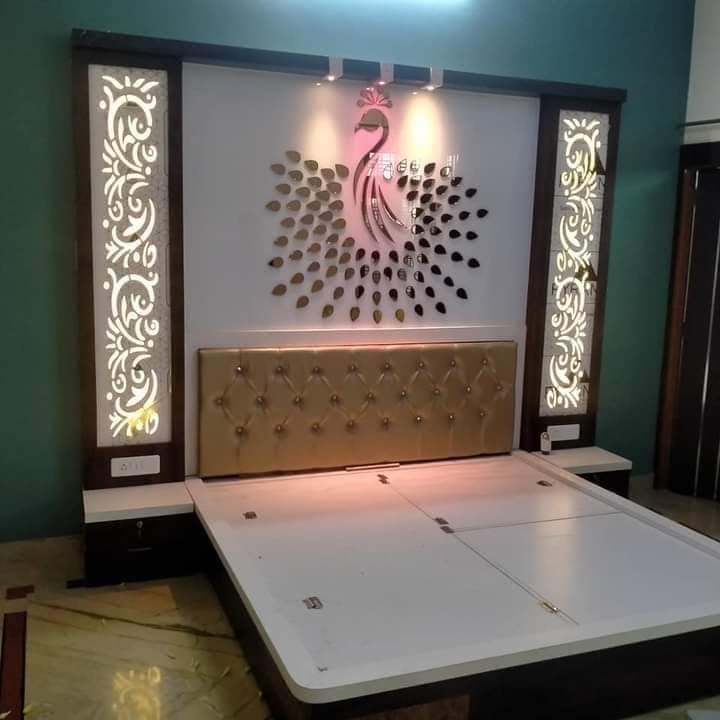
Compact Bedroom Renovation and Storage
Bedrooms often need to accommodate sleeping, clothing storage and sometimes a study area within a limited footprint. Good planning begins with the bed and the movement space around it.
- Choose wardrobe dimensions based on actual storage needs.
- Consider sliding shutters where hinged doors would obstruct circulation.
- Use drawers or under-bed storage for suitable items.
- Plan a compact study desk if working or studying from home.
- Use wall-mounted lights or shelves where they improve access.
- Address dampness or damaged wall finishes before installing furniture.
See our guide to maximising storage in a small flat and our wardrobe materials guide.
Compact Kitchen Renovation
A small kitchen should make cooking, cleaning and storage straightforward. Before replacing cabinets, review the current workflow and identify what is not working.
Improve the Work Triangle
Review the relationship between the refrigerator, sink and cooking area, while maintaining suitable work surfaces and safe circulation.
Use Organised Cabinet Storage
Plan drawers, pull-outs, corner storage and vertical dividers around the utensils, cookware and supplies you actually use.
Choose Practical Finishes
Select countertop, cabinet and backsplash finishes that suit cleaning routines, heat exposure and the kitchen’s moisture conditions.
Space-Saving Ideas by Room
Use this table as a starting point for discussing practical changes to your home layout.
| Area | Possible renovation improvement | What to check |
|---|---|---|
| Living room | Compact seating, wall-mounted storage and a planned TV unit | Walking routes, viewing distance and electrical access |
| Bedroom | Full-height wardrobe, under-bed storage and compact bedside furniture | Door swings, wardrobe access and bed clearances |
| Kitchen | Organised drawers, vertical storage and improved work surfaces | Appliance dimensions, plumbing, ventilation and workflow |
| Dining area | Compact table, bench seating or foldable furniture where suitable | Chair movement and access to adjacent rooms |
| Entryway | Slim shoe storage, hooks and a compact drop zone | Clear entrance, door movement and ventilation |
| Study corner | Wall-mounted desk, task light and vertical shelving | Lighting, power sockets and ergonomic seating |
Materials and Finishes for Compact Homes
A compact home benefits from materials selected for durability, cleaning needs and visual consistency. The best option depends on the room and the existing site conditions.
- Wall paint: choose a finish suitable for the room and its cleaning requirements.
- Flooring: compare tiles, laminate and other products according to use and moisture exposure.
- Cabinet materials: select board, laminate, veneer and hardware for the specific application.
- Lighting: plan ambient, task and accent lighting together.
- Hardware: consider hinges, drawer runners and fittings that suit expected use.
- Moisture protection: use suitable products and correct detailing in kitchens, bathrooms and utility zones.
Material decisions should be made after identifying any leaks, dampness or damaged surfaces. Decorative finishes should not be used to hide unresolved building problems.

Our Compact Home Renovation Process
Planning the work in the correct order helps reduce rework, clarify costs and coordinate different trades.
01. Understand the Home
Discuss your current problems, household routines, storage needs, priorities and intended renovation budget.
02. Inspect and Measure
Review the layout, dimensions, existing finishes, services and any signs of dampness or damage.
03. Plan the Layout
Finalise furniture placement, storage, circulation and the proposed changes before ordering materials.
04. Confirm Materials and Costs
Choose finishes and fittings, agree on quantities and document the work included in the quotation.
05. Complete Essential Work
Address approved civil, plumbing, electrical and repair work before closing walls or installing final finishes.
06. Install and Inspect
Coordinate cabinetry, lighting, flooring, painting and finishing, then check the completed work against the agreed scope.
Compact Home Renovation Cost in Delhi
Renovation cost depends on the size of the home, existing condition, selected materials and the extent of work. Cosmetic upgrades and full renovations have very different scopes, so a site-specific estimate is important.
Cosmetic Renovation
Painting, selected decorative upgrades, lighting changes and minor finish improvements may suit homes that do not require major repairs.
Partial Renovation
Updating a kitchen, bedroom, bathroom or selected storage areas allows work to focus on specific problems and priorities.
Full Home Renovation
A broader project may include repairs, civil work, services, flooring, cabinetry, painting, lighting and multiple finishing trades.
What Affects the Final Quotation?
| Cost factor | What to confirm |
|---|---|
| Existing condition | Repairs, dampness, damaged plaster and removal of old finishes |
| Carpentry and storage | Cabinet dimensions, material, hardware, finish and quantity |
| Kitchen and bathroom | Fixtures, plumbing, waterproofing, cabinetry and tiling scope |
| Electrical and lighting | New points, wiring changes, fittings and installation responsibilities |
| Flooring and painting | Surface preparation, material selection, covered area and labour |
| Project coordination | Transport, debris removal, taxes, permissions and stated exclusions |
Renovation Mistakes to Avoid in a Compact Home
Small spaces need careful planning because one poor decision can affect several adjoining areas.
Adding Too Much Furniture
Oversized furniture and unnecessary cabinets can obstruct movement. Measure the room and plan clear access before selecting items.
Ignoring Hidden Problems
Covering leaks, damp walls, faulty wiring or damaged plumbing with new finishes can lead to further repairs later.
Changing the Layout Too Late
Late changes can affect electrical points, cabinetry, material orders and the project schedule. Finalise key decisions before execution.
Underplanning Storage
Choose storage based on the belongings and routines of the household rather than adding cabinets wherever a wall is available.
Choosing Materials by Price Alone
Compare product specifications, expected use, maintenance and installation requirements alongside the initial cost.
Forgetting Permissions
Confirm society approvals and qualified professional advice before structural changes or alterations to shared building services.
How to Make a Small Home Feel More Spacious
Visual openness comes from more than using light colours. Furniture proportions, natural light, sightlines and clear surfaces all affect how a room feels.
- Use a coordinated palette instead of too many competing finishes.
- Keep windows and important sources of natural light unobstructed.
- Use mirrors selectively where they reflect light or a useful view.
- Prefer appropriately scaled furniture over filling every corner.
- Use wall-mounted or multi-functional furniture when it improves the layout.
- Layer lighting to reduce dark corners and improve task visibility.
- Keep the main walking routes clear and practical.
For additional ideas, see our guides to storage in small flats and colours for a small living room.

Frequently Asked Questions
Common questions about compact home renovation in Delhi and Dwarka.
1. What is compact home renovation?
Compact home renovation improves the layout, storage, finishes and functionality of smaller homes and apartments. The work may include repairs, cabinetry, lighting, flooring, painting or selected room upgrades, depending on the agreed scope.
2. Can a small home be renovated without major structural changes?
Many improvements can be made through furniture planning, storage, lighting, finishes and non-structural upgrades. Any proposed wall removal or structural alteration should be assessed by a qualified professional and approved where required.
3. How can I maximise storage in a compact flat?
Consider full-height wardrobes, organised kitchen cabinets, under-bed storage, wall-mounted shelving and multi-functional furniture where appropriate. Plan storage around actual belongings while preserving comfortable access.
4. How much does compact home renovation cost in Delhi?
The cost depends on the home’s condition, area, materials, repair requirements, carpentry, electrical work, plumbing and the number of rooms included. A site assessment and itemised quotation are needed for a meaningful estimate.
5. How long does a compact home renovation take?
The duration depends on the scope, site condition, material availability, number of trades and required repairs. A cosmetic refresh may take less time than a renovation involving kitchen or bathroom work. Request a project-specific schedule.
6. Should repairs be completed before installing new interiors?
Yes. Identified leaks, dampness, unsafe wiring, plumbing defects and damaged surfaces should be addressed before they are covered by new finishes or cabinetry. This helps reduce the risk of avoidable rework.
7. Can I renovate only one room at a time?
Yes, a phased renovation may help prioritise budget and disruption. However, coordinate any shared electrical, plumbing, flooring or painting work to avoid repeating completed work later.
8. What should I prepare before contacting a renovation contractor?
Prepare the property location, approximate floor area, photographs, a list of current problems, preferred changes and an indicative budget. Existing floor plans and measurements can also help with initial discussions.
9. How do I request a compact home renovation consultation?
Visit the Dwarka Interiors contact page and share your requirements. The proposed scope, materials, costs and schedule can be discussed after reviewing the property and project needs.
Planning a Compact Home Renovation in Delhi?
Share your home layout, photographs and renovation priorities to discuss a practical plan for improving space, storage and everyday comfort.
Final recommendations, materials, costs, permissions and timelines depend on the property condition and confirmed project scope.