How Long Does a 3 BHK Interior Take?
A complete 3 BHK interior involves much more than carpentry on site. Design approvals, material selection, manufacturing, procurement, electrical work, installation and finishing all contribute to the schedule.
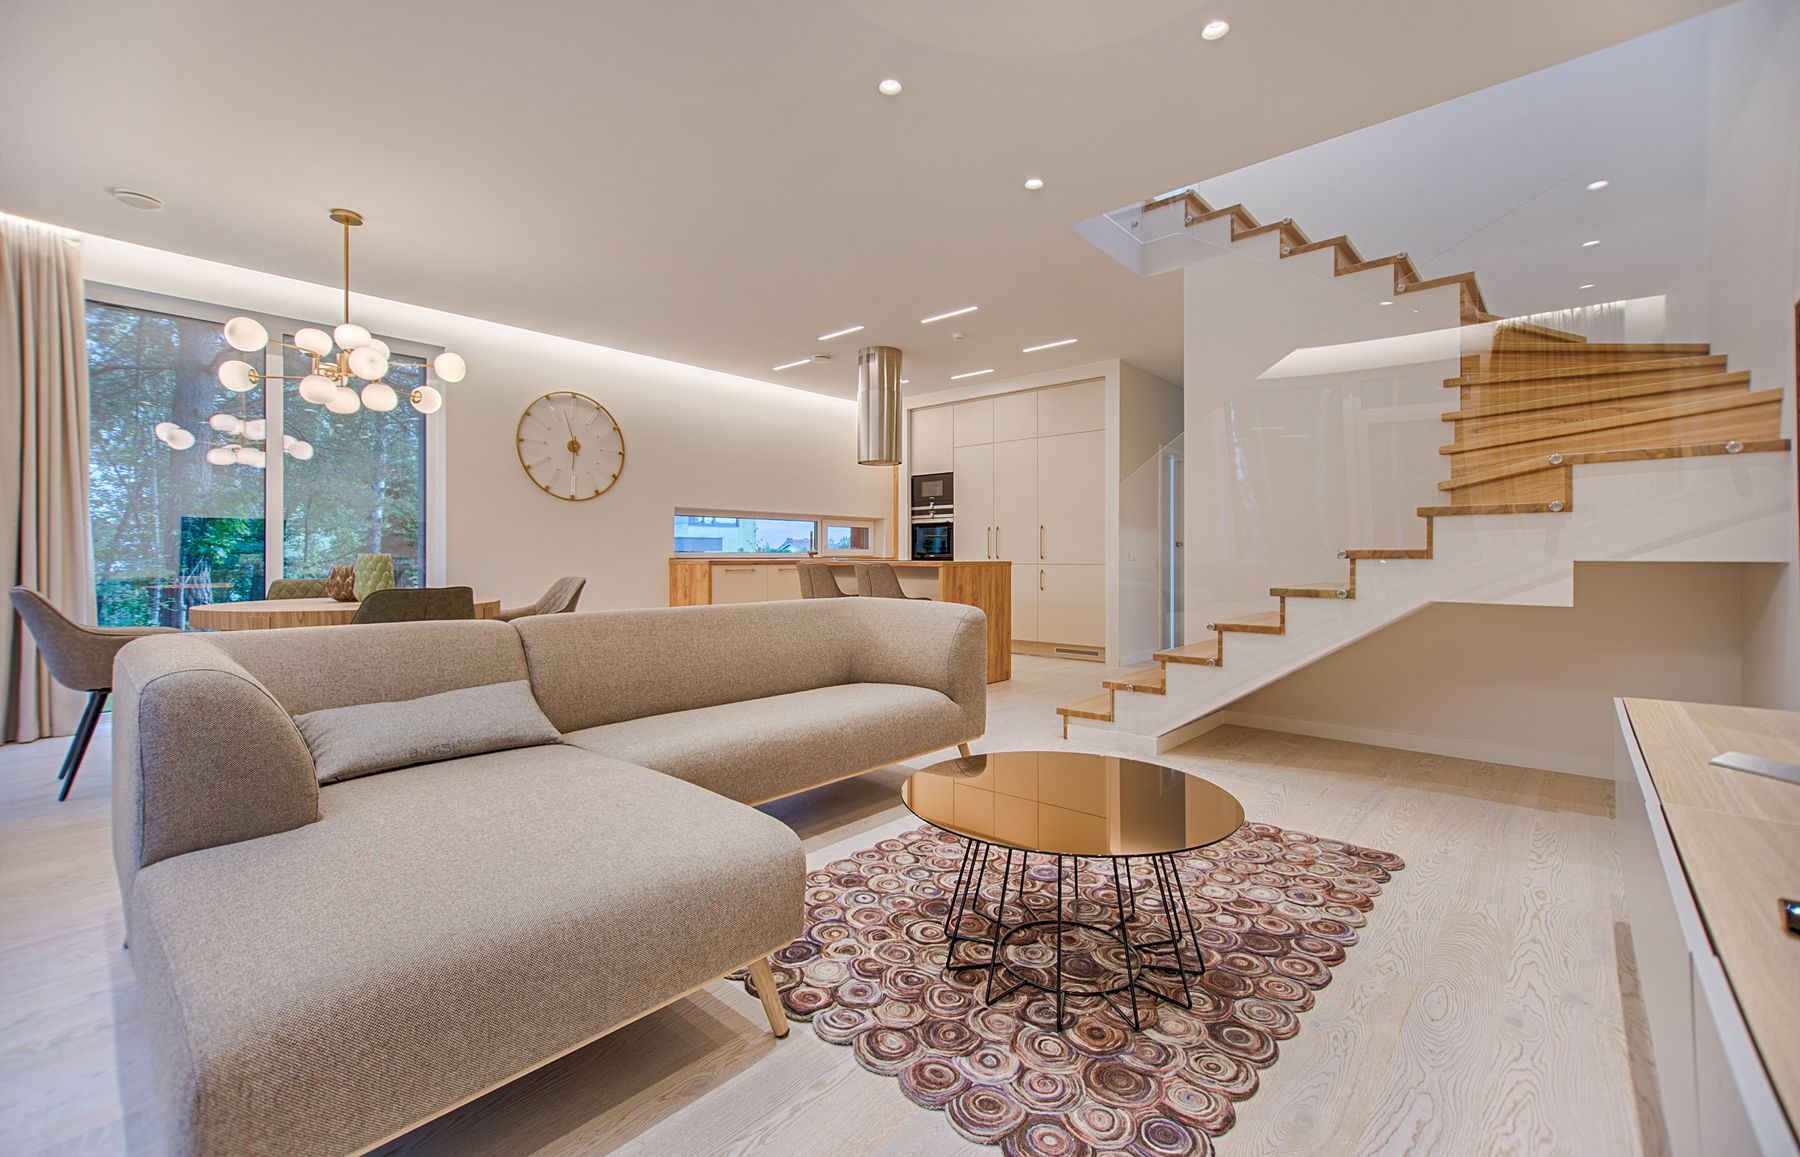
A 3 BHK interior timeline is driven by scope, not simply the number of bedrooms.
A 3 BHK can be relatively straightforward or highly customized. A home with three standard bedrooms, a modular kitchen and limited built-ins will have a different schedule from a full-home project with custom furniture, detailed ceilings, extensive electrical changes and premium finishes.
The most useful timeline is therefore based on the actual scope and sequence of work rather than promising a fixed number of days before the property, drawings and specifications have been reviewed.
How long can different 3 BHK projects take?
Use these ranges for early planning. The final schedule should be confirmed after site assessment, scope finalization and design and execution approvals.
Limited / Essential Scope
Selected rooms, standard materials, limited customization and fewer site changes can make a project more compact.
Full 3 BHK · Moderate Customization
A practical planning range for a complete home with kitchen, wardrobes, furniture, lighting, ceiling and coordinated finishes.
High Customization
Extensive custom furniture, detailed finishes, additional revisions, civil/electrical changes or complex procurement can extend the schedule.
What happens during a 3 BHK interior project?
The project is a sequence of decisions and production activities. Some stages can overlap, but delays in early approvals can affect everything that follows.
Measure & Understand
Review the property, measurements, lifestyle, room requirements, preferred style, budget and intended scope.
Plan the Home
Develop furniture layouts, circulation, storage planning and room-by-room functional zoning.
2D + 3D Approval
Develop concepts, elevations and visualizations, followed by revisions and client approval.
Materials + BOQ
Finalize finishes, hardware, quantities and the detailed scope or Bill of Quantities.
Manufacturing
Modular and customized furniture production begins while the site is prepared for the next stages.
Execute
Coordinate civil, electrical, ceiling, painting, carpentry and related site activities according to the approved scope.
Fit Out
Install the kitchen, wardrobes, furniture, lighting and other approved interior elements.
Check + Handover
Review finishes, alignment, fittings and functionality before cleaning and final handover.
8 factors that can make a 3 BHK interior faster or slower
A realistic project schedule should account for decisions, production, procurement and site conditions—not just the number of workers on site.
01. Scope
A few rooms or selected furniture pieces take less time than a complete 3 BHK with kitchen, wardrobes, ceilings, lighting and finishes.
02. Design Approvals
Repeated layout, elevation or material revisions can move production and procurement dates.
03. Customization
Bespoke furniture, unusual dimensions and detailed finishes generally require more planning and manufacturing time.
04. Materials
Material and hardware availability can affect manufacturing and installation, particularly when specified products have longer procurement times.
05. Civil Work
Demolition, masonry, plumbing modifications and other site work can add activities before furniture installation.
06. Electrical Work
Additional wiring, lighting points, switches and concealed services may require coordination with ceilings and furniture.
07. Site Access
Apartment rules, working hours, lift availability, permissions and access restrictions can influence daily productivity.
08. Scope Changes
Changes after manufacturing or installation begins can cause rework, procurement changes and schedule extensions.
09. Move-In Deadline
A fixed move-in date should be communicated early so the project team can identify priorities, dependencies and critical decisions.
The fastest project is usually the one with fewer avoidable decisions during execution.
Speed should not mean skipping design approvals or reducing quality checks. It should mean removing avoidable waiting time between project stages.
A useful way to discuss your timeline with an interior designer.
Instead of asking only “How many days will it take?”, ask when each major milestone is expected to happen.
| Milestone | What should be clear? | Why it matters |
|---|---|---|
| Brief & Measurement | Property dimensions, rooms, requirements and scope | Creates the foundation for the design. |
| Layout Approval | Furniture, circulation and storage arrangement | Prevents major planning changes later. |
| Design Approval | Elevations, finishes, colours and visual direction | Allows production and procurement to progress. |
| BOQ / Scope Approval | Materials, quantities, hardware and inclusions | Reduces uncertainty during execution. |
| Manufacturing | Production status and site-readiness requirements | Links factory production with site work. |
| Installation | Delivery, fitting and trade coordination | Turns manufactured components into the finished interior. |
| Inspection | Finishes, alignment, fittings and agreed specifications | Allows outstanding issues to be identified before handover. |
| Handover | Cleaning, snagging completion and agreed final documentation | Defines when the project is considered complete. |
Can a complete 3 BHK interior really be finished in 30 days?
Sometimes a limited-scope project can be completed quickly. But a complete customized 3 BHK should not automatically be expected to finish within one month.
Before approving a project schedule, ask these questions.
Continue planning your 3 BHK interior.
3 BHK interior timeline FAQs
How long does a 3 BHK interior project take?
A moderately customized full 3 BHK interior can often be planned around 8–12 weeks. More customized projects, premium finishes, extensive civil work or difficult site conditions can take longer.
Can a 3 BHK interior be completed in 30 days?
A limited-scope project may be possible in around 30 days when designs are already finalized, materials are readily available and the work is relatively simple. A complete customized 3 BHK should not automatically be expected to finish within one month.
What are the stages of a 3 BHK interior project?
Typical stages include site measurement, requirements, space planning, 2D and 3D design, revisions, material and hardware selection, BOQ and quotation approval, manufacturing, site preparation, installation, finishing, inspection, cleaning and handover.
What causes delays in a 3 BHK interior project?
Common causes include design revisions, delayed approvals, material availability, custom furniture production, electrical or civil changes, site-access restrictions, procurement delays and scope changes after execution starts.
Does turnkey interior design take longer?
Turnkey execution can involve more work packages because design, procurement, manufacturing, installation and finishing are coordinated together. The timeline depends on the exact turnkey scope.
How can I reduce my 3 BHK interior timeline?
Finalize the scope early, approve layouts and 3D designs promptly, select materials and hardware on time, avoid major changes after approval and maintain clear communication with the project team.
Does a 3 BHK interior take longer if there is civil work?
It can. Civil work adds additional activities and dependencies before furniture and finishing work can be completed. The actual impact depends on the type and extent of the civil changes.
How early should I start planning my 3 BHK interior?
Start before your desired move-in date with enough time for requirements, design approvals, material selection, manufacturing, site execution, installation and final inspection. The exact lead time depends on the scope and project complexity.
Set a realistic 3 BHK interior schedule before execution begins.
Share your floor plan, approximate area, room requirements, preferred style and target move-in date. The project scope can then be aligned with a practical design and execution schedule.