Modern Interior Design Project in Dwarka
Contemporary residential interiors shaped around clean lines, intelligent space planning, functional storage, refined materials and a sophisticated modern aesthetic.
What Defines a Modern Interior Design Project in Dwarka?
A modern interior design project in Dwarka combines clean architectural lines with practical space planning, contemporary furniture, integrated storage, coordinated materials and layered lighting. The emphasis is on creating a home that feels uncluttered, functional and visually refined while remaining comfortable for everyday living.
Clean, Functional and Visually Balanced
Modern home interiors are not defined only by appearance. The strongest modern spaces combine aesthetic simplicity with practical planning, useful storage and comfortable everyday functionality.
Clean Lines
Straight forms, controlled detailing and uncluttered compositions create a calm architectural foundation for the interior.
Functional Planning
Furniture, storage and circulation are considered together so that every area supports the way the household actually uses the home.
Contemporary Materials
A restrained combination of finishes, textures, wood tones, surfaces and lighting creates depth without unnecessary visual complexity.
Modern Interiors for Every Part of the Home
A cohesive modern interior carries the same design principles throughout the home while adapting each space to its individual function.
Modern Living Room
The living room can combine streamlined furniture, a balanced media wall, integrated storage, feature surfaces and layered lighting. Clear circulation helps maintain the open character associated with modern interiors.
Contemporary Dining Area
Dining spaces can be visually connected to the living area through coordinated materials, lighting and furniture while still maintaining a clear functional zone.
Modern Master Bedroom
A modern master bedroom can use a restrained palette, clean furniture forms, integrated wardrobes, bedside storage and layered lighting to create a calm and organised environment.
Modern Additional Bedrooms
Secondary bedrooms can combine practical wardrobes, study areas, comfortable furniture and individual styling while remaining visually connected to the rest of the home.
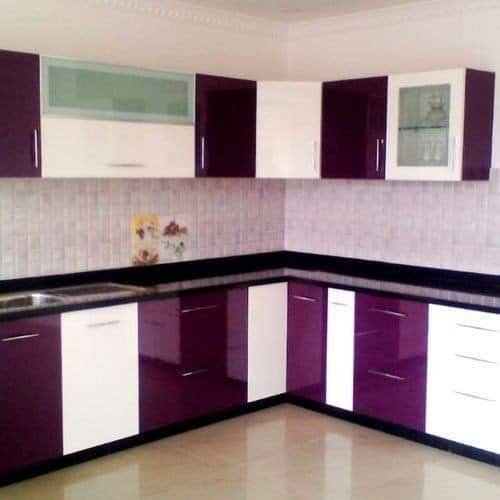
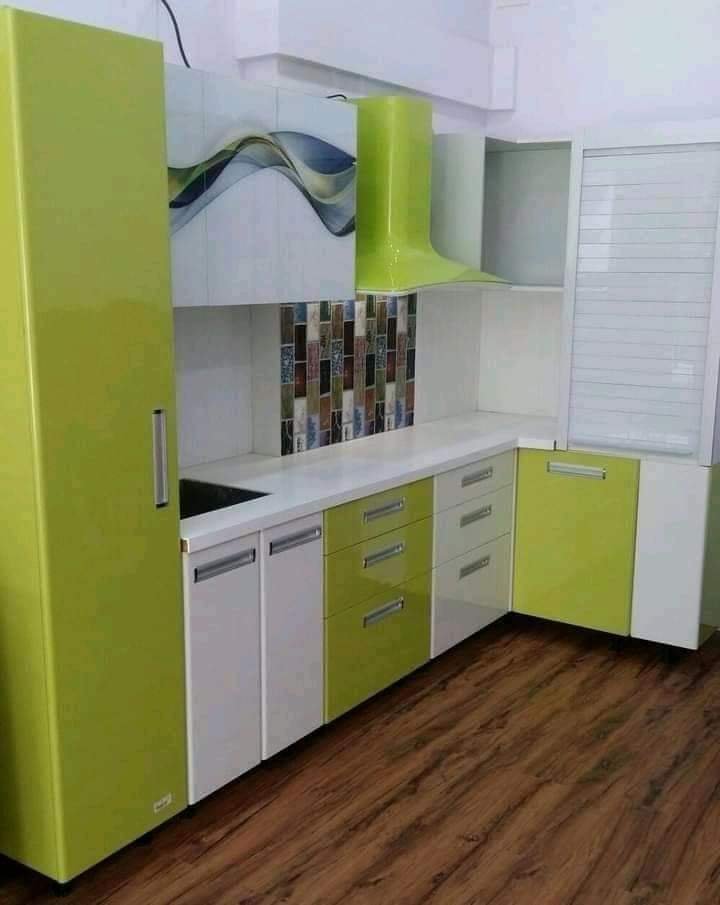
Modern Modular Kitchen
A contemporary modular kitchen should balance workflow, storage and visual simplicity through organised cabinetry, practical hardware, appliance integration and purposeful lighting.
Custom Modern Wardrobes
Built-in wardrobes can provide efficient storage while maintaining the clean geometry of the room through integrated handles, coordinated finishes and well-organised interiors.
Modern Entrance & Foyer
A simple entrance composition can combine a console, mirror, storage and accent lighting to establish the design language from the moment someone enters the home.
Lighting & Ceiling
Recessed, ambient, task and accent lighting can be layered with carefully planned ceiling details to highlight architecture and improve everyday functionality.
Modern Home Interiors with Refined Detailing
The modern aesthetic becomes stronger when the material palette is controlled. Coordinated surfaces, warm textures, clean furniture forms and well-positioned lighting can create a sophisticated residential environment.


Six Principles for a Strong Modern Interior
Keep the Layout Clear
Good circulation and sensible furniture placement create the visual openness associated with modern residential interiors.
Control the Palette
A restrained combination of colours and materials prevents the interior from becoming visually fragmented.
Integrate Storage
Built-in wardrobes and cabinetry reduce clutter while maintaining clean architectural lines.
Use Texture Carefully
Wood, fabric, stone-inspired surfaces and subtle wall textures can add warmth without compromising the modern aesthetic.
Layer Lighting
Ambient, task and accent lighting create depth while ensuring every important activity has appropriate illumination.
Prioritise Function
Modern design works best when visual simplicity is supported by genuinely useful storage, comfortable furniture and practical room planning.
From Modern Concept to Complete Home Interior
A clear design process helps translate a modern visual direction into practical room-by-room decisions.
Understand
Review the home layout, lifestyle requirements, furniture needs, storage requirements and preferred modern design direction.
Plan
Establish room layouts, circulation, kitchen planning, wardrobe locations, furniture positions and lighting zones.
Design
Develop the colour palette, materials, cabinetry, furniture, wall treatments, lighting and other modern interior details.
Execute
Coordinate implementation while maintaining consistency between the approved design, materials, detailing and finished interior.
What to Check in a Modern Interior Design Project
A modern interior should be evaluated for both its visual clarity and its practical performance.
| Space Planning | Clear circulation, appropriate furniture proportions, room zoning and efficient use of available space. |
|---|---|
| Living Room | Contemporary furniture, media integration, storage, feature surfaces and layered lighting. |
| Kitchen | Efficient workflow, organised cabinetry, appliance integration, hardware and task lighting. |
| Bedrooms | Comfortable furniture, practical wardrobes, bedside storage, lighting and a controlled material palette. |
| Wardrobes | Clean external lines, useful internal organisation, suitable hardware and coordinated finishes. |
| Lighting | Ambient, task and accent layers planned according to the function and atmosphere of each room. |
| Materials | Durability, maintenance, visual compatibility and suitability for long-term residential use. |
| Furniture | Contemporary proportions, comfort, circulation requirements and compatibility with the overall design language. |
Explore More Interior Design Projects in Dwarka
Modern Interior Design in Dwarka — FAQs
What is a modern interior design project in Dwarka?
A modern interior design project in Dwarka focuses on clean layouts, functional furniture, practical storage, contemporary materials, controlled colours, integrated lighting and a cohesive residential design language.
What are the main features of modern home interiors?
Modern home interiors commonly emphasise clean lines, practical layouts, functional storage, contemporary furniture, coordinated materials, layered lighting and restrained decorative detailing.
Can modern interior design work in a 2 BHK or 3 BHK in Dwarka?
Yes. Modern interior design can be adapted to 2 BHK, 3 BHK and larger homes by adjusting furniture scale, storage, circulation, materials, lighting and room-specific requirements.
Can a modern interior include a modular kitchen and wardrobes?
Yes. Modular kitchens and custom wardrobes can be designed as integrated parts of a modern home interior, combining functionality, storage and a consistent visual language.
How can a modern interior remain timeless?
A modern interior can remain timeless by prioritising good proportions, functional planning, durable materials, restrained colours, adaptable furniture and carefully controlled decorative details.
Planning a Modern Interior Design Project in Dwarka?
Explore a complete residential interior approach covering space planning, modular kitchens, custom wardrobes, living spaces, bedrooms, lighting, storage and contemporary design details.
Explore Interior Design Services in Dwarka